New-home design inputs
Define household needs, retained outdoor areas and services before settling demolition and replacement work.
Sutherland Shire & St George building plans
New residences, renovations and additions, with the block and family brief considered before construction scope is fixed.
Planning a new home in Sutherland Shire starts with the block, the household brief and the current rules applying to that address. Panadium is a family-owned residential builder founded in 1996, working across Greater Sydney on new homes, renovations and additions. A new residence should be compared with the possibilities of the existing house before the demolition and replacement scope is settled.
This service area also includes St George, where council boundaries matter. A Cronulla or Miranda address and a Kogarah or Hurstville address do not fall under one set of local planning documents. Establish the jurisdiction before asking about heights, heritage or proposed centre changes. Broad regional names help describe an enquiry; the individual property determines which controls and reports your adviser needs.
Begin with the way the family will use the rooms. Consider ground-level living, sleeping arrangements, storage, parking and connection to outside space. If you want more room in the present house, compare an addition with a fresh design on the same block. The condition of retained fabric, site access and the work required to connect old and new influence that comparison. A larger footprint or another level is not automatically the best response.
Cronulla’s foreshore planning is a public-space programme, so it should not be mistaken for permission to alter a private dwelling. The master plan does not itself change zoning or approve your work. Identify the existing controls and any property-specific constraints separately. This keeps a useful neighbourhood initiative from becoming an unsupported assumption about your home design.
Miranda and Sutherland-Kirrawee have changing precinct-planning context. Council reported a state-government lead on the updating process in September 2026. A proposed change needs to be distinguished from an operative control, especially while a design is being developed. Ask your planning adviser to identify the current provisions and any future proposal separately, rather than quote a newspaper summary as an established entitlement.
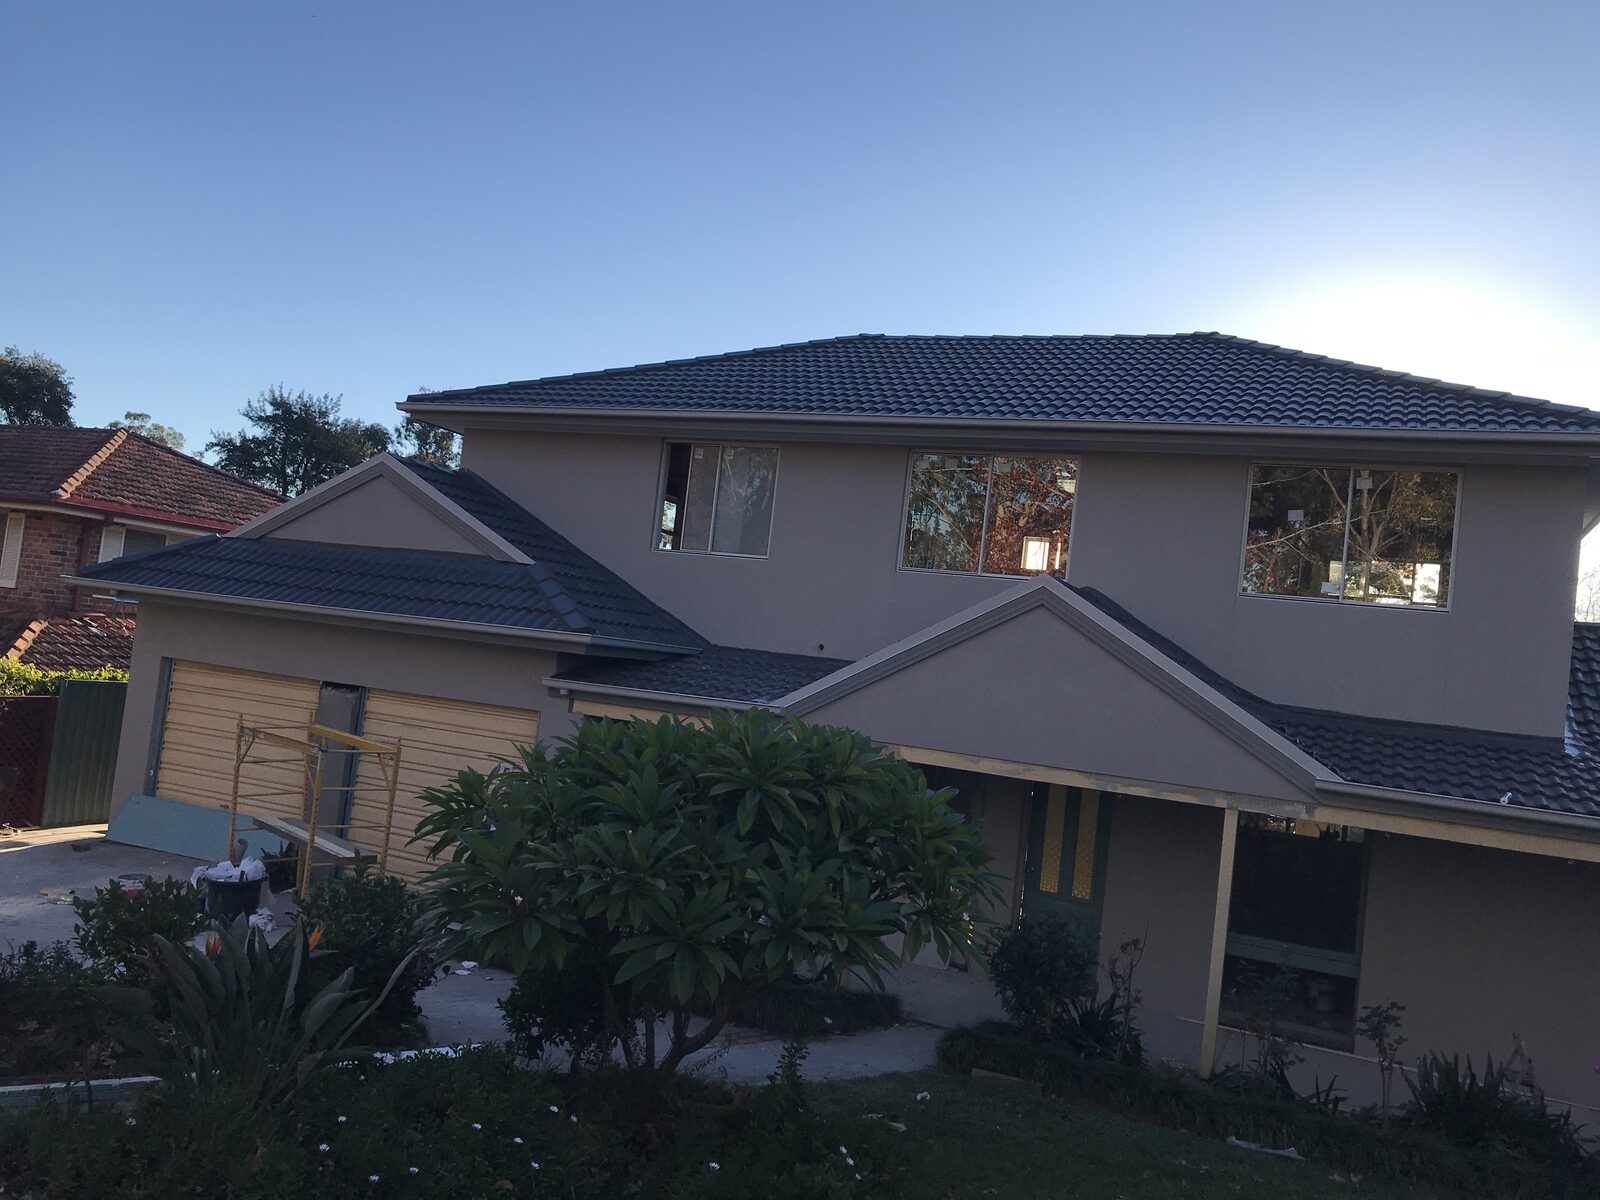
In Kogarah, the draft strategic-centre master plan similarly does not create an immediate change to existing homes. Heritage and current controls still need an address check through Georges River. Bring your survey, existing plans and any consent documents to the design discussion. Record selections and unresolved investigations before requesting a detailed construction quote. The Cherrybrook addition photographed on this page is a completed Panadium case from the Hills District. It shows genuine construction work without implying a Shire or St George project that has not been identified in the published library.
Define household needs, retained outdoor areas and services before settling demolition and replacement work.
Test the new rooms against circulation and retained fabric, with appropriate structural input.
Record repairs, selections and related installation work so proposals describe comparable outcomes.
The Cronulla Foreshore Master Plan is a long-term public-space program; it does not rezone land, change planning controls or approve development. A private renovation needs its existing site controls checked separately.
Council reports that NSW Government took the lead on updating these centres’ planning controls in September 2026. A place plan or planning proposal is not proof that the new controls apply to a particular site.
The current draft Kogarah Strategic Centre Master Plan makes no immediate change to how existing homes can be used; it explicitly keeps existing controls until later adoption. It also distinguishes the Kogarah South heritage conservation area. Check actual current listing and controls.
An occupied-house alteration and a complete replacement have different construction dependencies. Establish what will be retained, which services need changing and whether a stage requires temporary accommodation. Keep undecided selections visible in the proposal, with the process for resolving them. For new residences, include the external work needed to connect the building to the site. A photograph illustrates the finish; drawings and specifications define the work to be quoted.
Identify daily-use rooms, access and the outdoor connection needed for the family.
Locate the address in the appropriate council and distinguish operative provisions from precinct proposals.
Gather design documents, products, services and associated site work in one scope.
Discuss deliveries, work areas and occupation before setting the construction programme.
These completed cases retain their verified Cherrybrook, Erskineville and Carlingford locations. They are examples of construction, not a claimed local portfolio.
A family home doubles its accommodation by going up, not out — the same block, a whole new upper level.
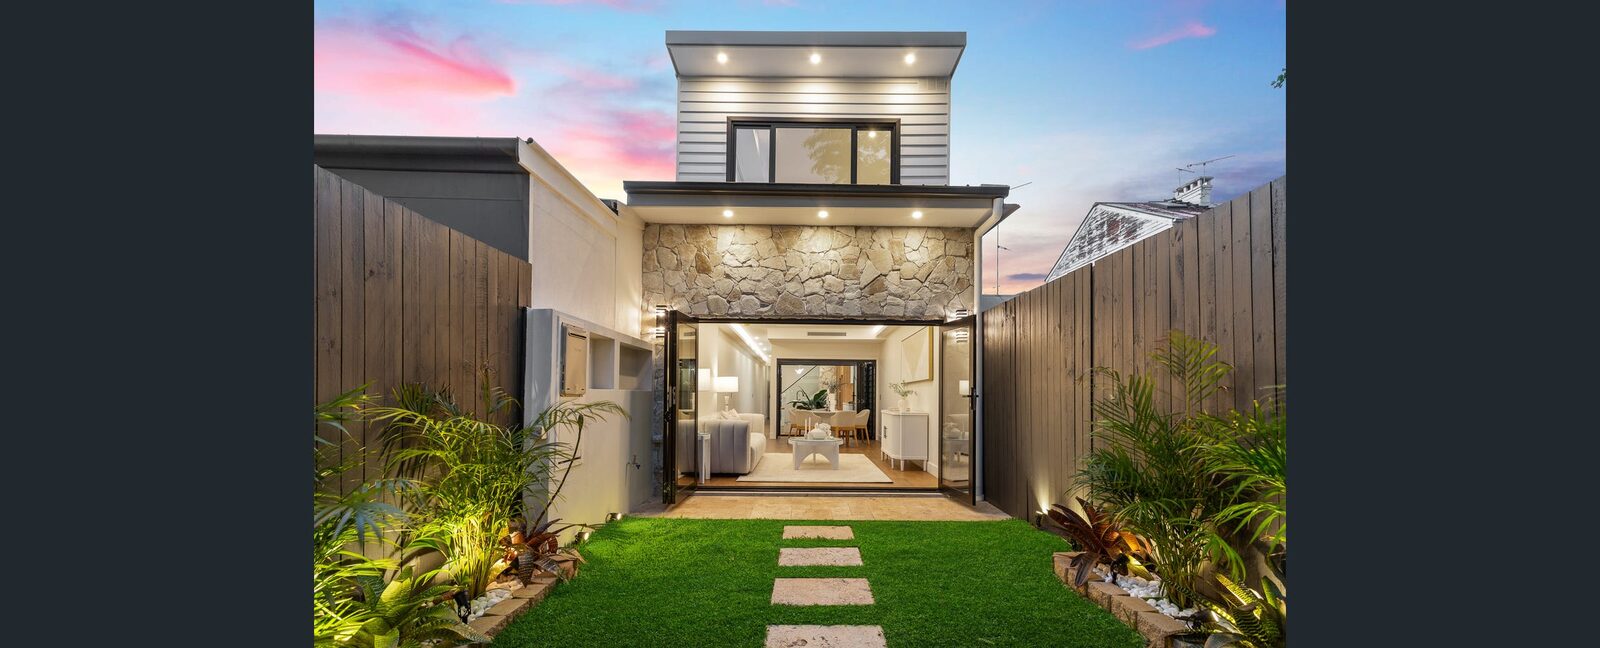
A bright, modern home that lives much larger than its footprint, behind a period Erskineville street.
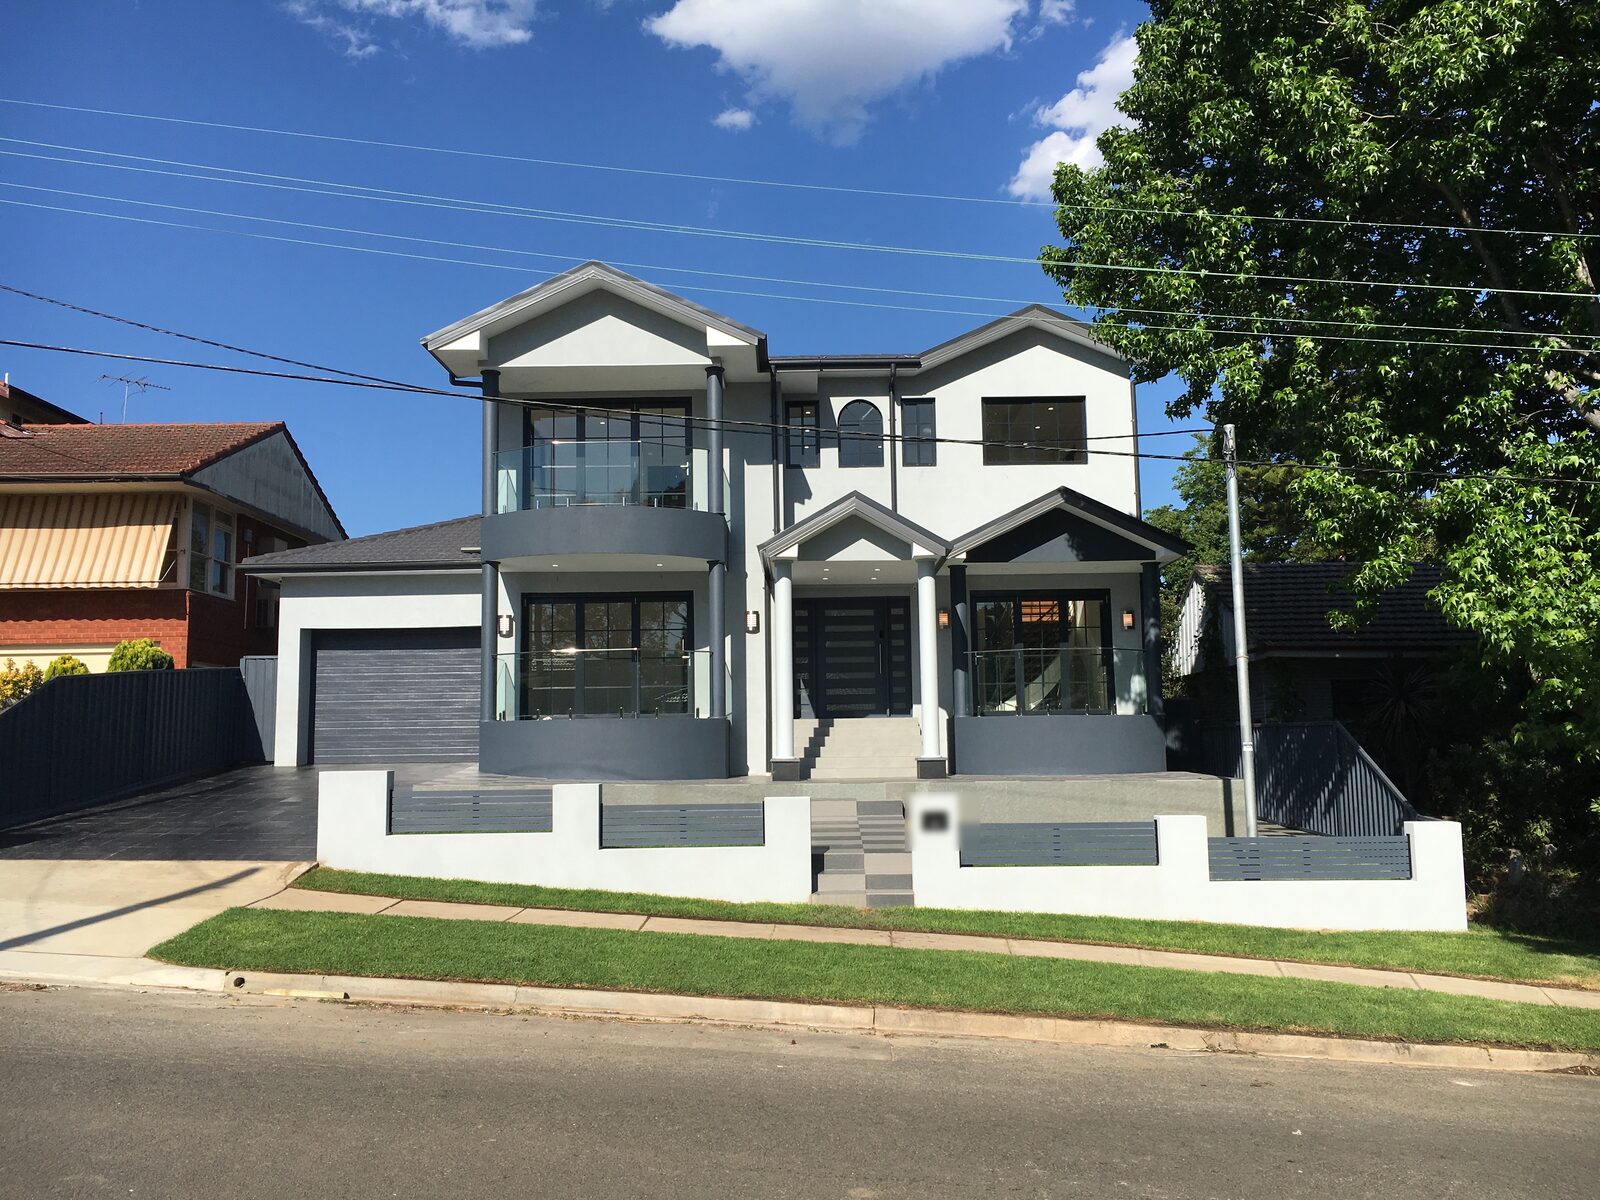
A modern two-storey family home replacing a tired original, delivered start to finish by one builder.
NSW Licensed Builder · HBCF Cover · icare · Tender-Prequalified · Master Builders · HIA Member · $20M Public Liability
Include your full address when describing the proposed work. The regional enquiry area includes Sutherland, Caringbah, Cronulla, Miranda, Hurstville, Kogarah. Site and scheduling requirements are discussed for the individual enquiry.
No. The public-space master plan does not itself approve private development or change zoning and controls. Obtain a check for the actual property and proposed work.
Do not infer that from a proposal or the reported change in who leads the process. Ask your planning adviser to identify the current provisions for the site and proposed changes separately.
Kogarah falls within the St George context addressed through Georges River, rather than treating it as a Sutherland Shire address. Confirm the exact jurisdiction and current property information.
Bring a survey if available, existing records, intended rooms, site concerns and any design work completed. Describe the full replacement and external scope, not only the new floor plan.
Free fixed-price quote
Share your block, family brief and available plans for a construction-scope discussion.
Prefer to talk it through? (02) 9433 1212