One fixed price, in writing
A detailed fixed-price quote for the whole project before we start, with variations only on your written sign-off. The number we quote is the number you pay.
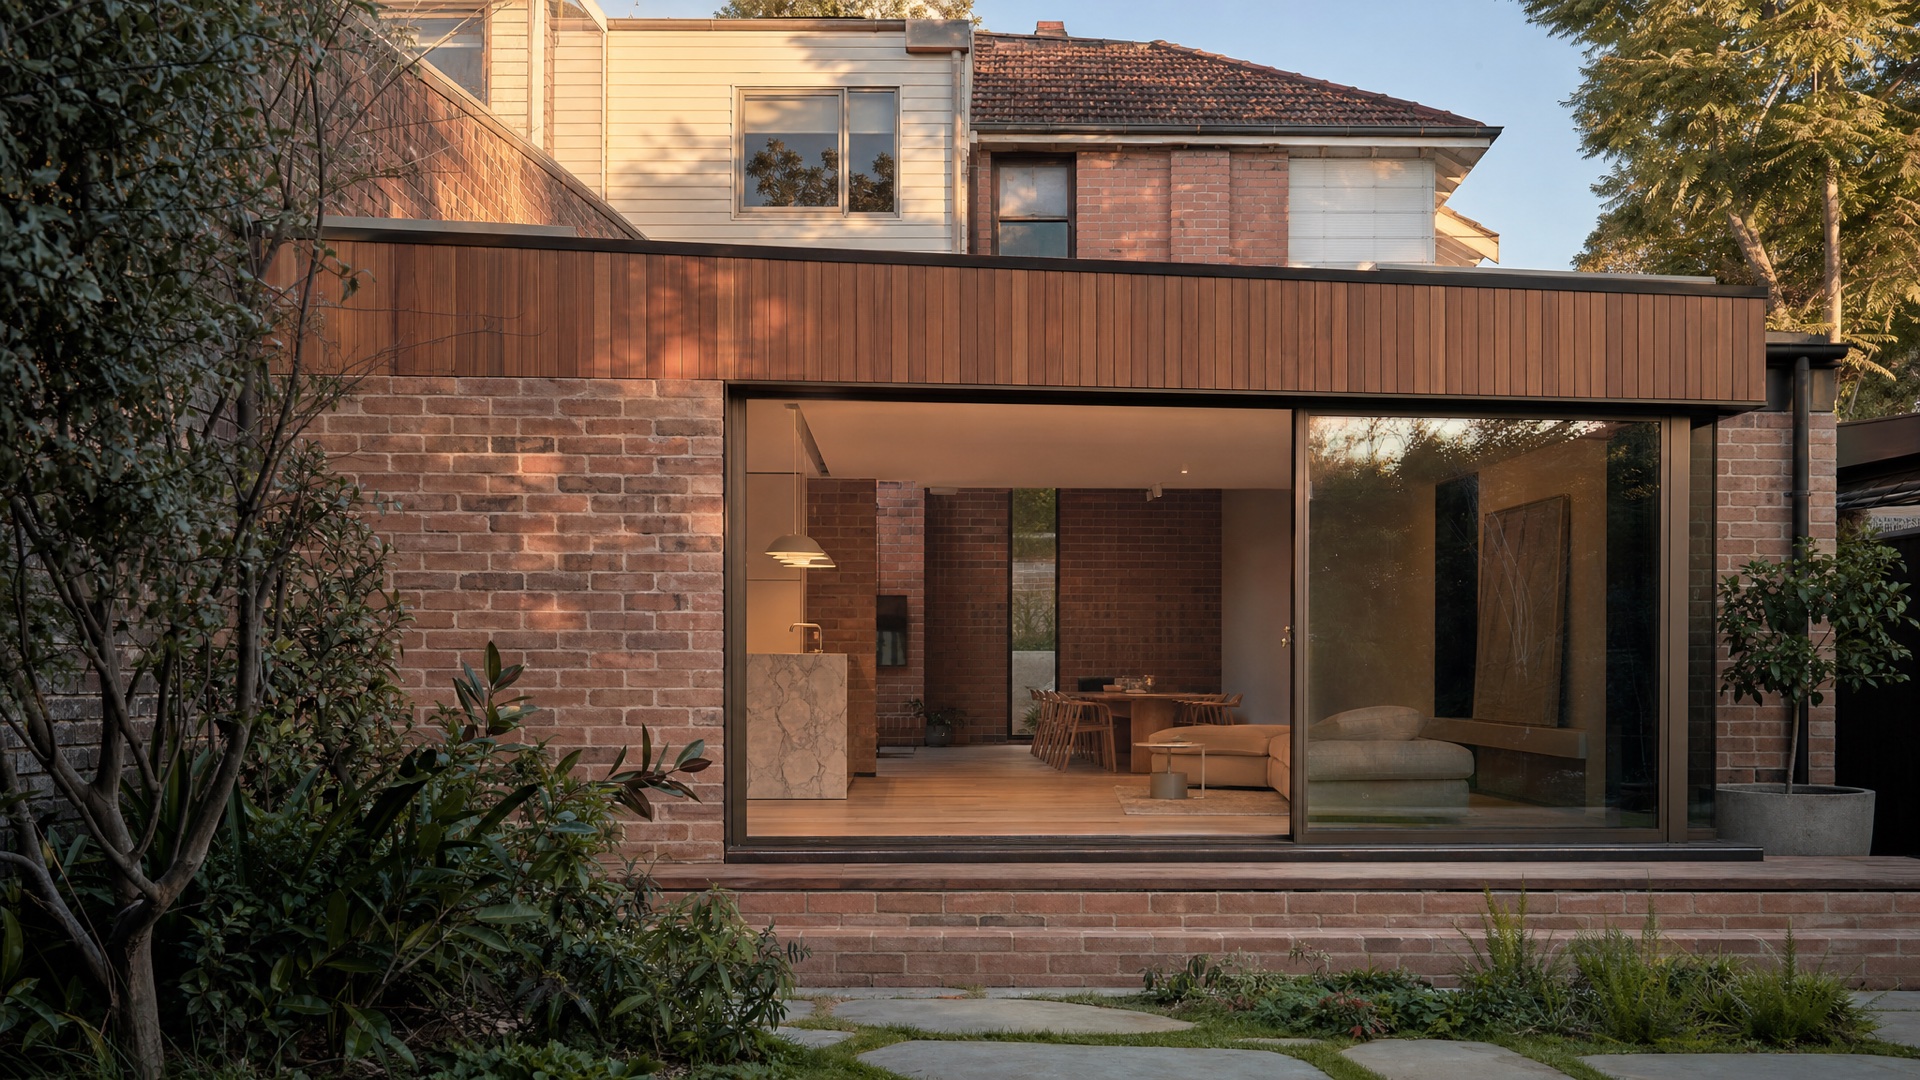
Extensions & Additions · Greater Sydney
More space for the way your family lives now — added without the upheaval of moving house.
Free, no-obligation · same-day response · licensed & insured
Adding space to your home
Panadium designs, gains council approval for and builds home extensions across the city — we specialise in additions, not a referral service, so the project runs to a single fixed price and one schedule. From a ground floor extension that opens the home to the garden to an upper-level addition, we add space to homes end to end.
The Panadium standard
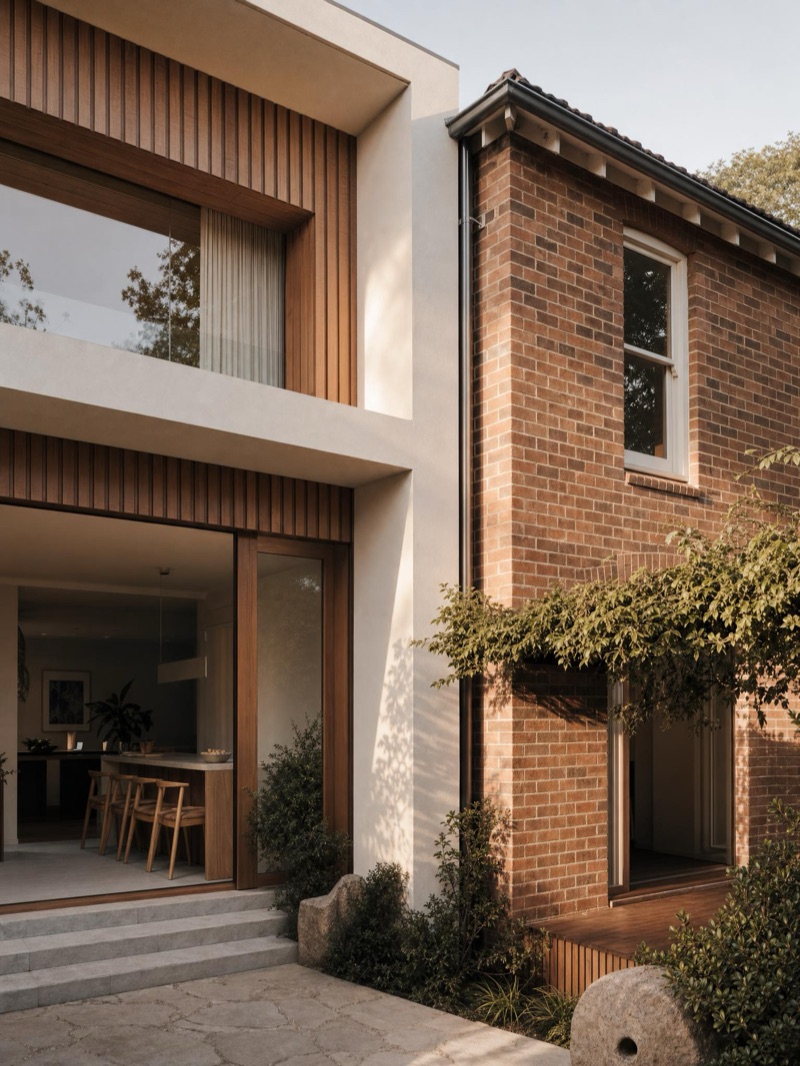
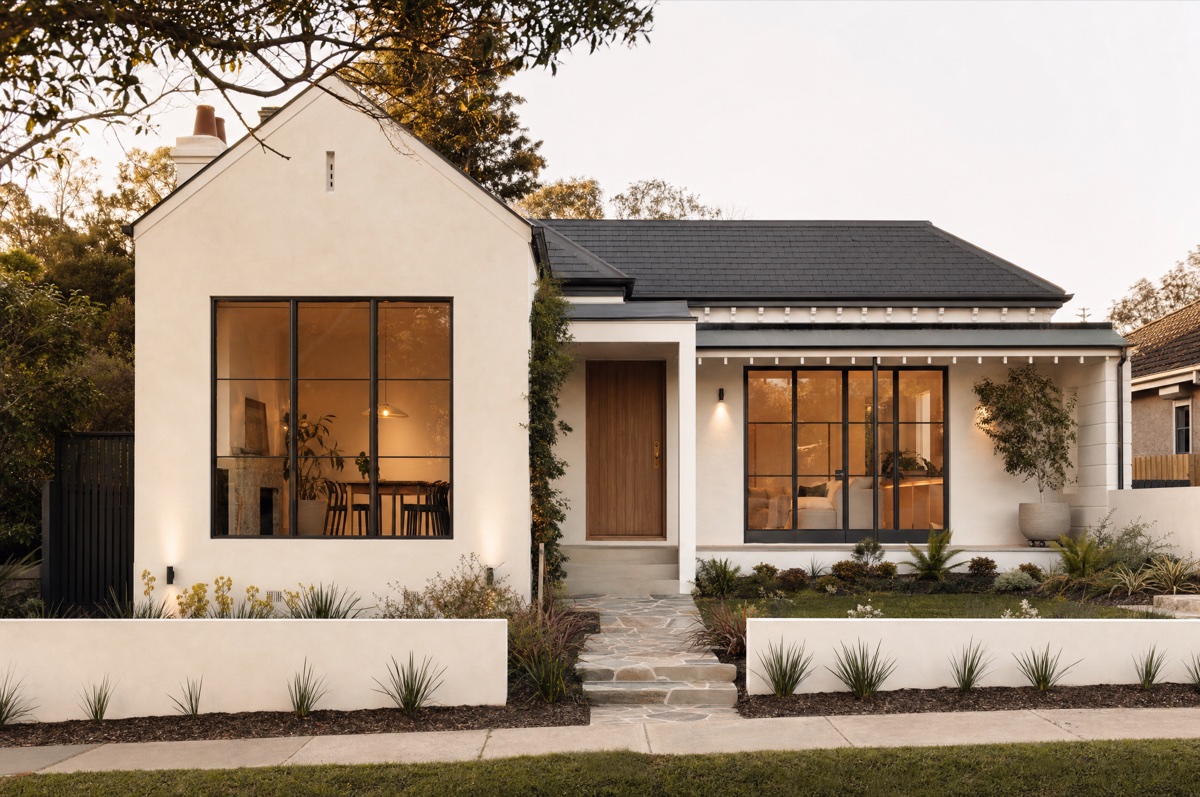
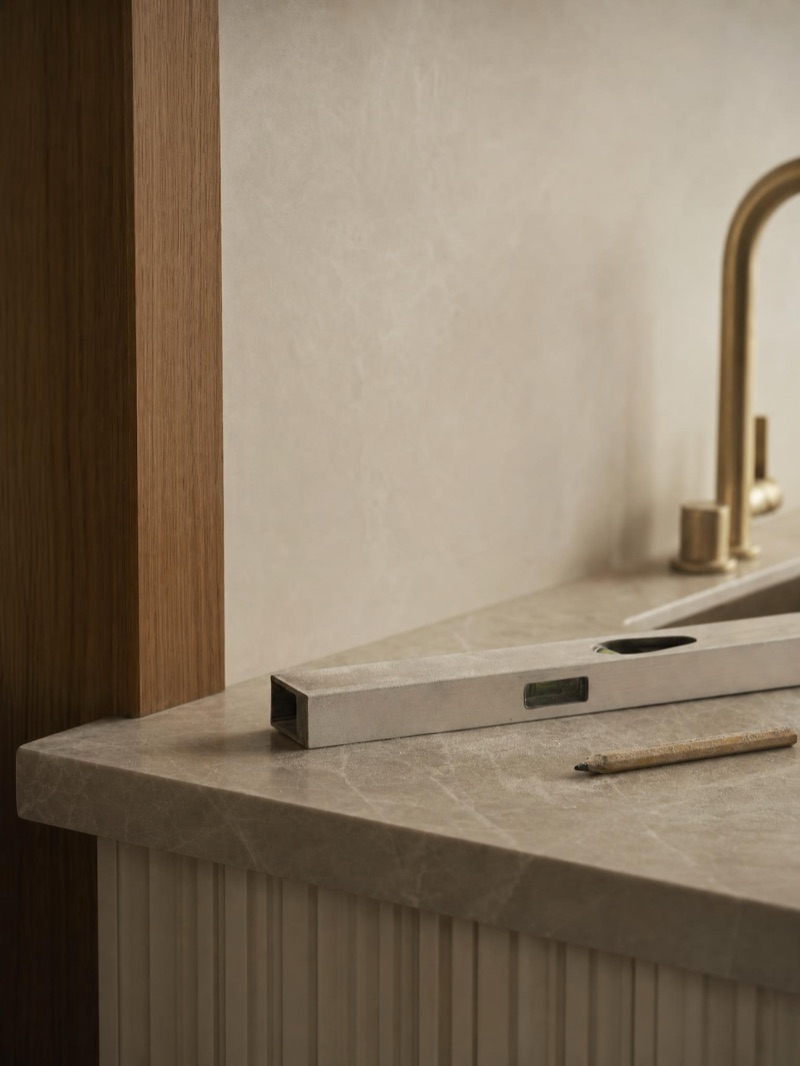
Where new meets old, done cleanly. The difference between a good result and an obvious one is the join — so we treat the transition between the existing home and the new work as the most important detail on the job. Done well, it doesn’t just add a room — it reads as part of the original house.
Licensed & insured · fixed-price quote · documented in writing
Why Panadium
A detailed fixed-price quote for the whole project before we start, with variations only on your written sign-off. The number we quote is the number you pay.
A staged program with a finish date, one project manager and trades coordinated in-house, so the build keeps moving and your home stays liveable as long as possible.
The same expert team designs the structure, lodges the DA and builds it, so nothing waits on an outside engineer or a separate approvals consultant — a commitment to quality carried through to a smooth and stress-free build, delivered within budget under one fixed-price contract.
How it works
We visit, look at the house and how you want to use the new space, and talk through what’s possible on your site.
A design for the new space, structural advice, material selections and one fixed-price quote for the whole project.
We prepare and manage the council approval, then build to a clear program.
A full walkthrough, your compliance certificates and handover documents, and a new space that feels like it was always there.
What we add
Extend out, extend up, or do both at once.
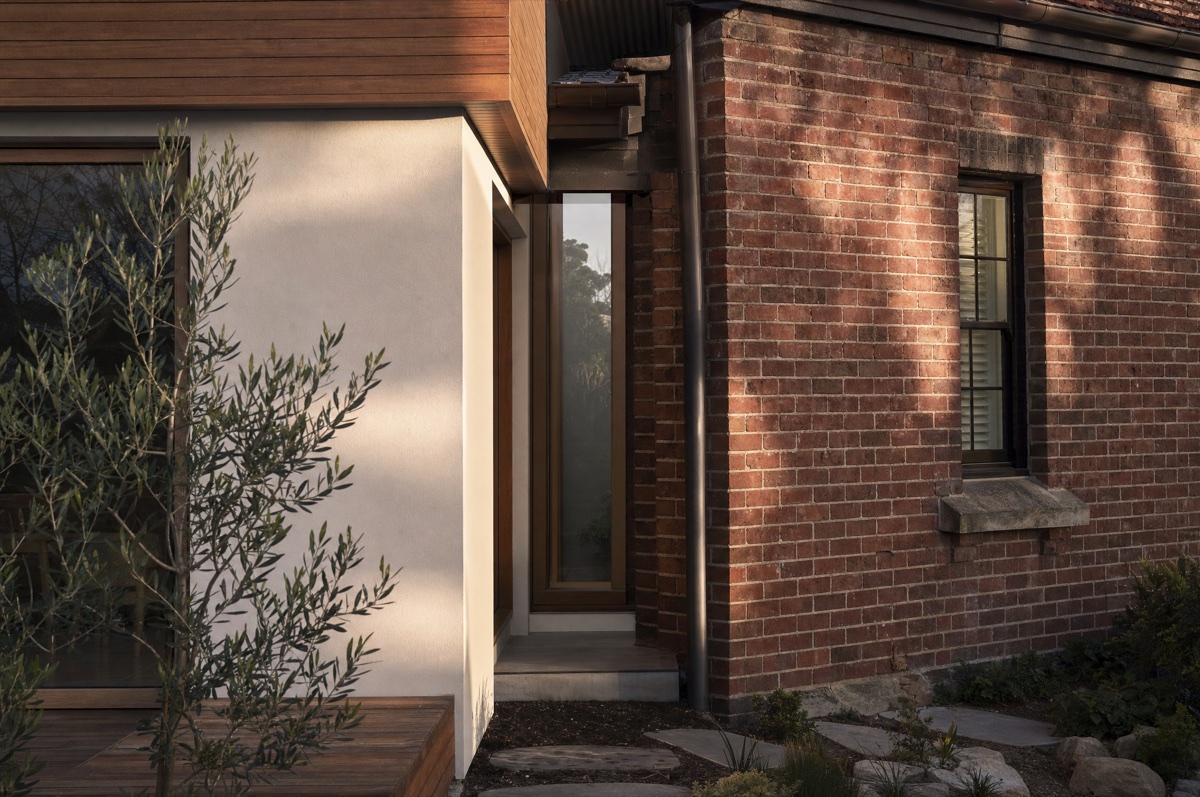
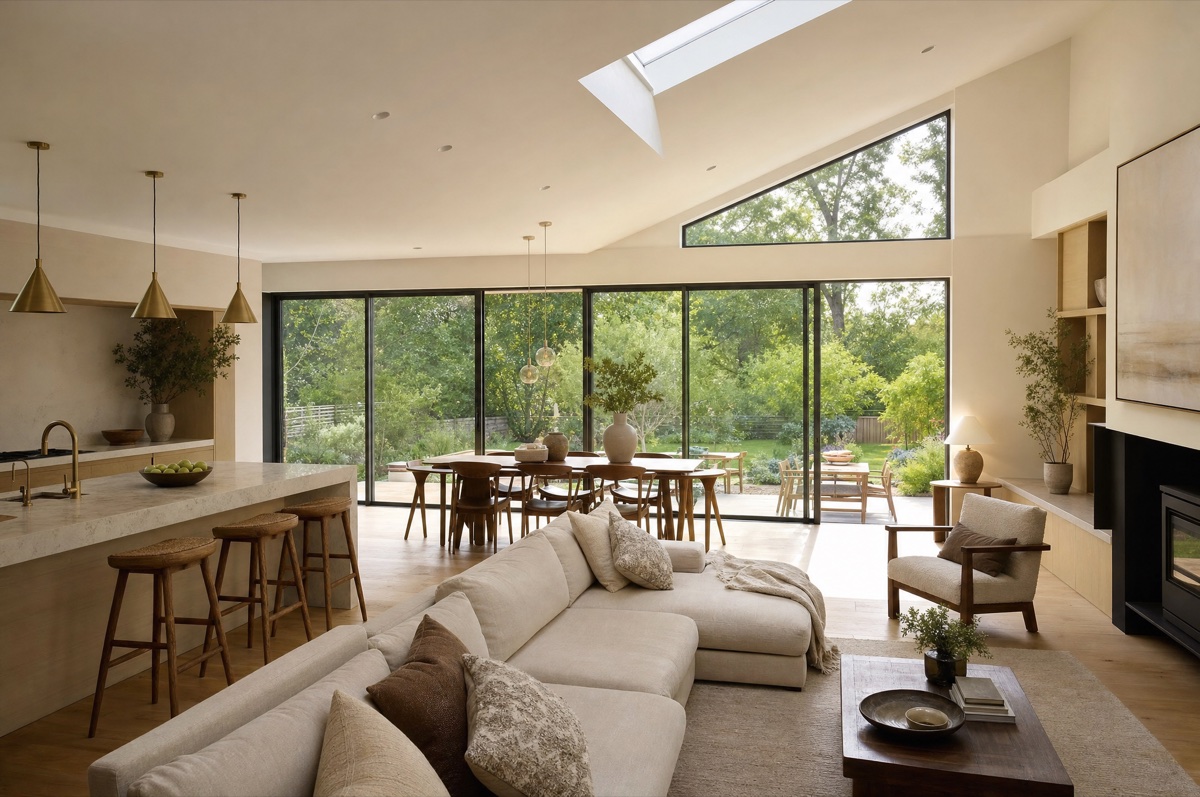
Rear and side work that opens the home to the garden — a bigger kitchen, living and dining space with an easy indoor-outdoor flow.
Add a second storey with bedrooms, bathrooms and living space without reducing your usable backyard.
About first-floor additions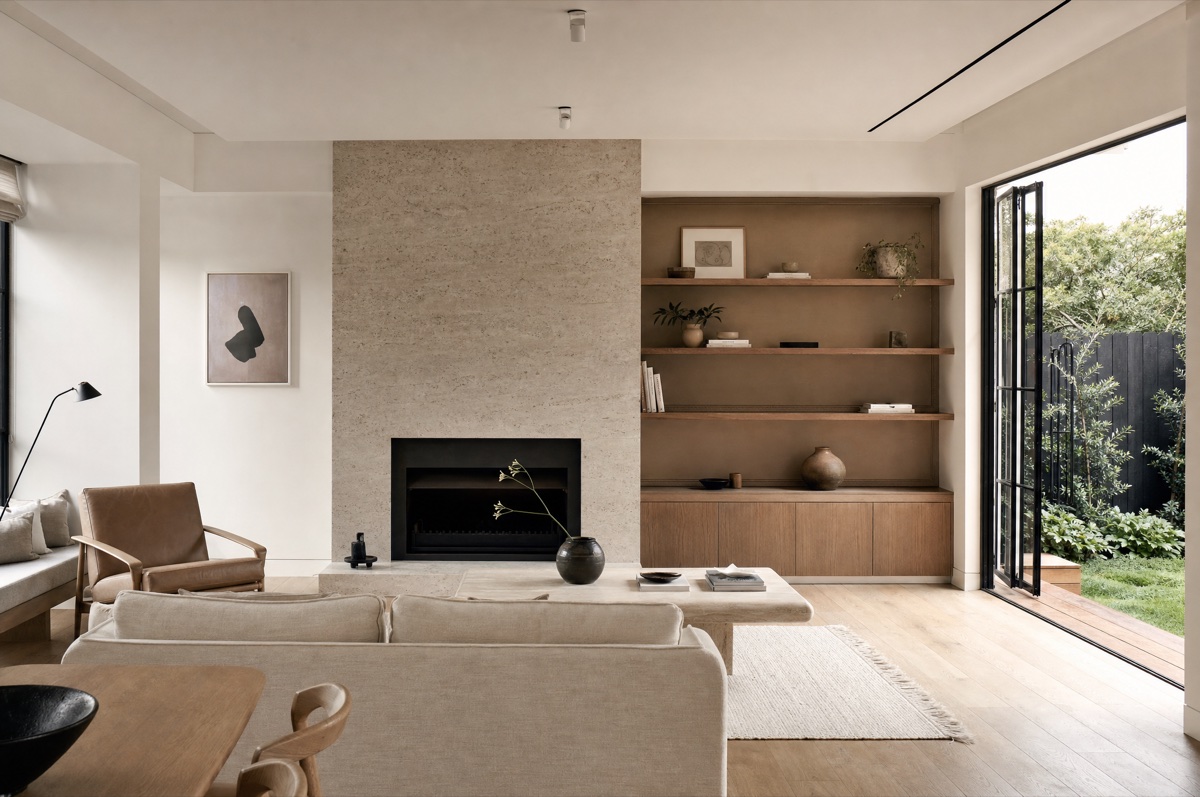
Targeted work that solves a specific problem — a new main suite, a home office or a family room — built to read as part of the original house.
A new wing and a full remodel as one project — extend the footprint and bring the home up to the same standard, under one fixed-price contract.
Who builds it
One Panadium project manager handles all project management in-house — you work closely with one point of contact, from first sketch to handover.
Our work
Real Panadium extensions across the city — photographed on site and published with our clients’ consent.
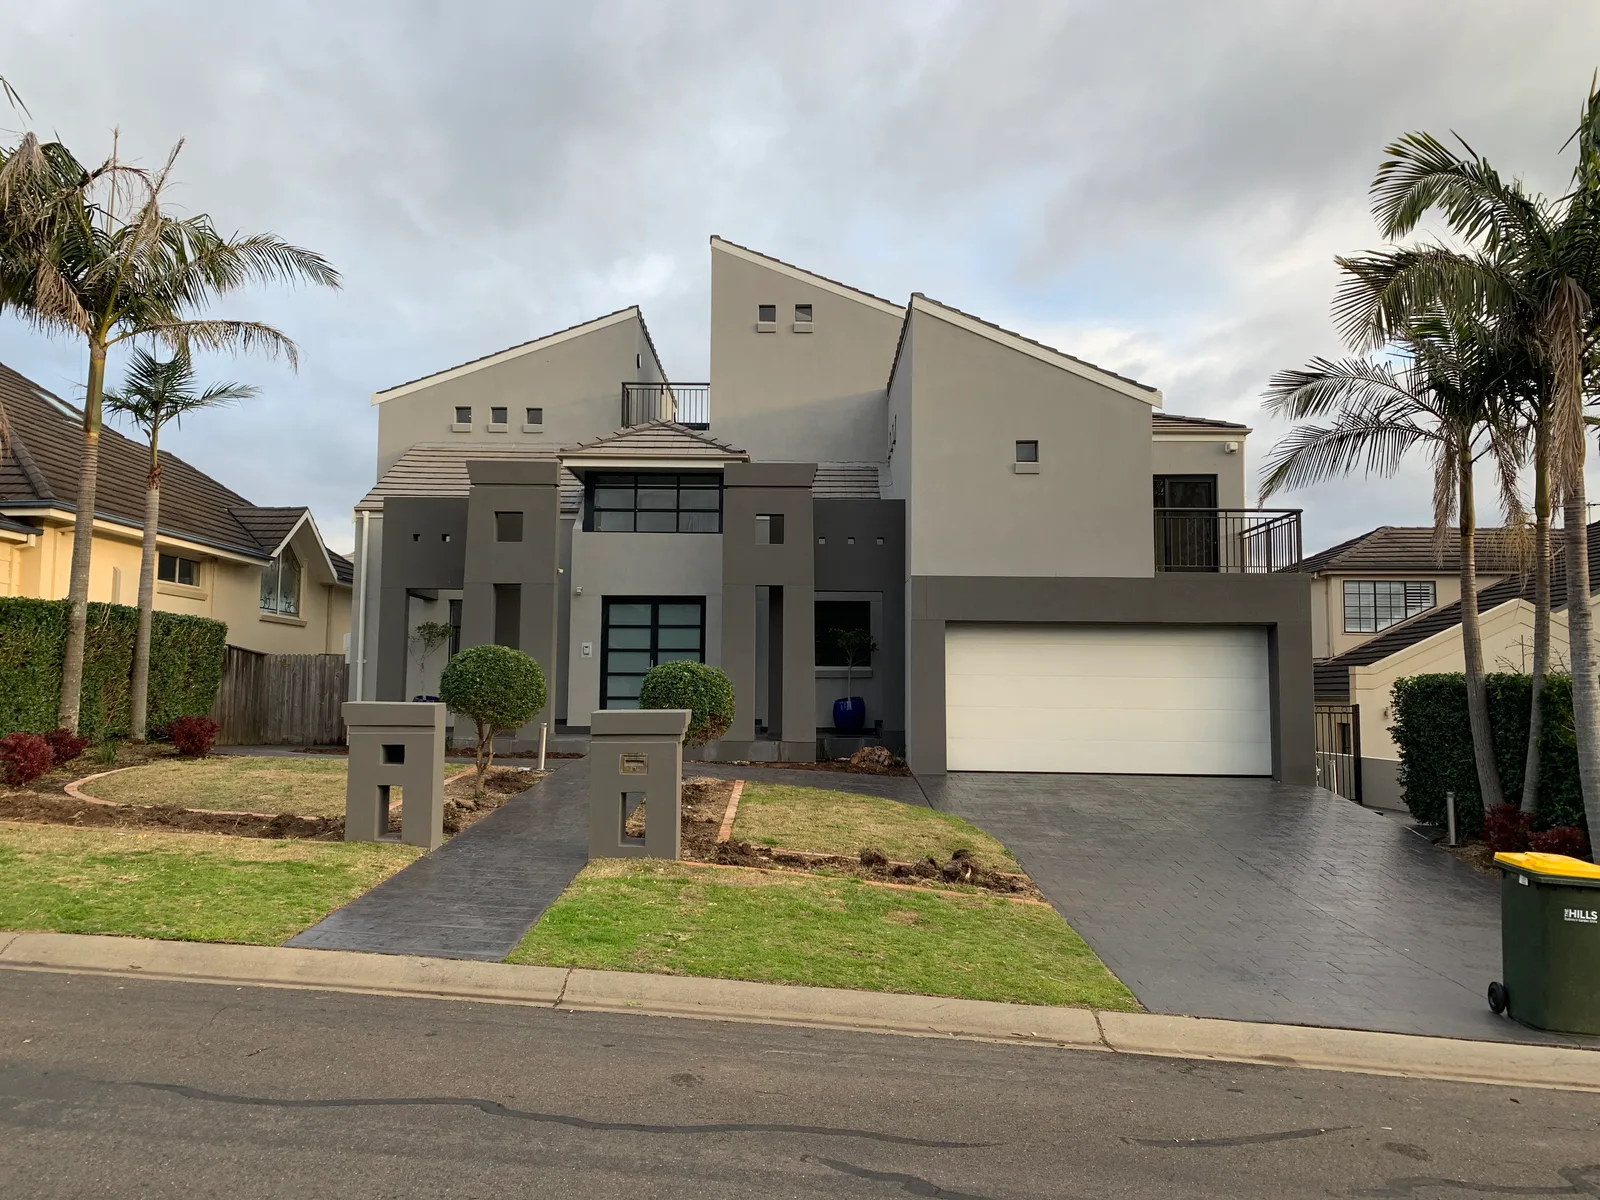
A steep, sloping block reworked into a home with cohesive indoor and outdoor living across its levels.
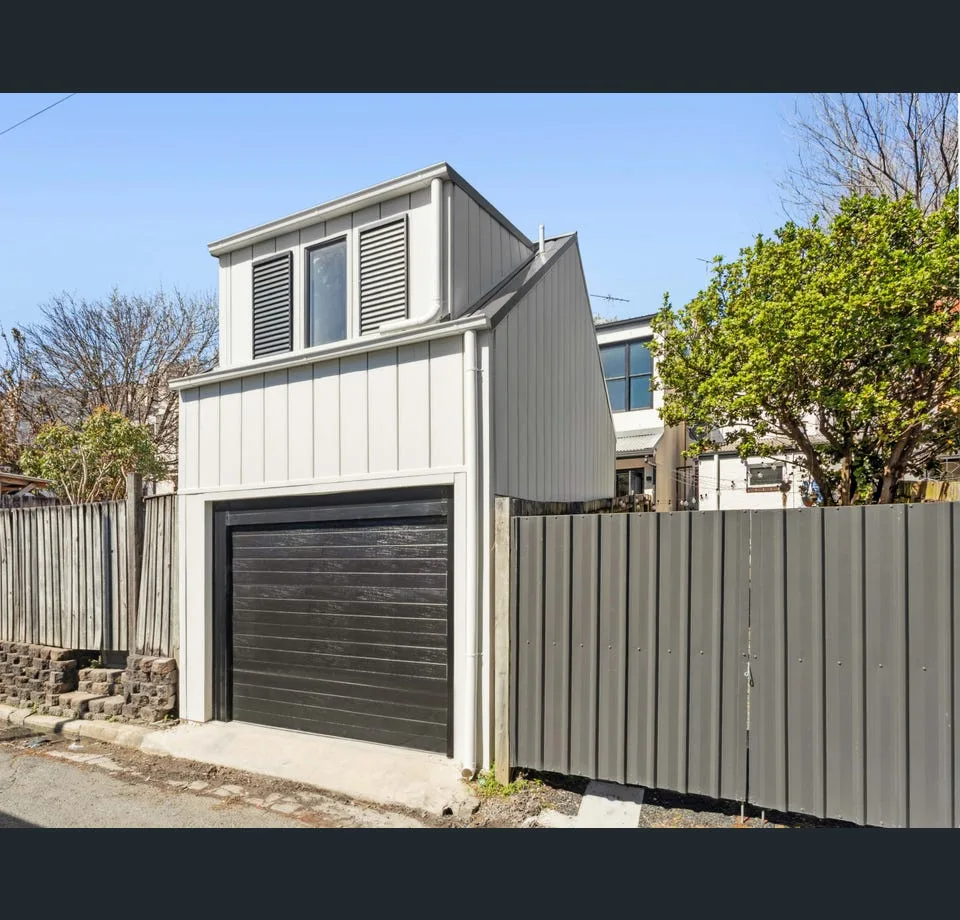
An inner-west terrace with a separate rear studio, opened up at the back onto a new deck.
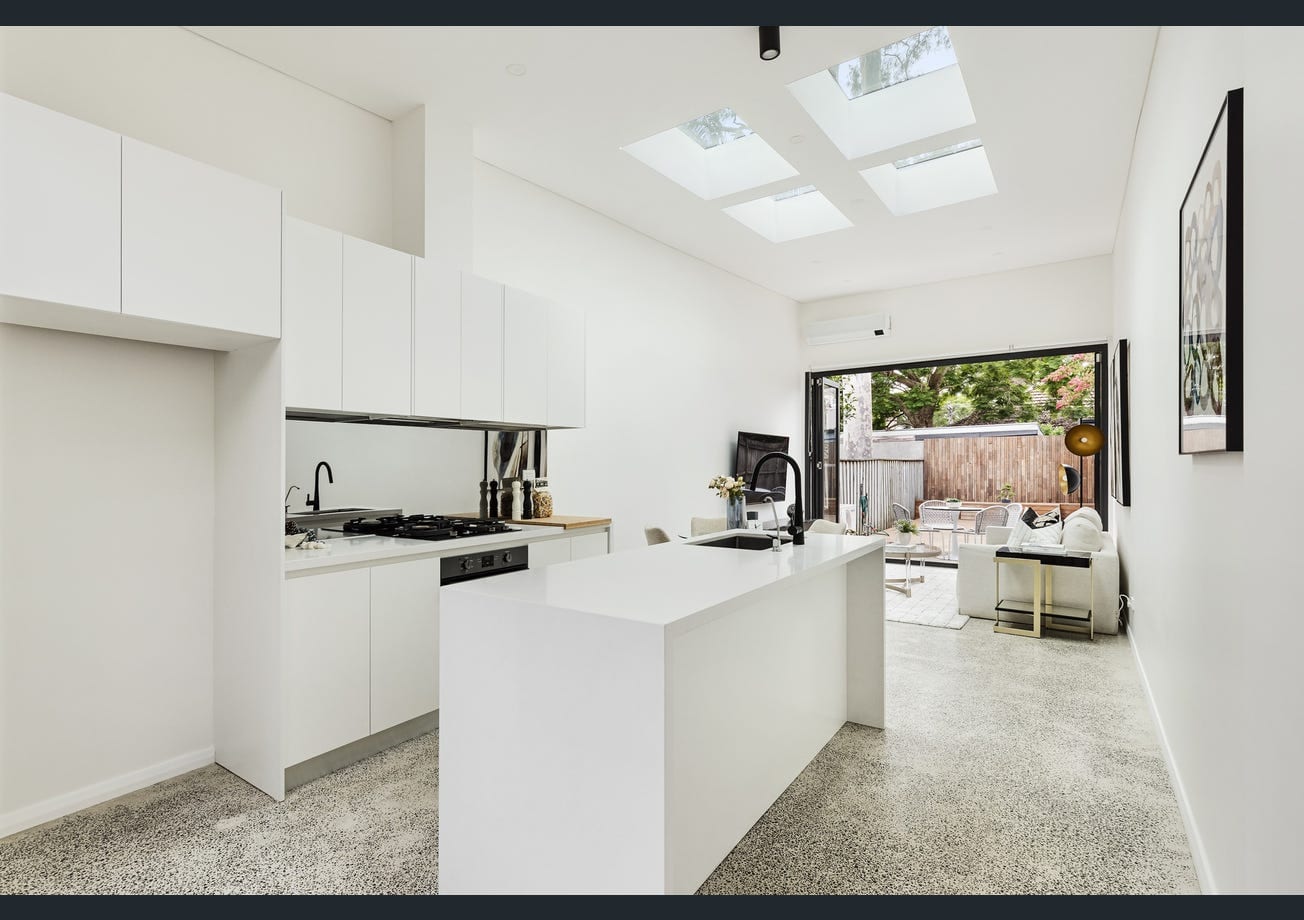
A compact Summer Hill terrace gains a new upper level and a brighter, more open ground floor.
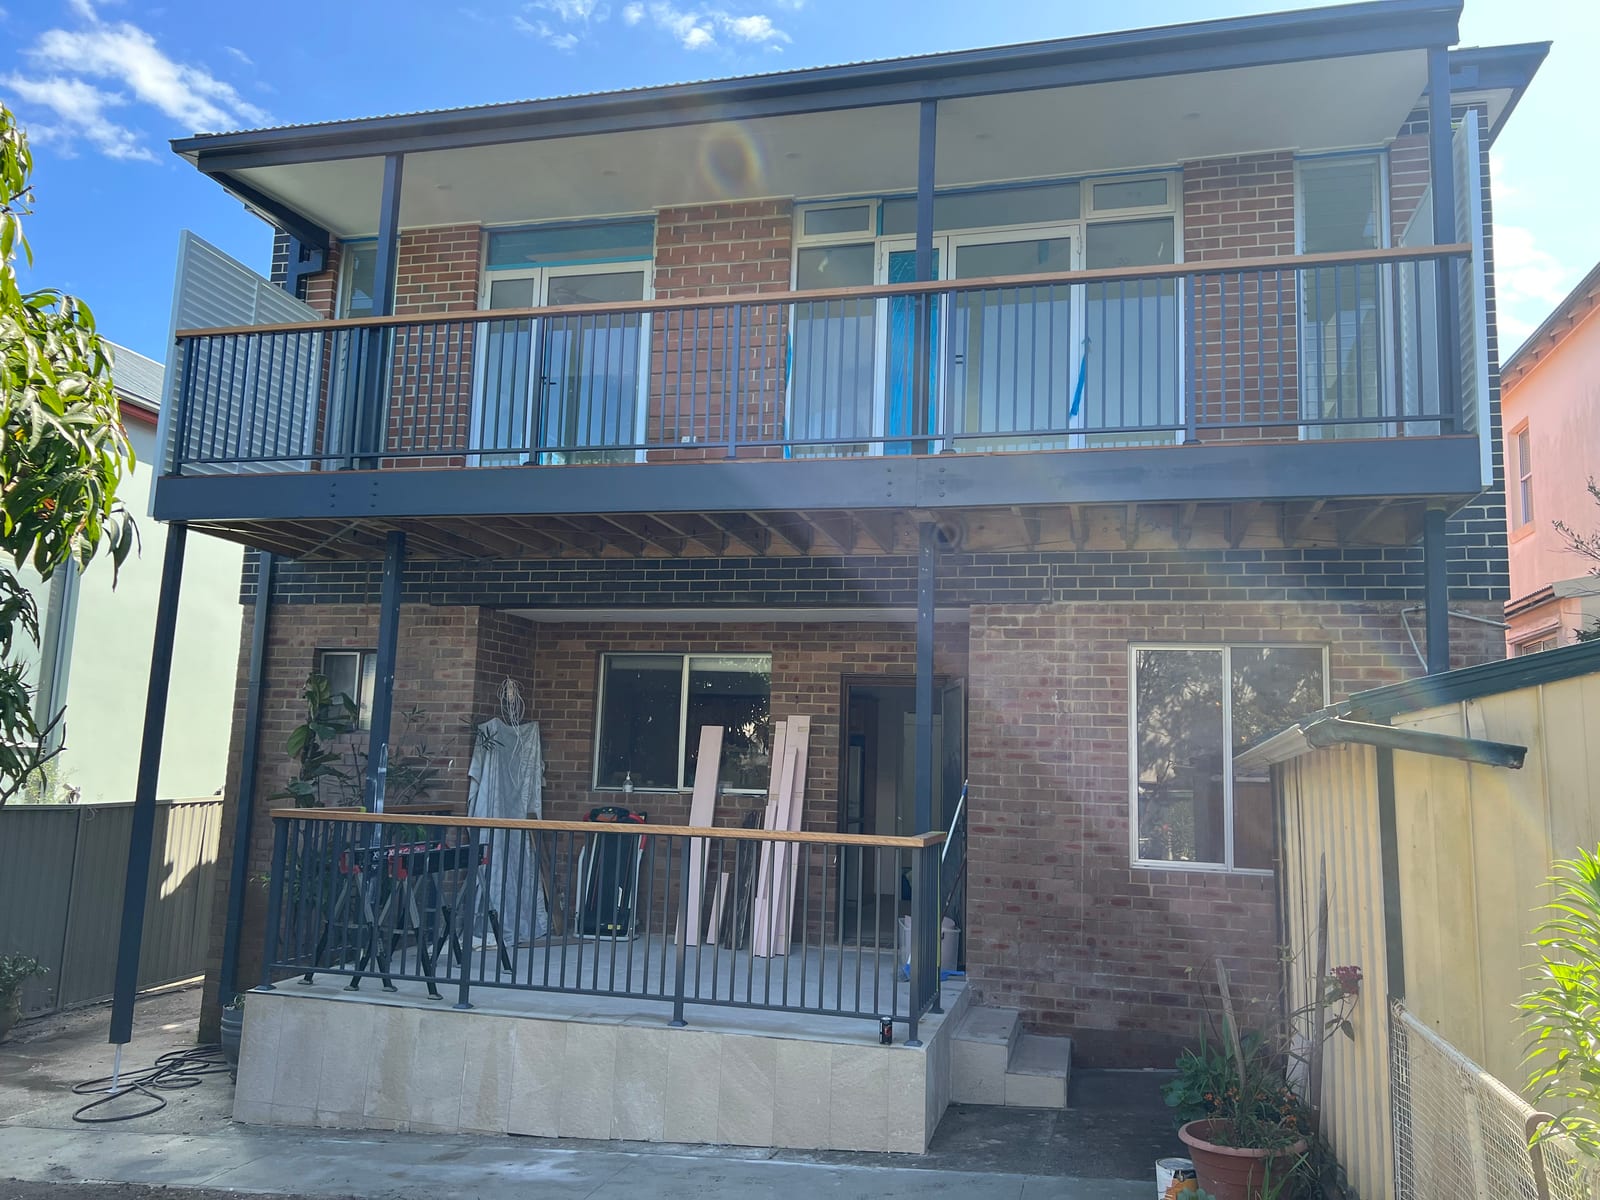
A full upper level and a new balcony, added on the same footprint.
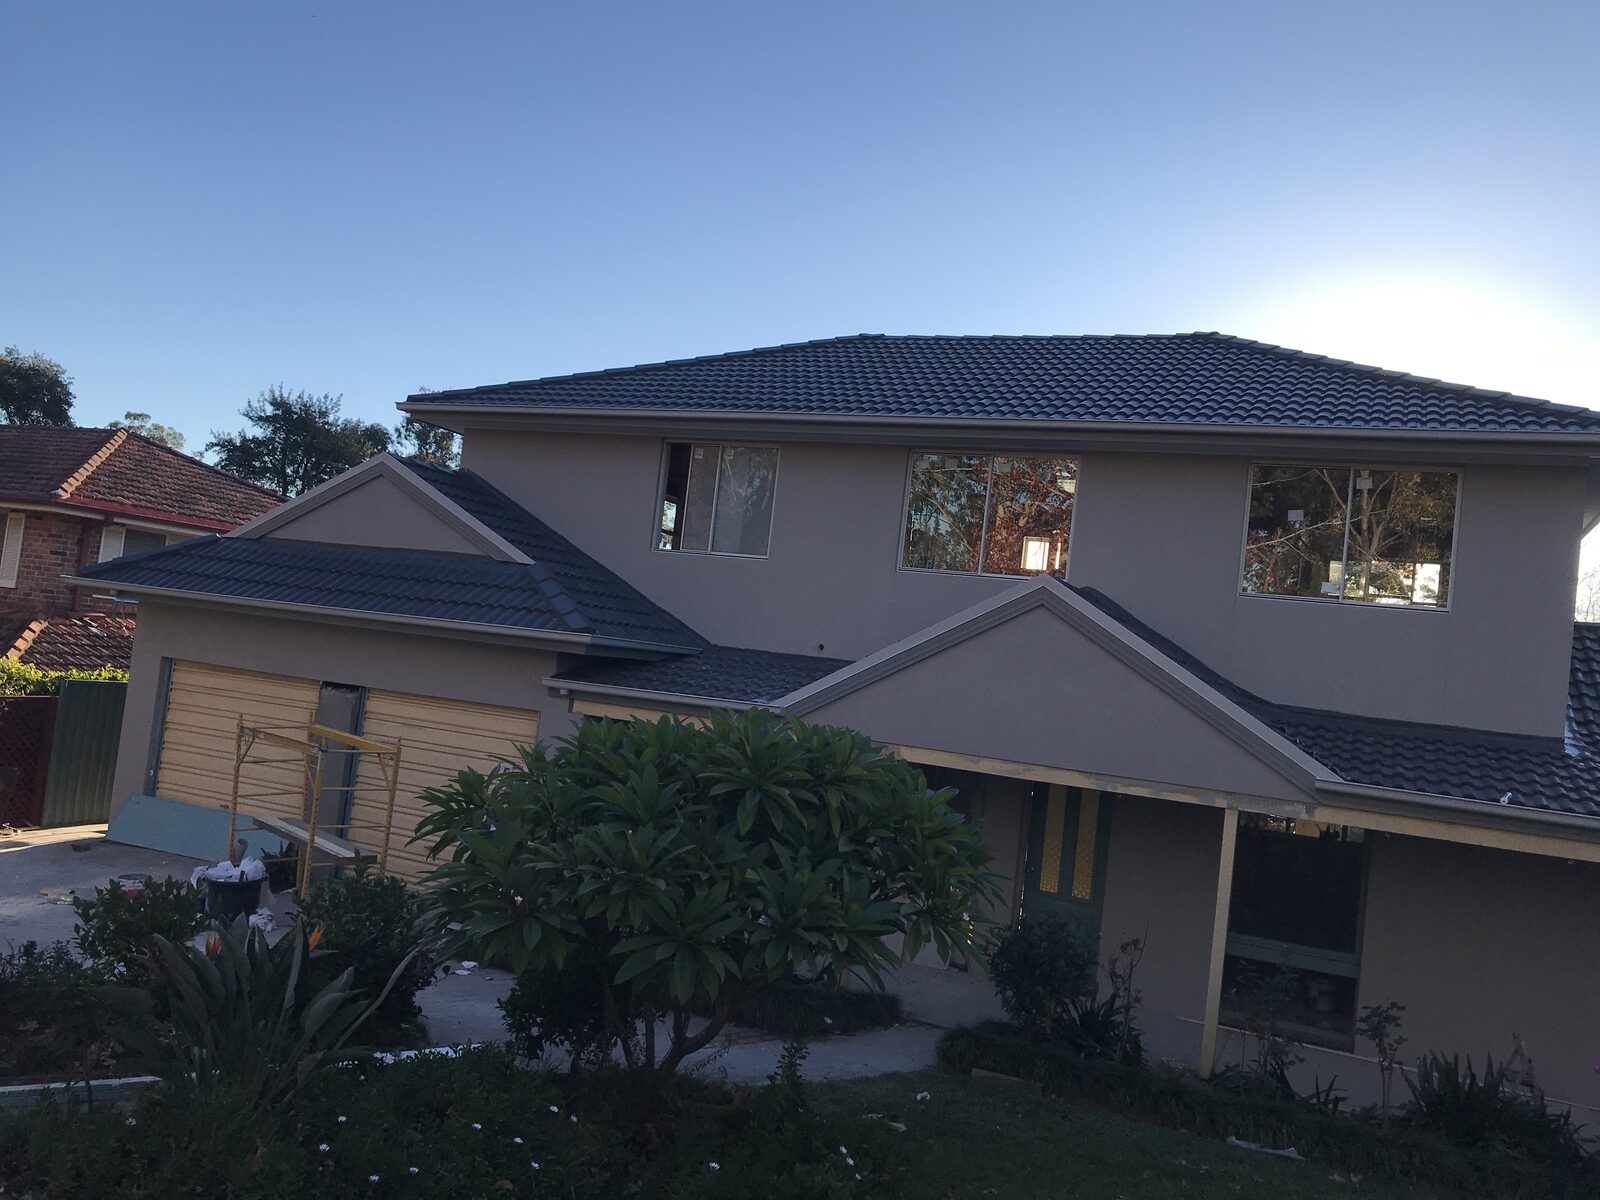
A family home doubles its accommodation by going up, not out — the same block, a whole new upper level.
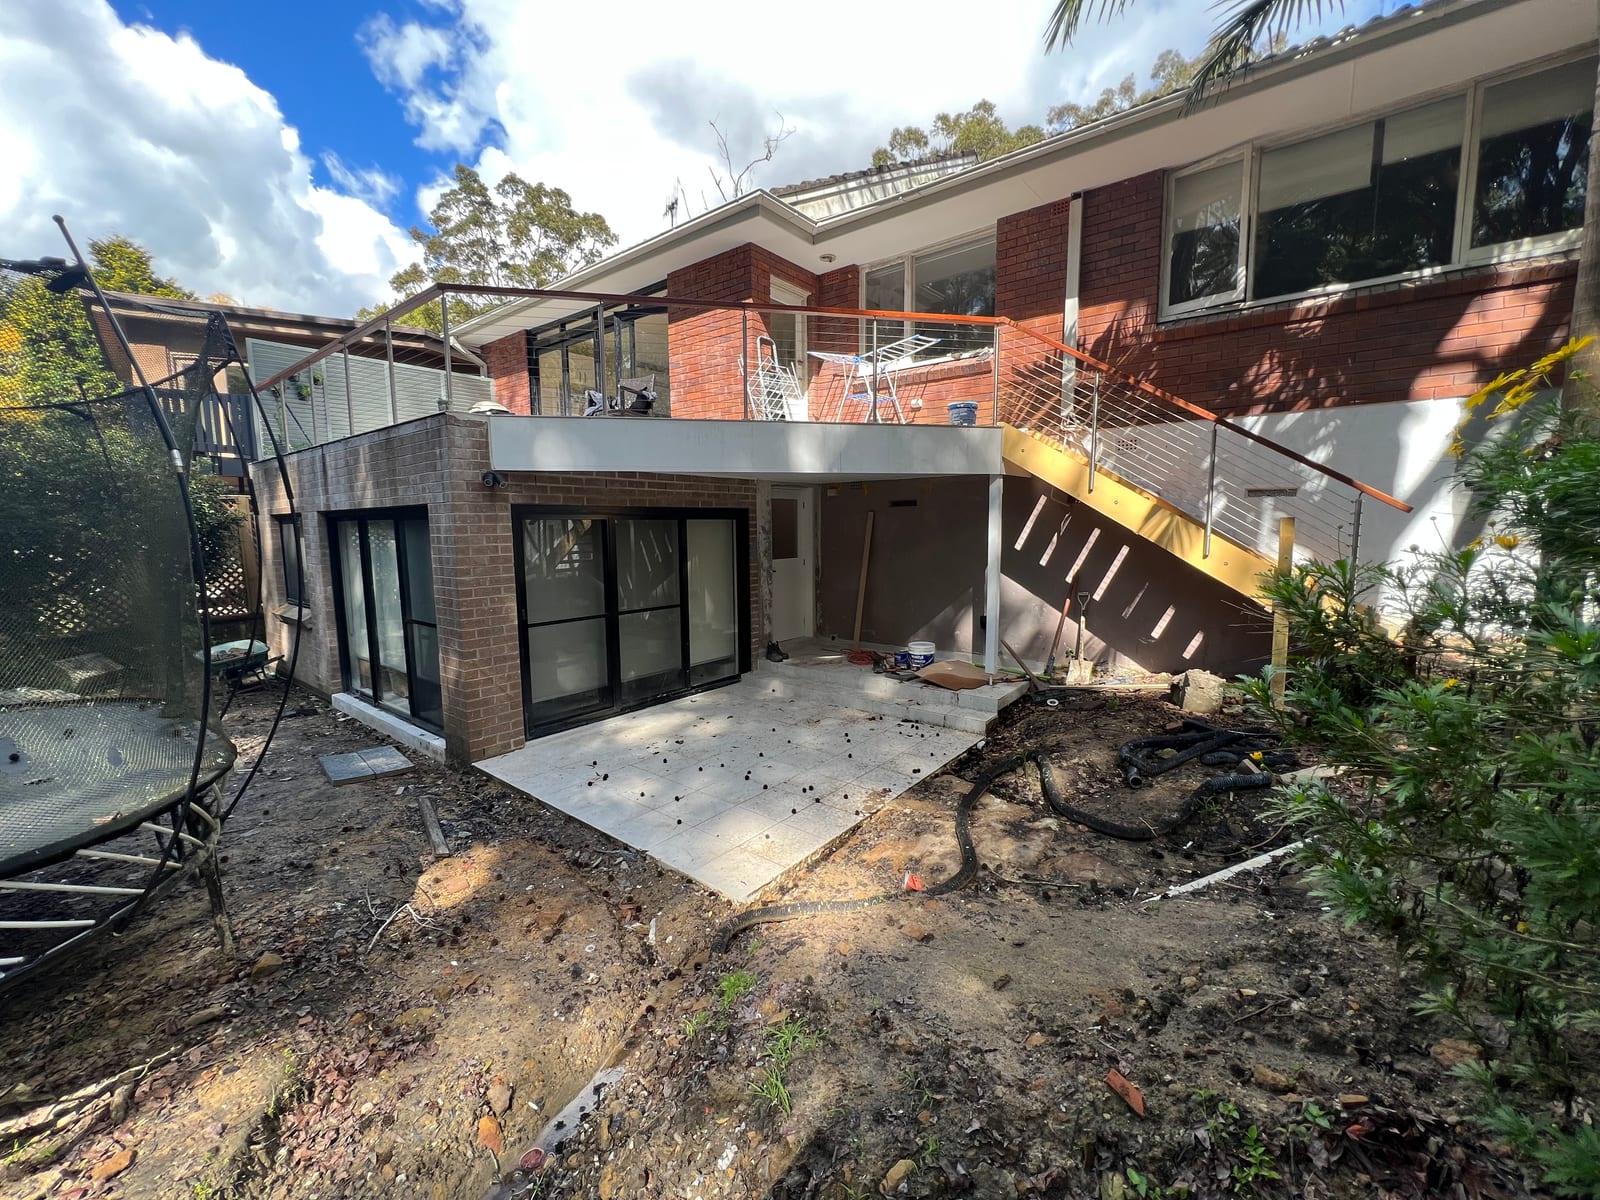
A sloping block gains a new lower-ground level, with a bathroom, an internal staircase and a paved patio built into the fall of the site.
Credentials
Builder licence, insurance, HBCF cover and accreditation carried on every extension project.
Licence No. 270181C — New South Wales Fair Trading
Home Building Compensation cover on every insurable project
Prequalified on the USyd tendering panel
Member — Master Builders Association
Member — Housing Industry Association
Fully insured — certificates of currency on request



Transparent pricing
Every home and site is different, so we don’t publish a single figure. We publish the method and the three scopes that shape it.
Extending the footprint at ground level — a bigger living area, kitchen or main suite opening to the garden.
Adding a level — bedrooms, bathrooms and living up top, with the structure and staircase engineered in.
A new extension plus a complete home renovation, delivered as one fixed-price project.
Fixed price before work begins · never an open-ended estimate.
Where we build
From North Shore and Inner West builds to the Eastern Suburbs, Hills District and the west.
Lindfield · Willoughby · Lane Cove · Pymble · Wahroonga
Summer Hill · Haberfield · Balmain · Five Dock · Marrickville
Bronte · Woollahra · Randwick · Paddington · Bondi
Castle Hill · Cherrybrook · Baulkham Hills · Kellyville
Ryde · Carlingford · Epping · Gladesville
Parramatta · Penrith · Blacktown
Manly · Frenchs Forest · Dee Why · Avalon
Cronulla · Caringbah · Sutherland · Kogarah
Good to know
There’s no single honest figure — a ground-floor extension and a full upper-level addition are very different projects, and your site, access and structure all move the number. We give you a detailed fixed-price quote for your exact project before any work starts, so homeowners know the real cost, not a per-square-metre teaser.
It depends on your block, your budget and what you need. Going out at ground level is often simpler and keeps everything on one level; a first-floor or upper-level build adds space without losing garden. We assess your site in person and tell you which makes more sense for your place.
It depends on the work and whether safe access, essential services and weather protection can be maintained. For structural or upper-level work, moving out may be the practical option. We assess the occupation plan for your home before the build, rather than assume it will stay liveable throughout.
Yes — design, structural engineering, council approval and construction all sit with one project manager, so you’re not coordinating a separate architect, engineer and trades yourself.
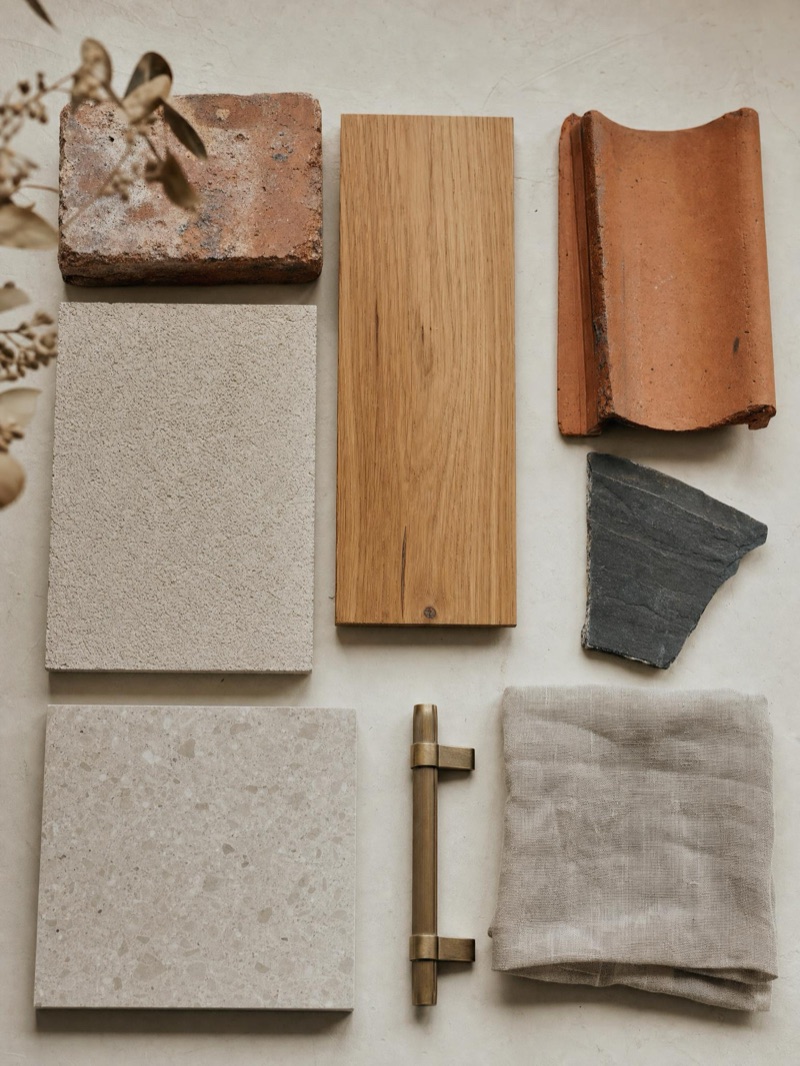
Yes. We match rooflines, brickwork, render and finishes so the new work reads as part of the original home, not an obvious add-on.
Often, yes — building the extension and renovating the house as one project means one set of trades and one finish standard throughout.
Yes. Panadium holds Licence 270181C, $20M public liability cover and provides HBCF cover on every insurable project, documented in writing.
Free fixed-price quote
Send a few details and a Panadium project manager will call you today — a free on-site consultation and a fixed-price quote for your extension.
Prefer to talk it through? (02) 9433 1212