Retain and renovate
Define which rooms, fabric and services remain, then specify the changes needed around them.
Western Sydney building plans
Renovations, additions and new homes, planned around your existing house and its council jurisdiction.
Panadium is a family-owned builder founded in 1996, working across Greater Sydney on renovations, extensions and new homes. In Western Sydney, the useful first decision is what should happen to the house and block you already own. A room update, additional family space and a complete rebuild require different information before the work can be priced.
The region covers several council jurisdictions. A Parramatta heritage alteration, a Penrith addition and a Blacktown site with changed runoff cannot share one interchangeable checklist. Start with the address, existing approvals and intended work. That identifies the council and the current documents your designer needs, rather than borrowing rules from a nearby project with different controls.
For an existing family home, record the rooms that no longer work well and the parts worth retaining. Extra sleeping accommodation may call for a different layout from a larger kitchen connected to the garden. Check how an addition would affect circulation, daylight and outdoor use. Compare a ground-level concept with an upper addition where both are worth investigating, allowing for stairs and structural assessment before deciding.
On an established Parramatta property, original fabric and the actual heritage listing deserve early attention. Do not remove a wall or change the exterior based only on the assumption that an old house is unlisted. Council distinguishes listed items, conservation areas and possible minor-work procedures. The relevant process follows the specific property and work, so retaining features can be a design input rather than a late change.
A Penrith proposal needs the current local planning documents and a realistic view of access, levels and adjoining land. The residential provisions should be read with the applicable site information. For Blacktown work, added roof or paving can affect the drainage discussion. Catchment and development type matter when assessing detention requirements; the size of a new room alone does not establish the answer.
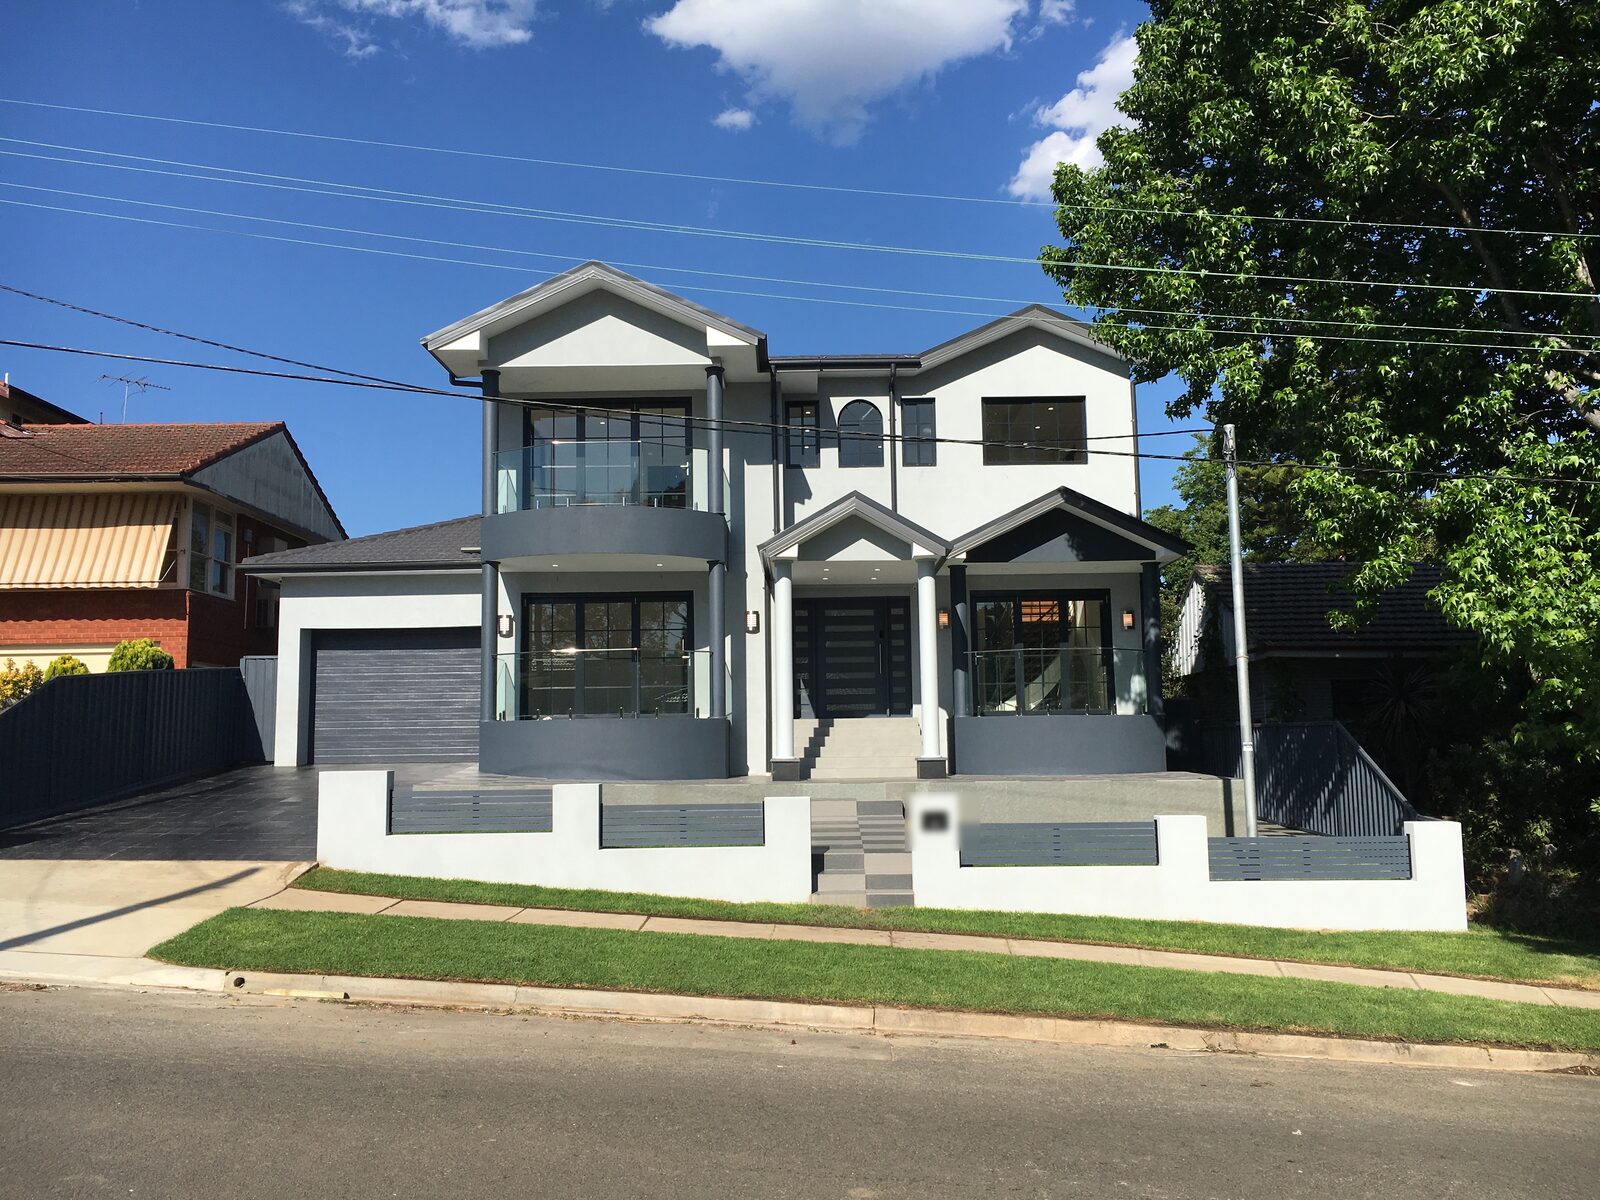
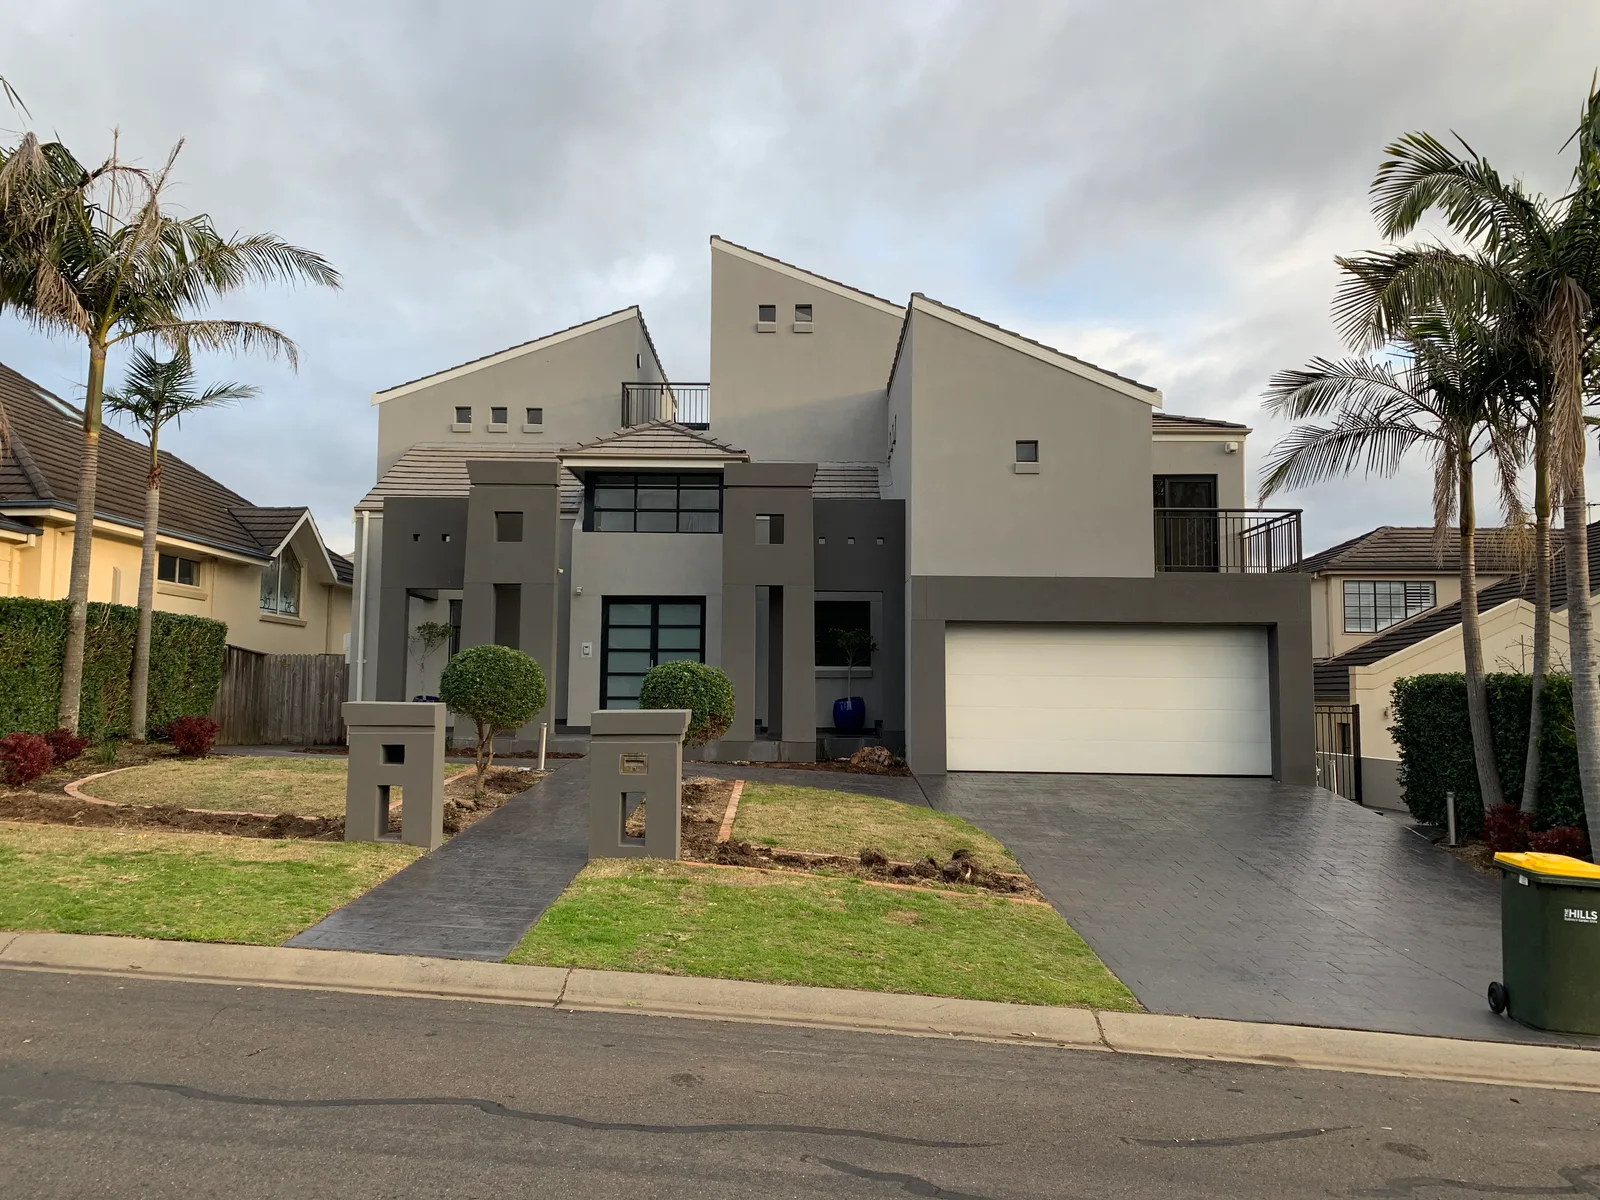
Send available plans, a survey and photographs with your enquiry. Identify the work you intend to keep and change. Include known restrictions, your intended use and the choices still undecided. Keep a decision record so unresolved assumptions remain visible as the design develops. A clear specification makes competing proposals easier to compare, including associated repairs, services and external works. Panadium can discuss the construction scope and the information needed for a documented quote while your planning adviser establishes the route. The completed Castle Hill extension shown here illustrates Panadium work elsewhere in Sydney, with its actual location retained. It is not presented as a project completed in Parramatta, Penrith or Blacktown.
Define which rooms, fabric and services remain, then specify the changes needed around them.
Compare footprint, upstairs circulation and structural inputs before choosing a ground-level or vertical concept.
Assess the complete replacement scope, including the block, demolition, services and external works.
Heritage-listed sites and conservation areas can need a DA; minor works may have a separate council route. Check the particular listing before removing original fabric.
Penrith DCP 2014 remains the council’s current supporting plan for Penrith LEP 2010; use the current residential/site-planning chapters for additions rather than a neighbouring LGA checklist. Council page updated 1 October 2026.
On-site detention requirements vary by sub-catchment and development type. Added roof and paved area need a drainage assessment; the council fact sheet does not support one universal area threshold.
Bring the drawings and a written list of included rooms, retained items, repairs and new selections. Record where product decisions or investigation are still open. This lets the construction discussion address associated services and installation work as well as the visible finish. Compare proposals on those same inputs, then check how allowances and requested changes will be documented. Panadium’s published work provides examples to discuss; the proposed site still needs its own review.
Use the property address to identify jurisdiction, current controls and existing approvals.
Collect plans, levels, title information and relevant heritage or drainage advice.
Document the selected layout, materials, associated work and unresolved assumptions.
Agree delivery access, storage, occupied areas and decision responsibility before the work begins.
Castle Hill and Carlingford cases show completed Panadium work in their stated locations, rather than unverified Western Sydney project claims.
NSW Licensed Builder · HBCF Cover · icare · Tender-Prequalified · Master Builders · HIA Member · $20M Public Liability
Include your full address when describing the proposed work. The regional enquiry area includes Campbelltown, Parramatta, Penrith, Blacktown, Liverpool, Camden, Fairfield. Site and scheduling requirements are discussed for the individual enquiry.
It does not by itself settle the answer. Establish the actual listing, proposed work and relevant controls with council or your heritage/planning adviser before finalising the design.
Start with current site information and the applicable LEP and DCP provisions. The reports and drawings needed depend on the proposal and assessment route.
No single rule is established by the fact sheet for every alteration. Requirements depend on sub-catchment and development type; obtain a proposal-specific drainage assessment.
Provide the address, available plans or survey, photographs, intended rooms and any known restrictions. Identify selections and investigations that remain open.
Free fixed-price quote
Send the address and proposed work so the team can review the construction scope and information needed for a documented quote.
Prefer to talk it through? (02) 9433 1212