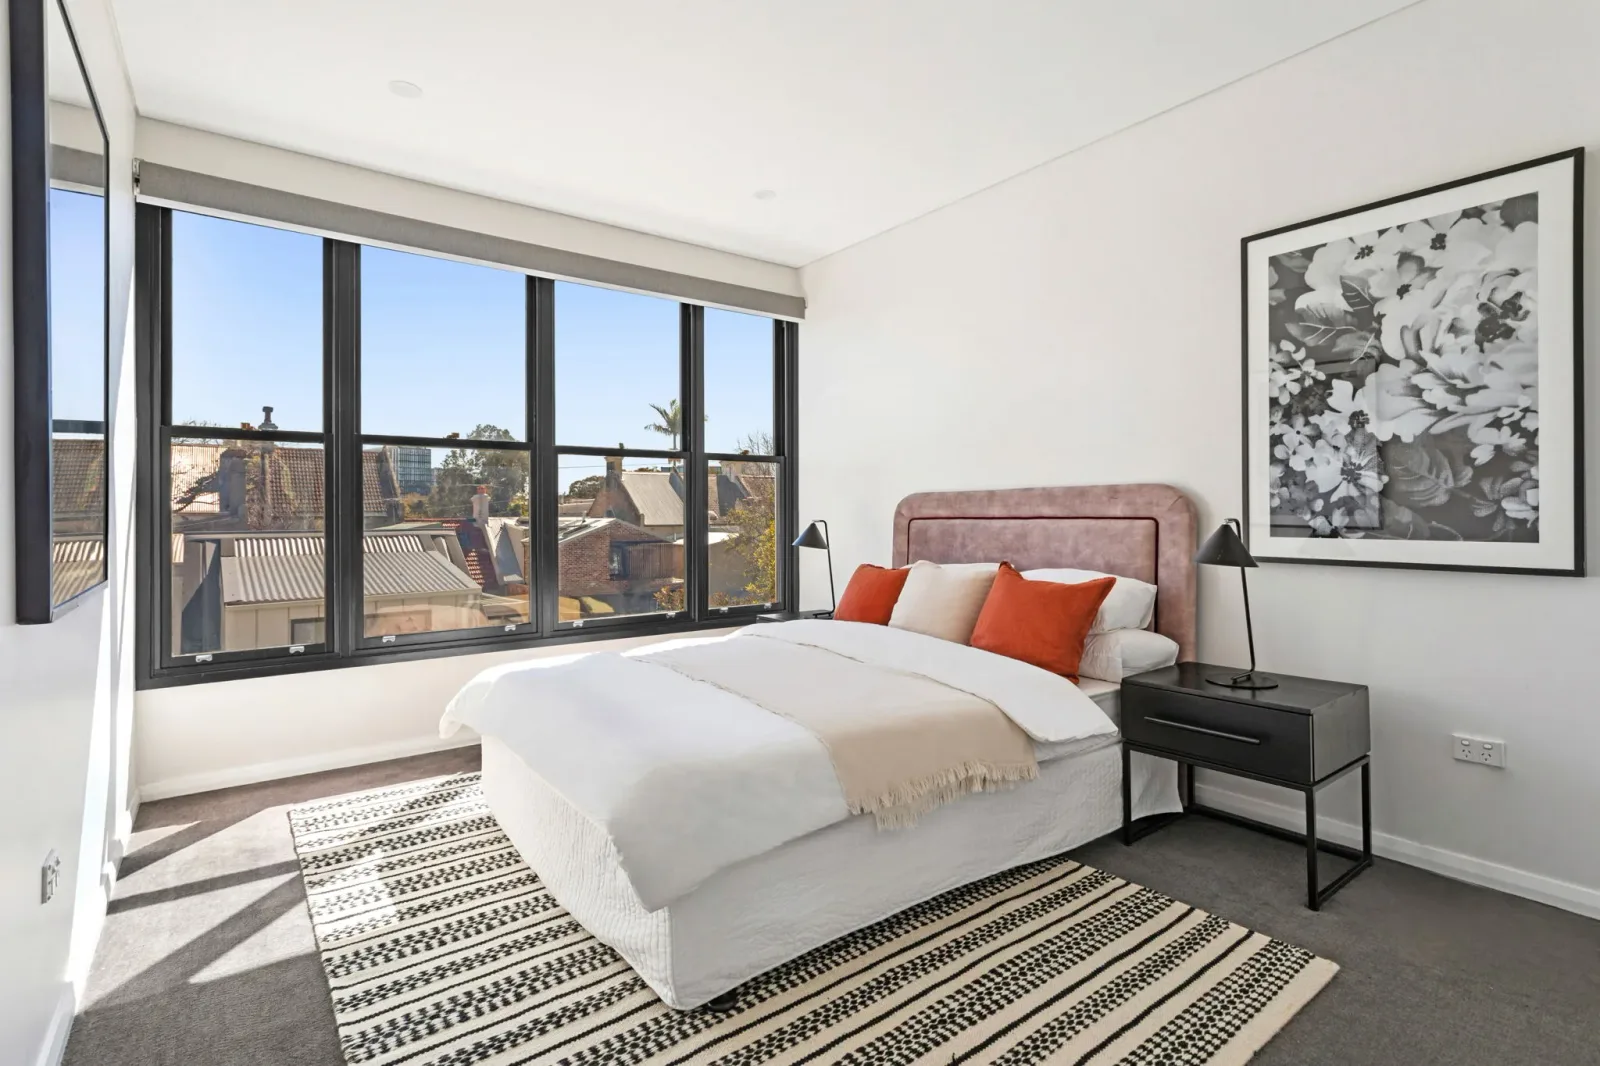
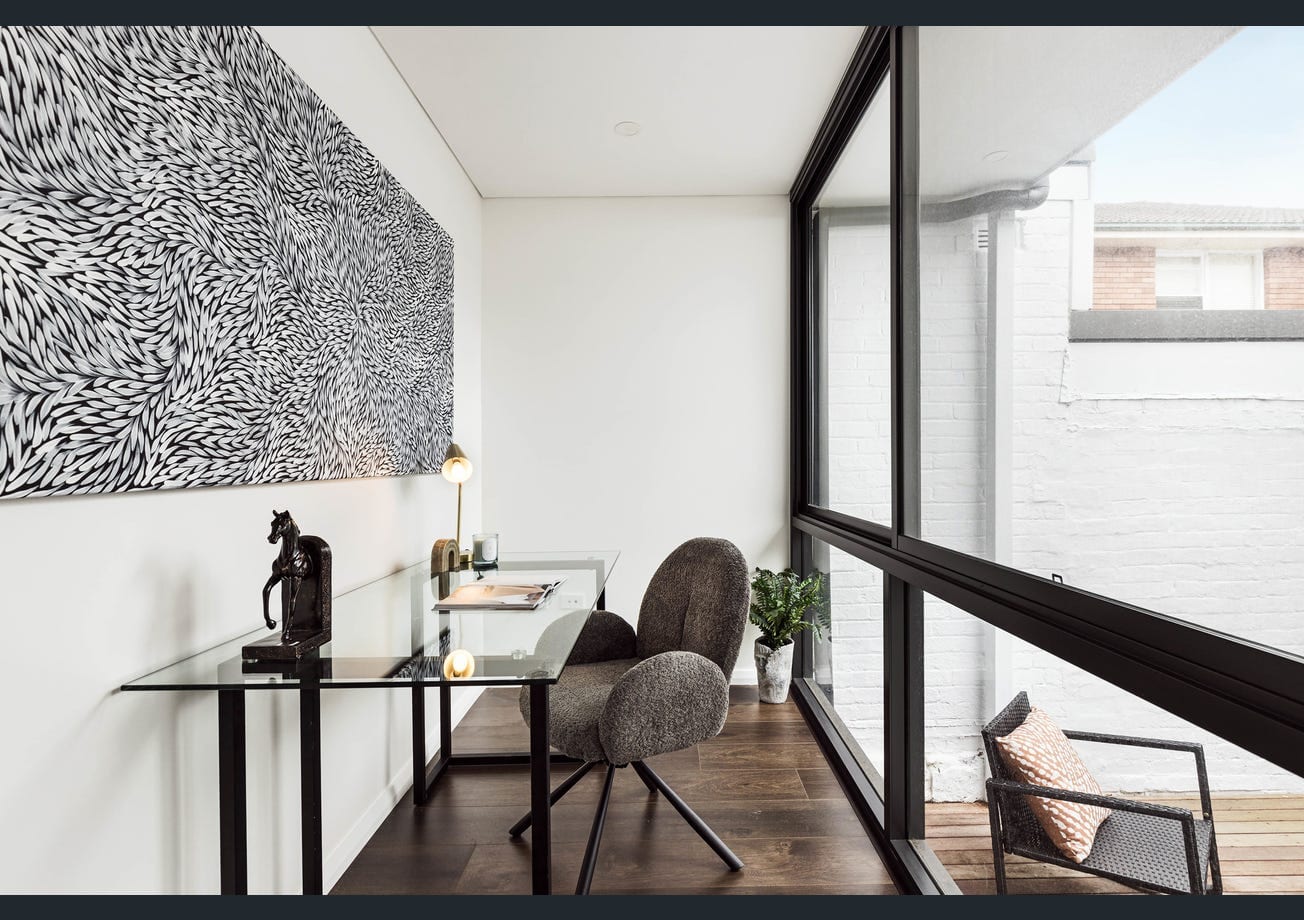
Existing structure
Structure, wiring, damp and drainage are checked on site, so repair work is scoped into the quote rather than discovered mid-job.
Greater Sydney
Terrace, semi and whole-house renovations, from Balmain to Burwood.
Where we build
Renovate a period home, extend a semi or rework the whole home. Panadium brings kitchens, bathrooms and living spaces into one considered plan, shaped around the house and the way you use it.
Explore our whole-house work and extensions, or start with the completed local homes below.
Completed local homes
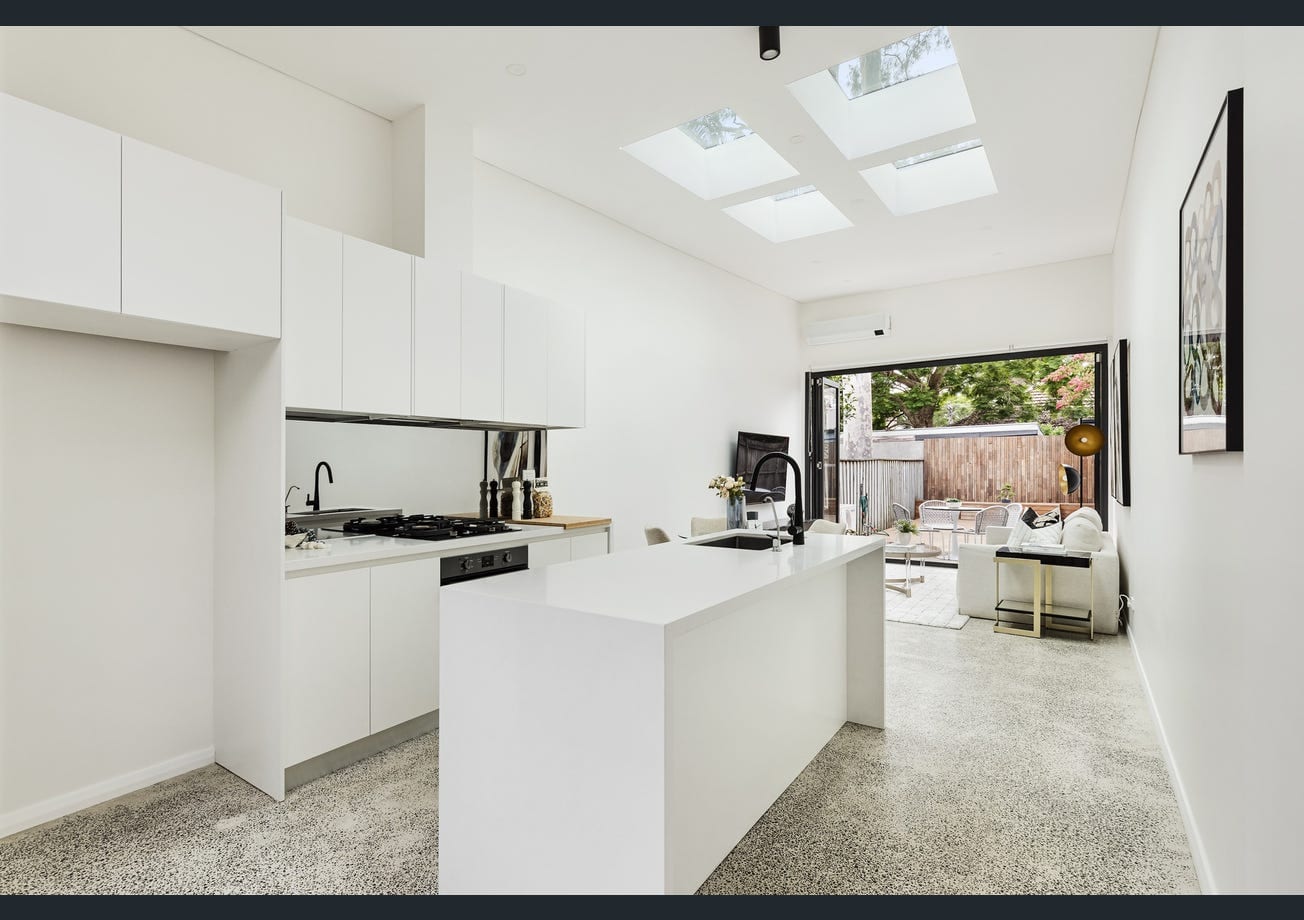
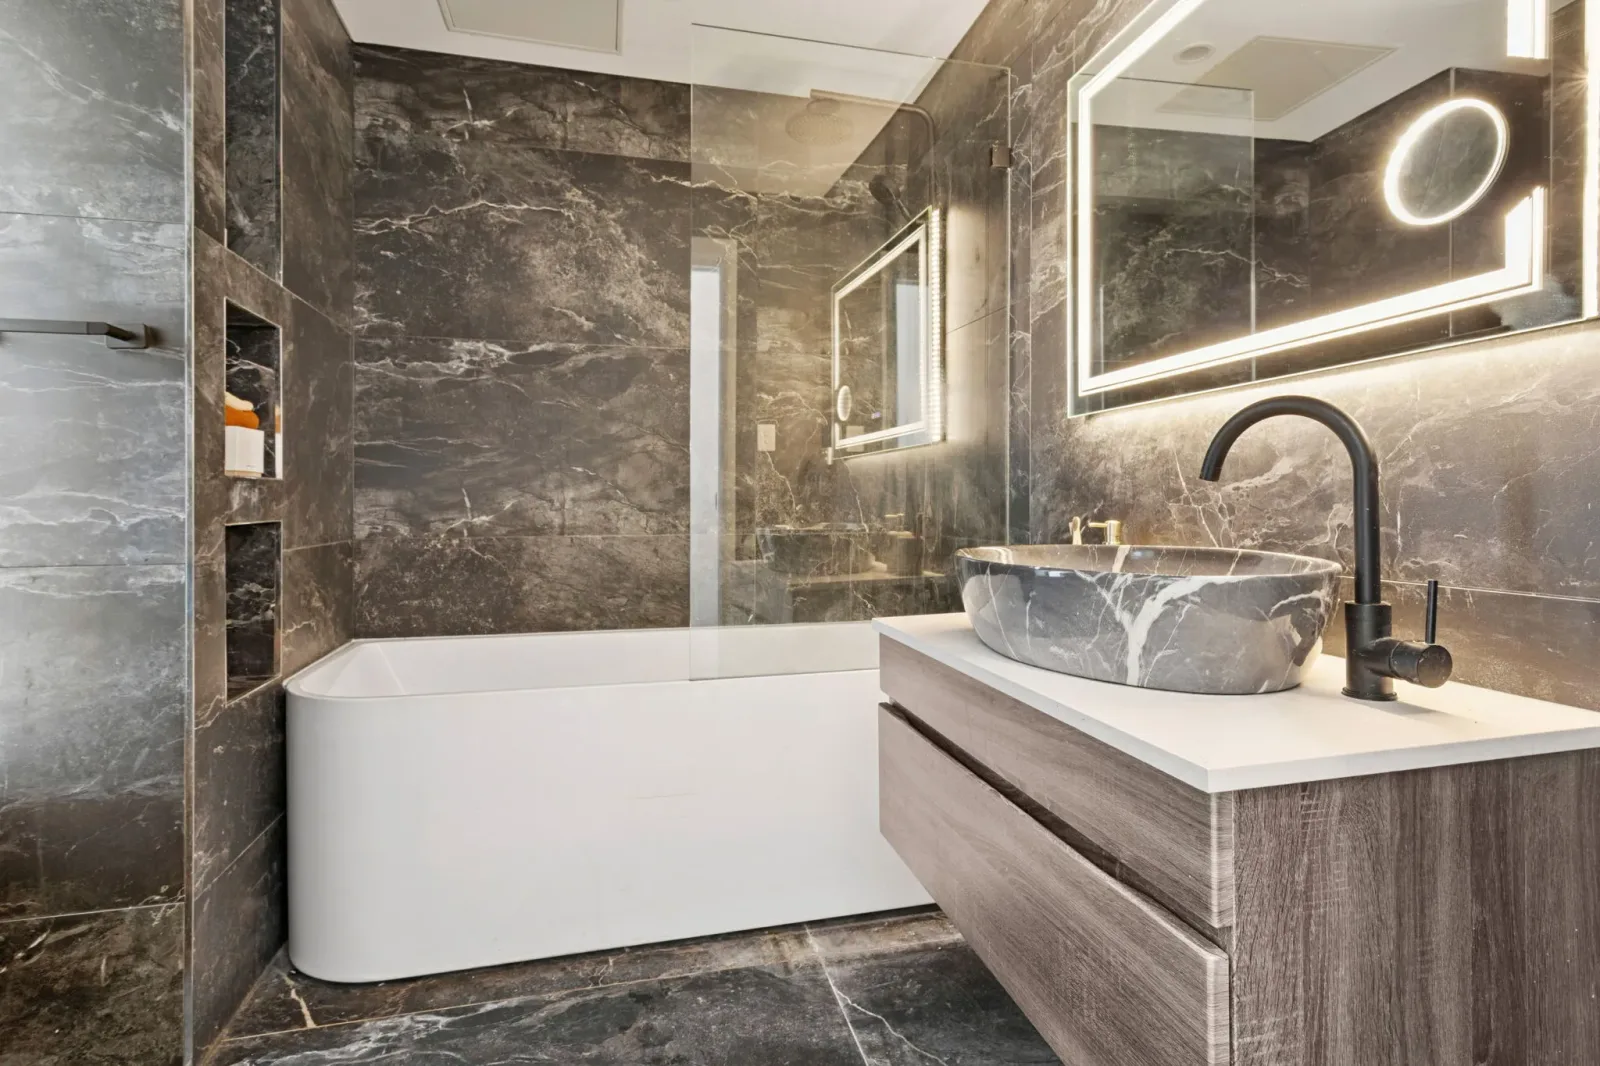
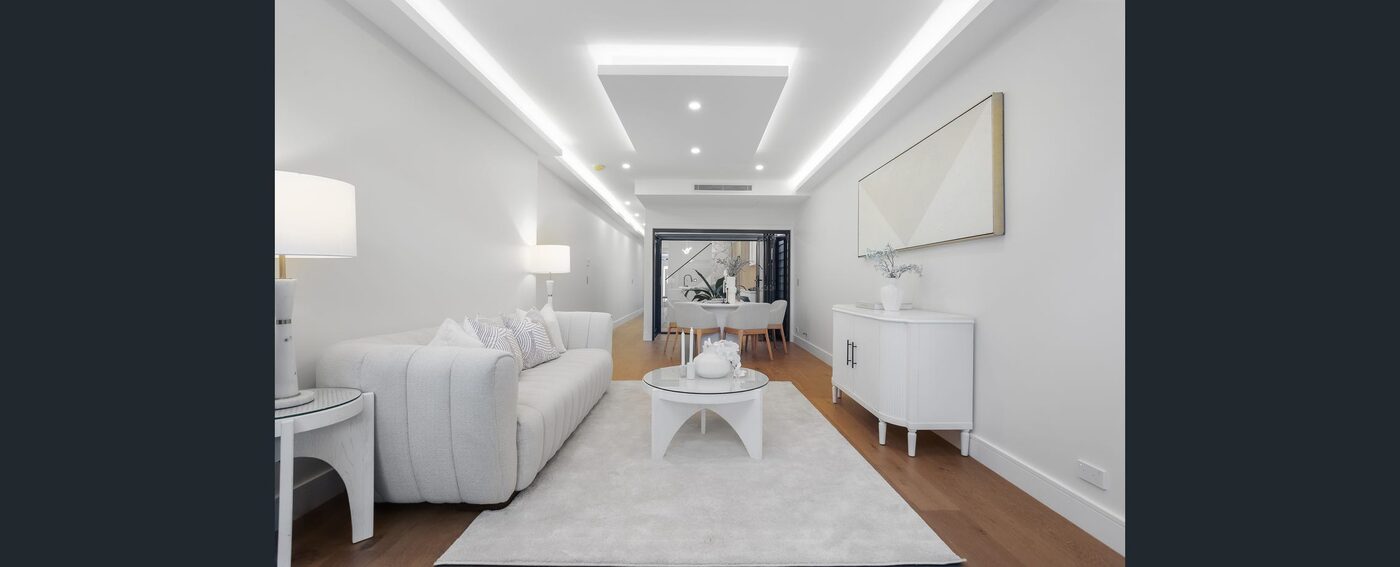
Kitchens, living spaces and bathrooms from our Erskineville, Darlington and Summer Hill projects.
Terraces and period homes
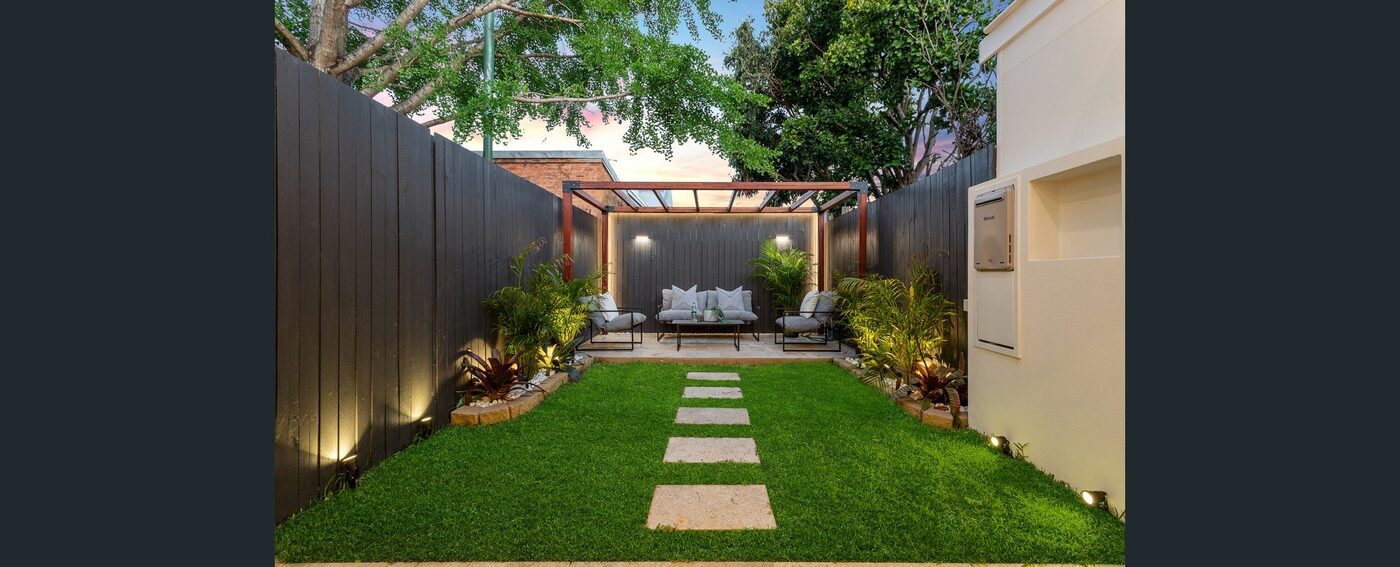
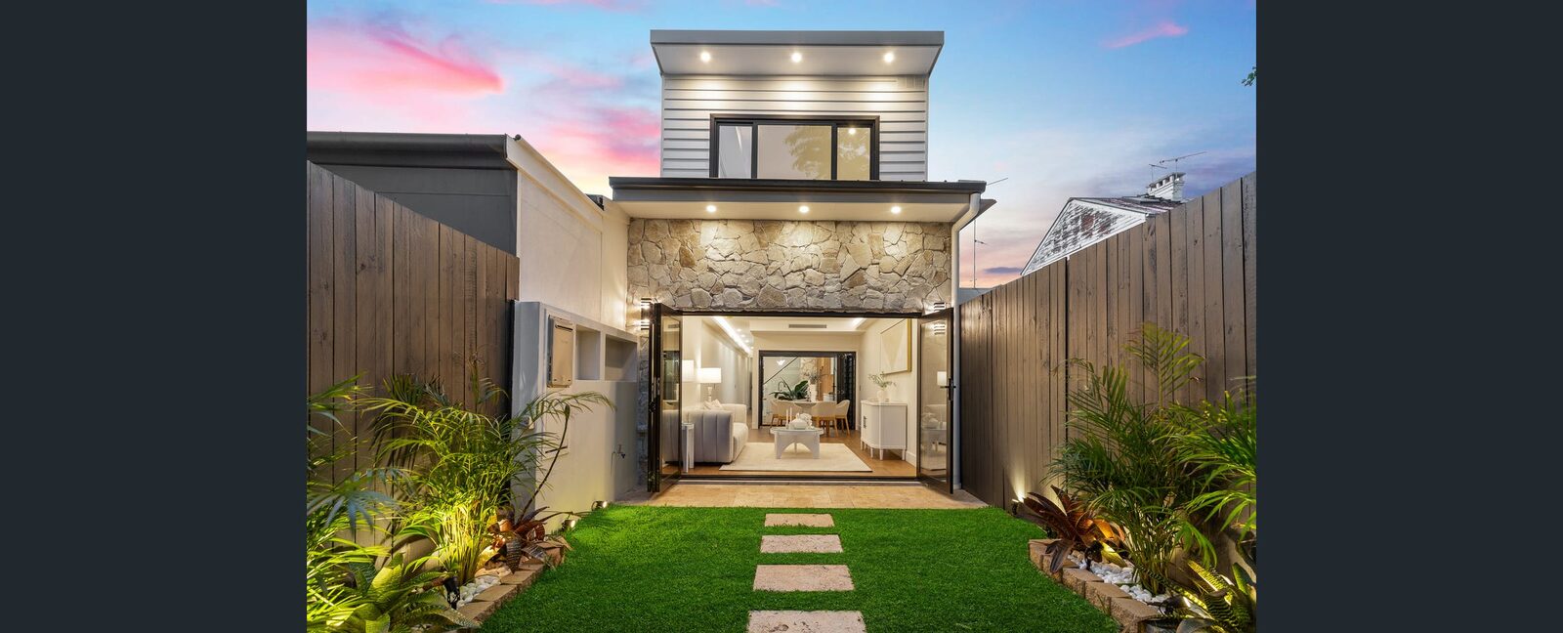
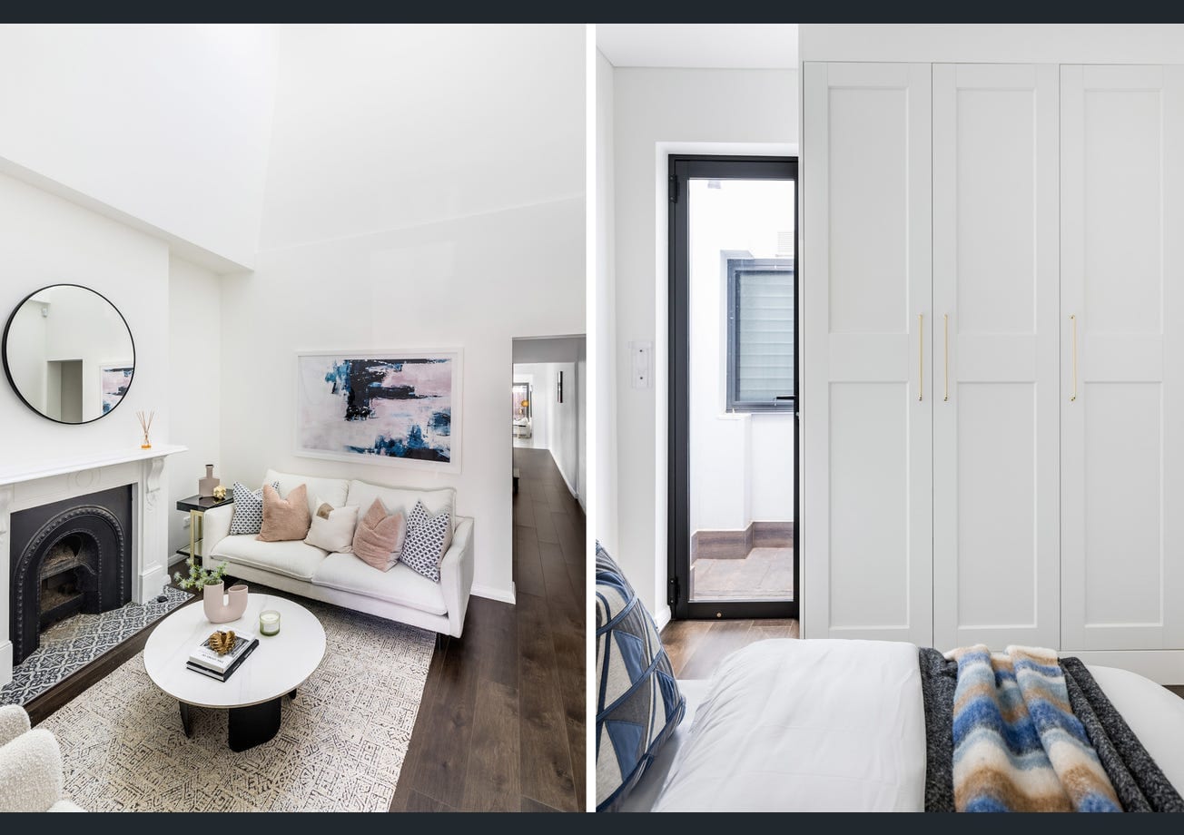
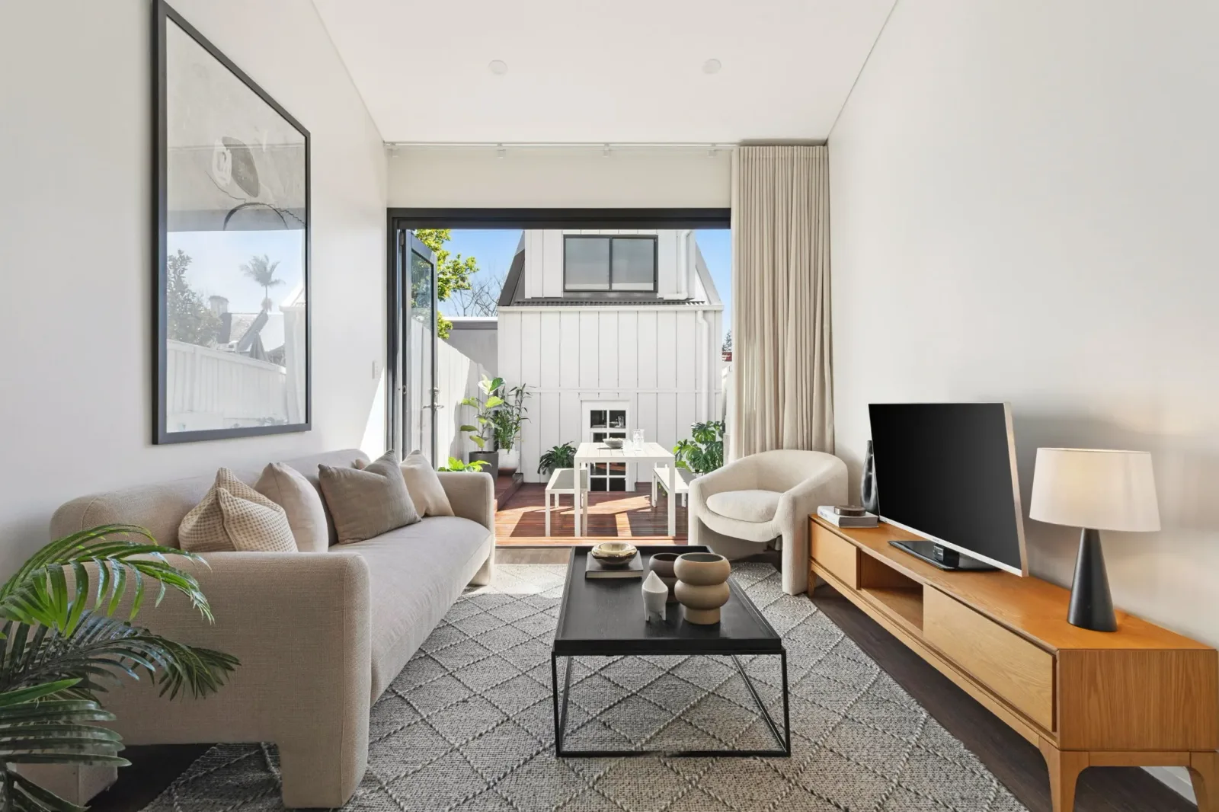
Keep the details that give the house its character while changing the rooms that no longer work. At Summer Hill, the original fireplace sits alongside a new kitchen and living area. At Darlington, the living room opens onto a rear deck.
Planning the renovation
Structure, wiring, damp and drainage are checked on site, so repair work is scoped into the quote rather than discovered mid-job.
Heritage items, conservation areas and zoning are confirmed for your specific property before any approval pathway is assumed.
Joinery, materials and proportions are chosen to suit the architectural character of the house, with attention to detail where old meets new.
Extensions and additions
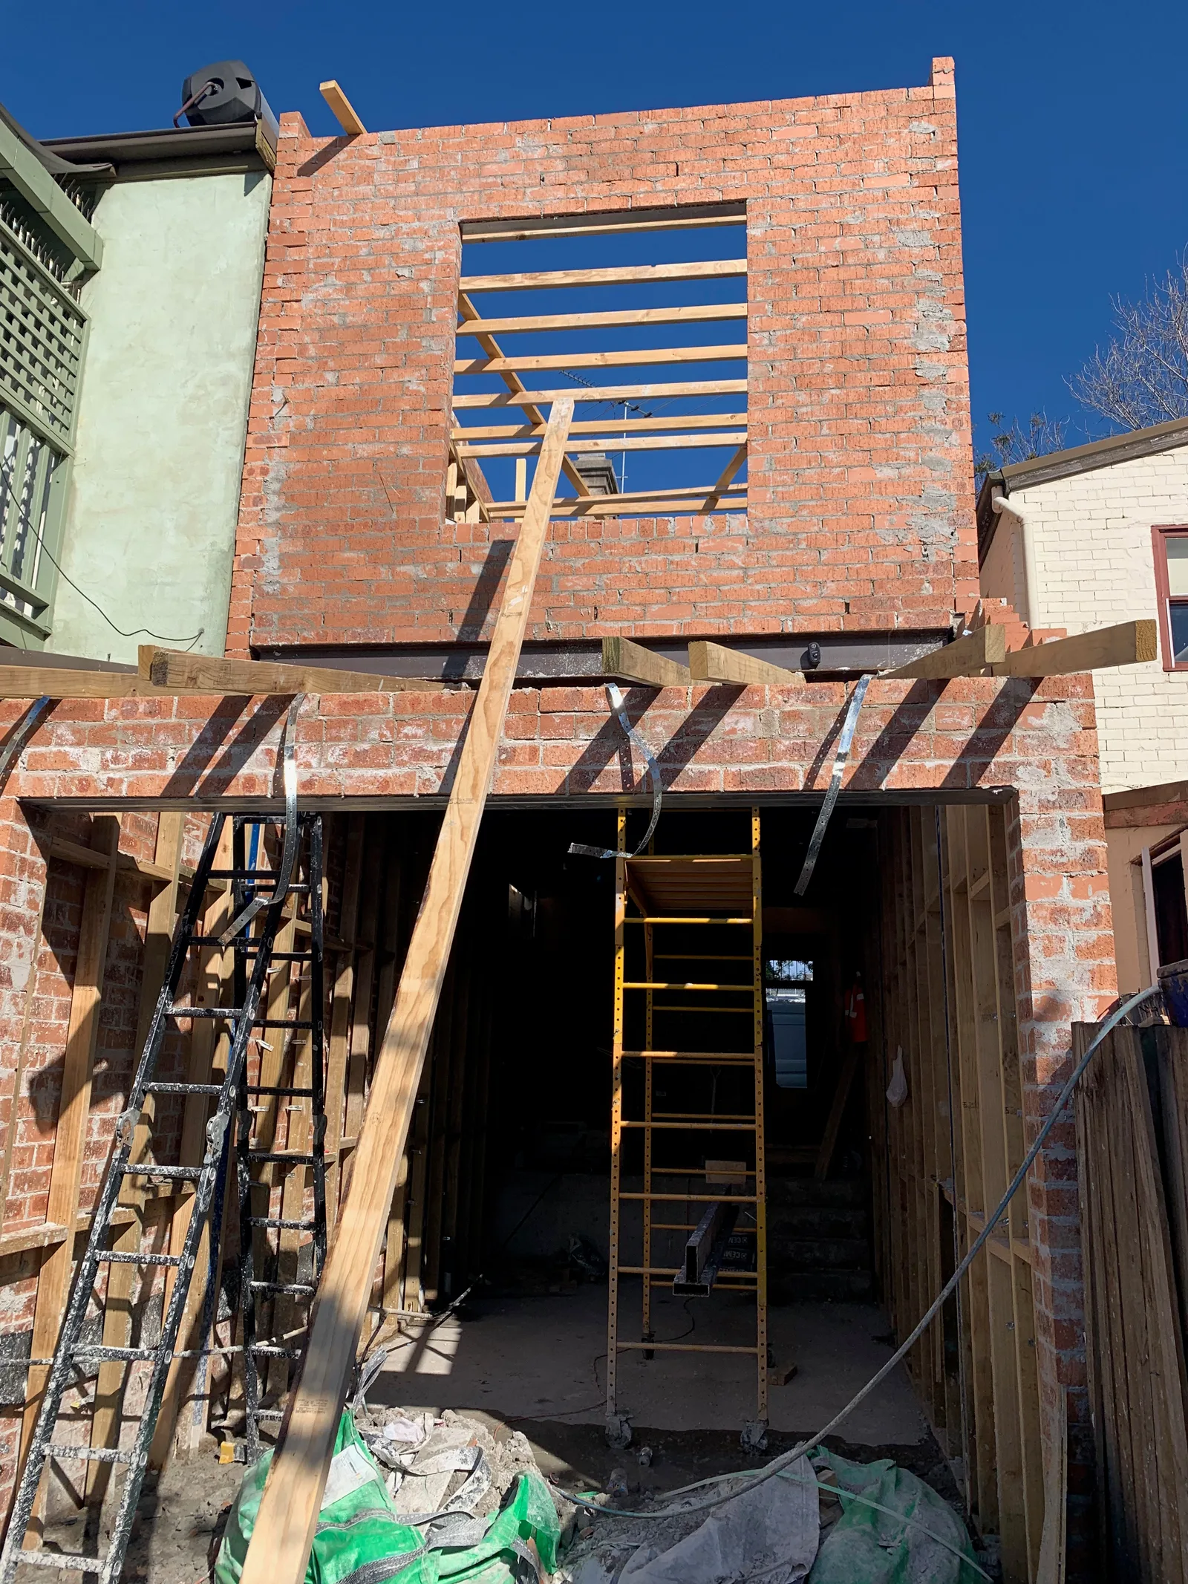
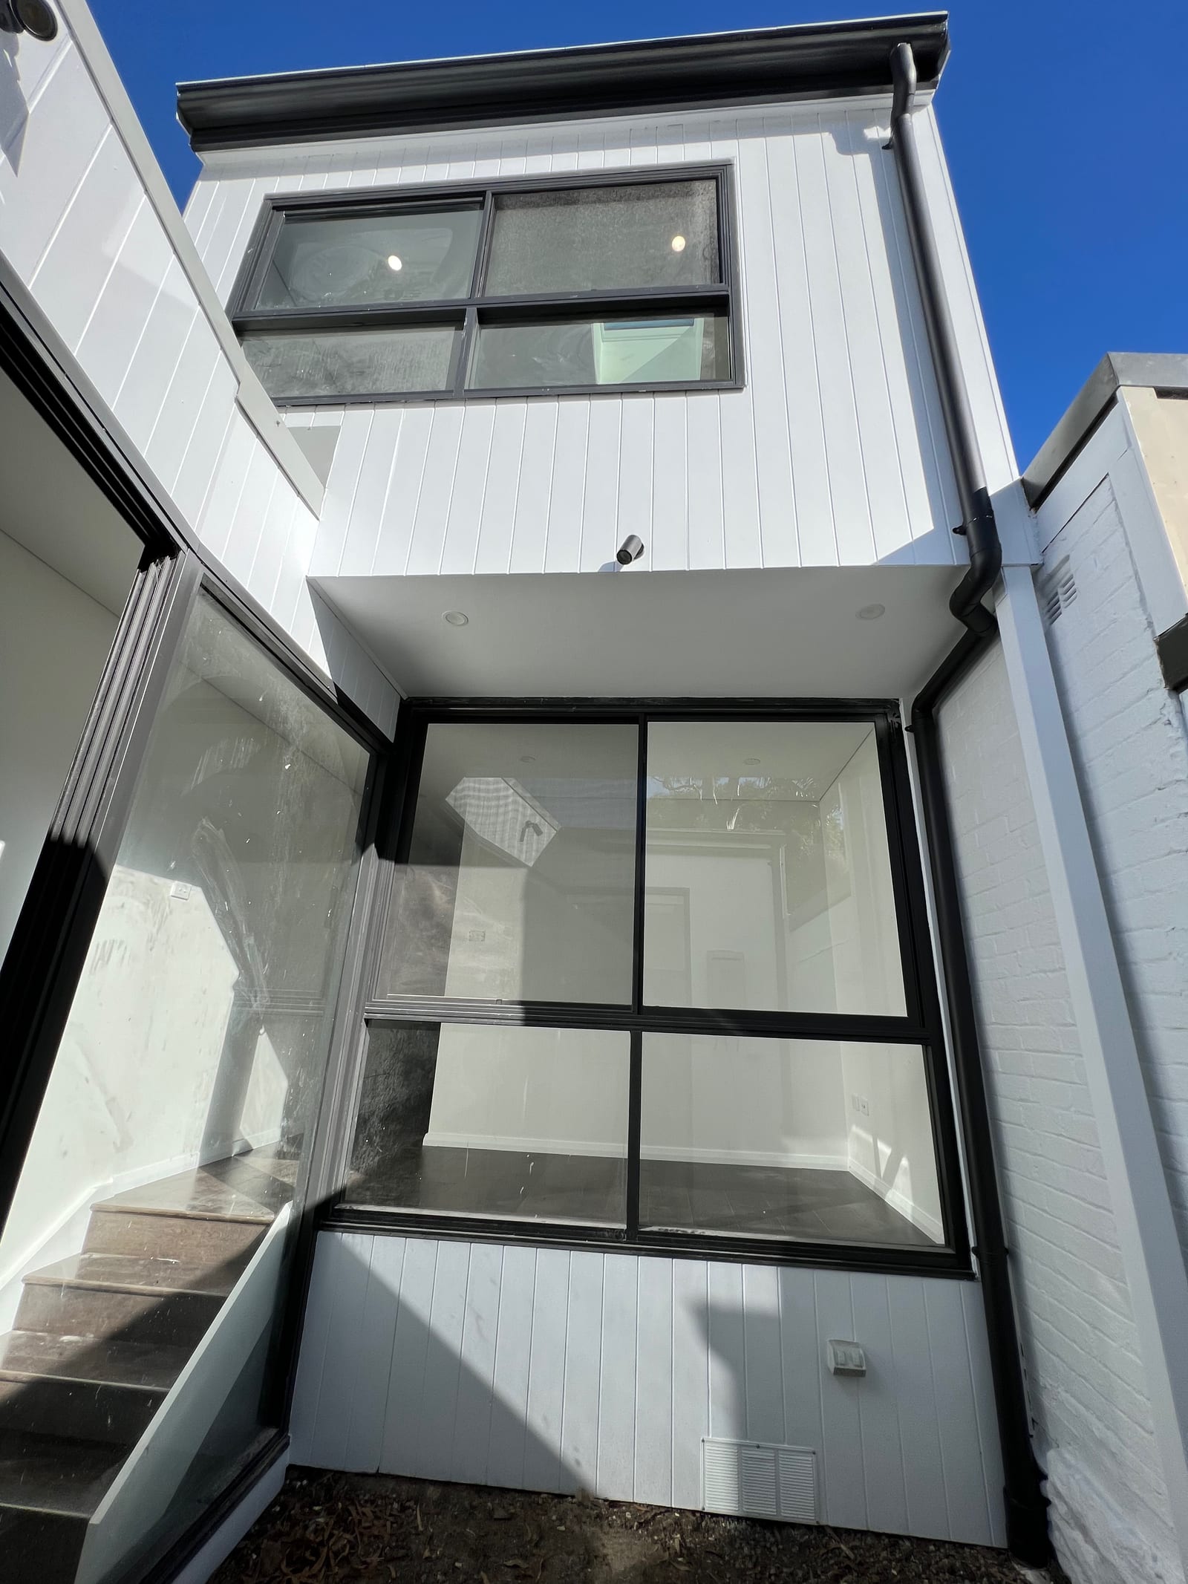
More space starts with the existing structure and the room available on your block. The Darlington rear extension and Summer Hill first-floor addition show two different approaches. Access, neighbours and planning controls are considered before the scope is priced.
NSW Licensed Builder · HBCF Cover · icare · Tender-Prequalified · Master Builders · HIA Member · $20M Public Liability
Where we work
Service area
We take enquiries across the listed councils and suburbs. If your property has heritage requirements, we can discuss the relevant scope through our heritage restoration service.
Before you start
It depends on the property and the work. The relevant pathway may involve a development application, a complying development certificate or another approval check, based on the zone, heritage status and proposed scope. We confirm the position for your address during scoping.
Access is surveyed before the first trade arrives. We plan where deliveries, scaffolding and site sheds go, keep materials inside the boundary where possible, and give neighbours a direct contact for the job. Noisy stages are sequenced to limit disruption, and where work touches a shared wall, adjoining owners are consulted before it starts.
Yes. We quote to those drawings and flag construction or cost issues while the design can still change. If you don't have drawings yet, we'll scope the job with you and say where design input would help most.
Per project, after a site visit. The quote sets out the agreed scope, inclusions and exclusions, and how any variation is quoted and approved before it happens. Pricing depends on the property, the site and the finishes you choose.
Free fixed-price quote
Send the form or call (02) 9433 1212 — we'll talk through your site, your scope and the next step, with no obligation either way.
Prefer to talk it through? (02) 9433 1212