Renovations and retained fabric
Assess existing condition and related services before specifying new room finishes.
Northern Beaches building plans
Renovations, additions and new homes, with the property’s controls, layout and construction access considered together.
A Northern Beaches building project needs a clear address and scope before a familiar coastal image can become a workable design. Panadium is a family-owned residential builder founded in 1996, working across Greater Sydney on renovations, additions and new homes. Begin with the spaces you need, the condition of the existing house and the site information available.
Manly, Newport and Frenchs Forest present different planning questions. Although they sit within one council area, the operative planning instruments and defined precincts cannot be assumed to be interchangeable. An address near the harbour needs different source checks from a Newport catchment enquiry or a parcel near the Frenchs Forest town-centre initiative. Identify the applicable provisions before fixing the building envelope or choosing an assessment route.
For a Manly property, council continues to list the Manly planning documents and separate Sydney Harbour controls. The proposed unified Northern Beaches framework is described as draft on the current planning-controls page. Council says the draft LEP is considered in development-application assessments alongside the existing controls, with weight depending on the proposal and the draft’s progress. The draft DCP is not considered in those assessments. Neither draft establishes a new permission for a particular property. Ask your adviser which instrument is operative for the land.
In Newport, published flood studies and maps are a starting point for investigating the catchment. Distance from the beach does not determine a house’s flood requirements. Establish the property-specific information before setting an addition’s location or floor levels. Existing approvals and site levels belong with that enquiry, so a design assumption can be tested against the actual information rather than a regional description.
Frenchs Forest also needs a parcel check. The town-centre initiative has defined boundaries and includes the former high-school site, rather than treating every detached home in the suburb as part of the same precinct. Locate the property first, then identify the controls relevant to its proposed work. The presence of a centre proposal nearby is not evidence of a new entitlement on your block.
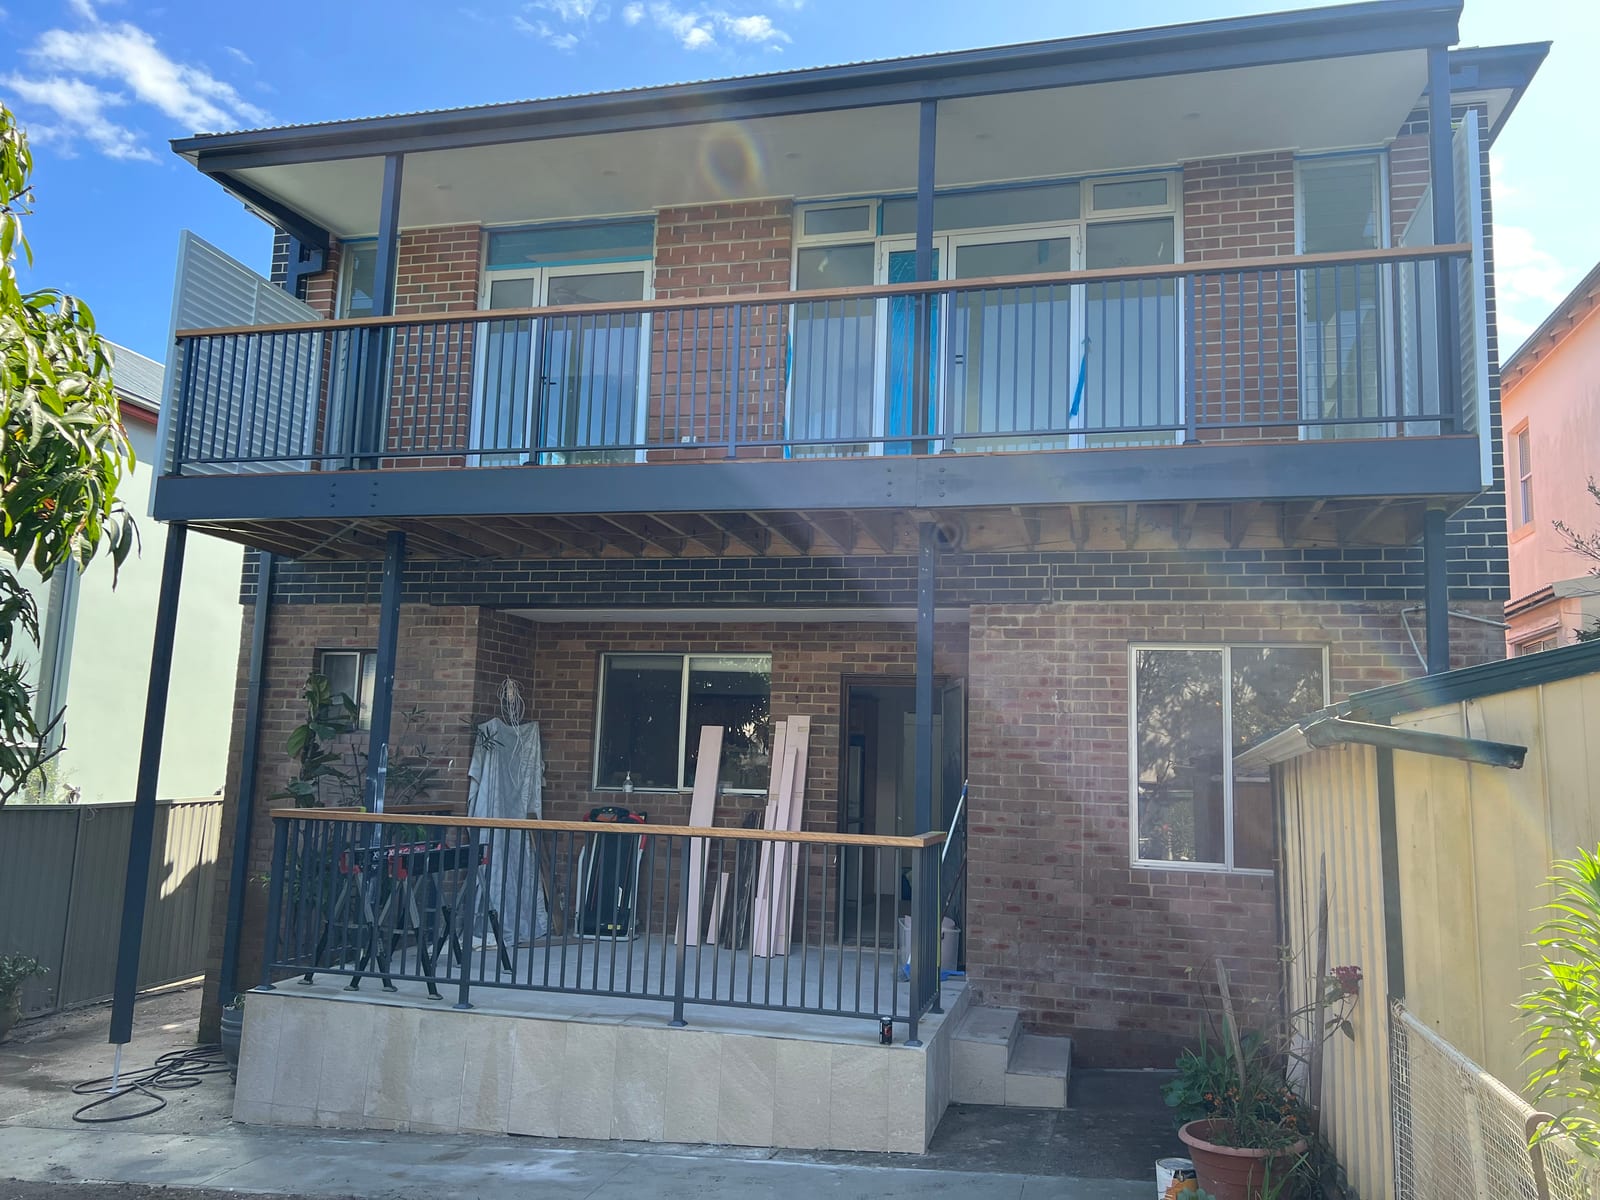
Once those inputs are established, test the layout for retained outdoor space, sunlight, ventilation and construction access. A coastal specification should respond to the actual exposure and maintenance needs, rather than use a materials palette as evidence of durability. Provide current plans, photographs, known restrictions and your intended rooms when contacting Panadium. We can discuss the work that needs pricing and coordinating while the appropriate advisers assess design eligibility. The hero photograph records Panadium’s completed Bronte addition in the Eastern Suburbs; it is accurately identified as recent Sydney work and is not used as proof of a completed Northern Beaches project.
Assess existing condition and related services before specifying new room finishes.
Compare circulation, retained outdoors and structural inputs for the proposed additional rooms.
Discuss actual exposure, product requirements and maintenance when selecting the external materials.
Council still lists Manly LEP 2013 / DCP 2013 and separate Sydney Harbour controls for Manly. Do not apply Pittwater controls to a Manly address. The 2026 Northern Beaches LEP/DCP remain draft on the current council page. Council states that its draft LEP is considered in DA assessments alongside existing controls, with its weight dependent on the proposal and progress of the draft; its draft DCP is not considered in DA assessments.
Council publishes a Newport Beach flood study and planning maps. A coastal address alone does not determine its flood constraints; use the Newport catchment information and site-specific certificate.
The NSW Frenchs Forest town-centre precinct is a defined planning initiative, including the former high-school site at 135 Frenchs Forest Road West. Its provisions cannot be assumed to apply to every detached home in the suburb; locate the parcel within or outside the precinct first.
The specification should identify the work behind the visible finish: retained fabric, repairs, changed services, access and external connections. For an addition, compare the way new and existing rooms receive light and ventilation. Product selection should respond to actual conditions and installation needs. Record assumptions and unresolved reports before seeking a detailed proposal, then compare inclusions rather than an isolated headline total.
Establish the operative controls, catchment information and any defined precinct boundaries.
Assess daily use, circulation, outdoor connection and climate-appropriate openings.
Identify relevant structural, drainage and other specialist advice before locking the scope.
Plan access, materials, weather protection and occupation around the documented work.
The Bronte first-floor addition is a completed Panadium case in the Eastern Suburbs. Its correct location accompanies the image and project link.
NSW Licensed Builder · HBCF Cover · icare · Tender-Prequalified · Master Builders · HIA Member · $20M Public Liability
Include your full address when describing the proposed work. The regional enquiry area includes Newport, Frenchs Forest, Dee Why, Mona Vale, Brookvale, Manly, Avalon. Site and scheduling requirements are discussed for the individual enquiry.
Do not assume it does. Council lists separate operative instruments and other relevant controls; identify which provisions apply to the address and proposal.
The council source checked for this page describes it as draft. Confirm the current position with the planning adviser when preparing the proposal.
No blanket assumption follows from the initiative. Its precinct is defined, so locate the parcel and check the relevant current controls.
It can affect the required investigation or design response, depending on the site and work. Use current catchment and property information before settling the concept.
Free fixed-price quote
Send the address, available site information and proposed rooms so the team can review the construction inputs.
Prefer to talk it through? (02) 9433 1212