Site assessment first
We assess access, structure and what the local planning controls allow on your block before the design is drawn or priced.
Sydney Home Builders · Eastern Suburbs
First-floor additions, extensions, renovations and new homes for Randwick, Paddington, Vaucluse, Maroubra, Woollahra and surrounding suburbs.
Design and build
From a first-floor addition above an existing home to full home renovations, extensions and new homes — all built by one Sydney builder.
Panadium builds first-floor additions for homes across the Eastern Suburbs — a licensed home builder adding a level above the existing footprint, with shared walls, planning controls and site access assessed before construction begins.
Panadium has been a family-owned building business since 1996, holding Licence No. 270181C, with HBCF cover and public liability insurance.
Your suburb, at a glance
Recent work
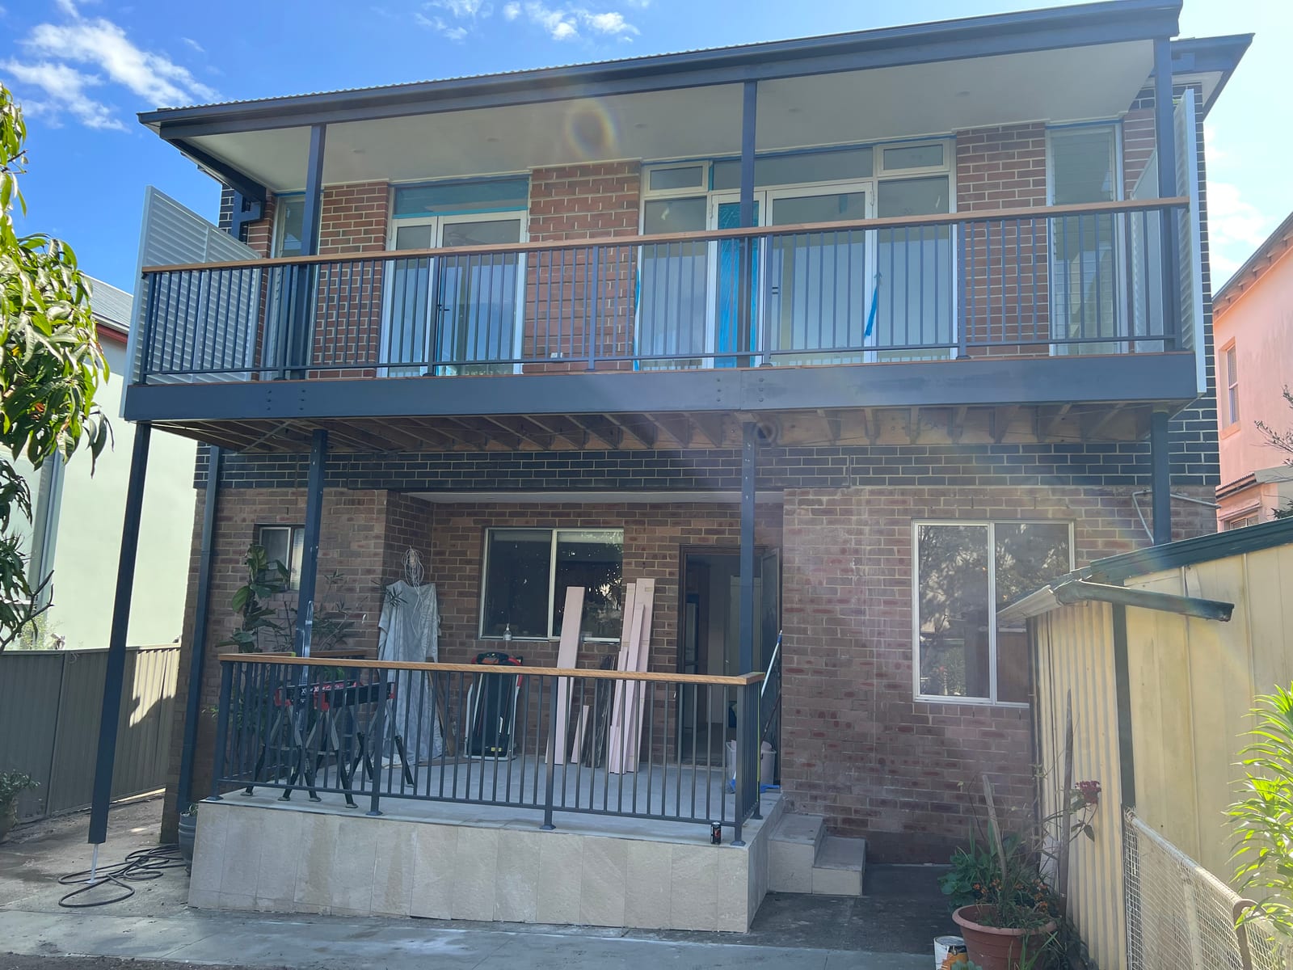
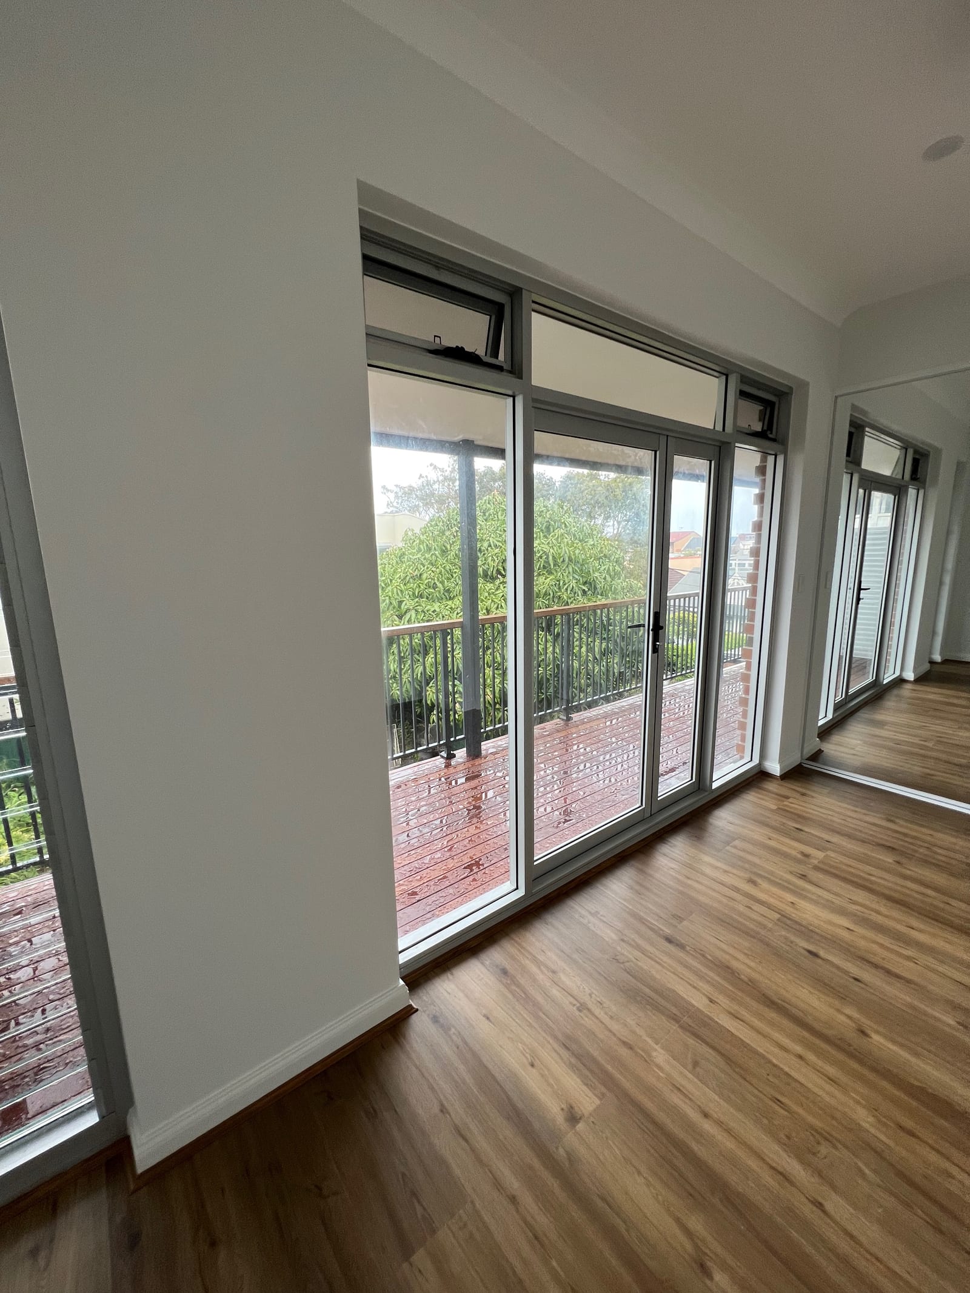
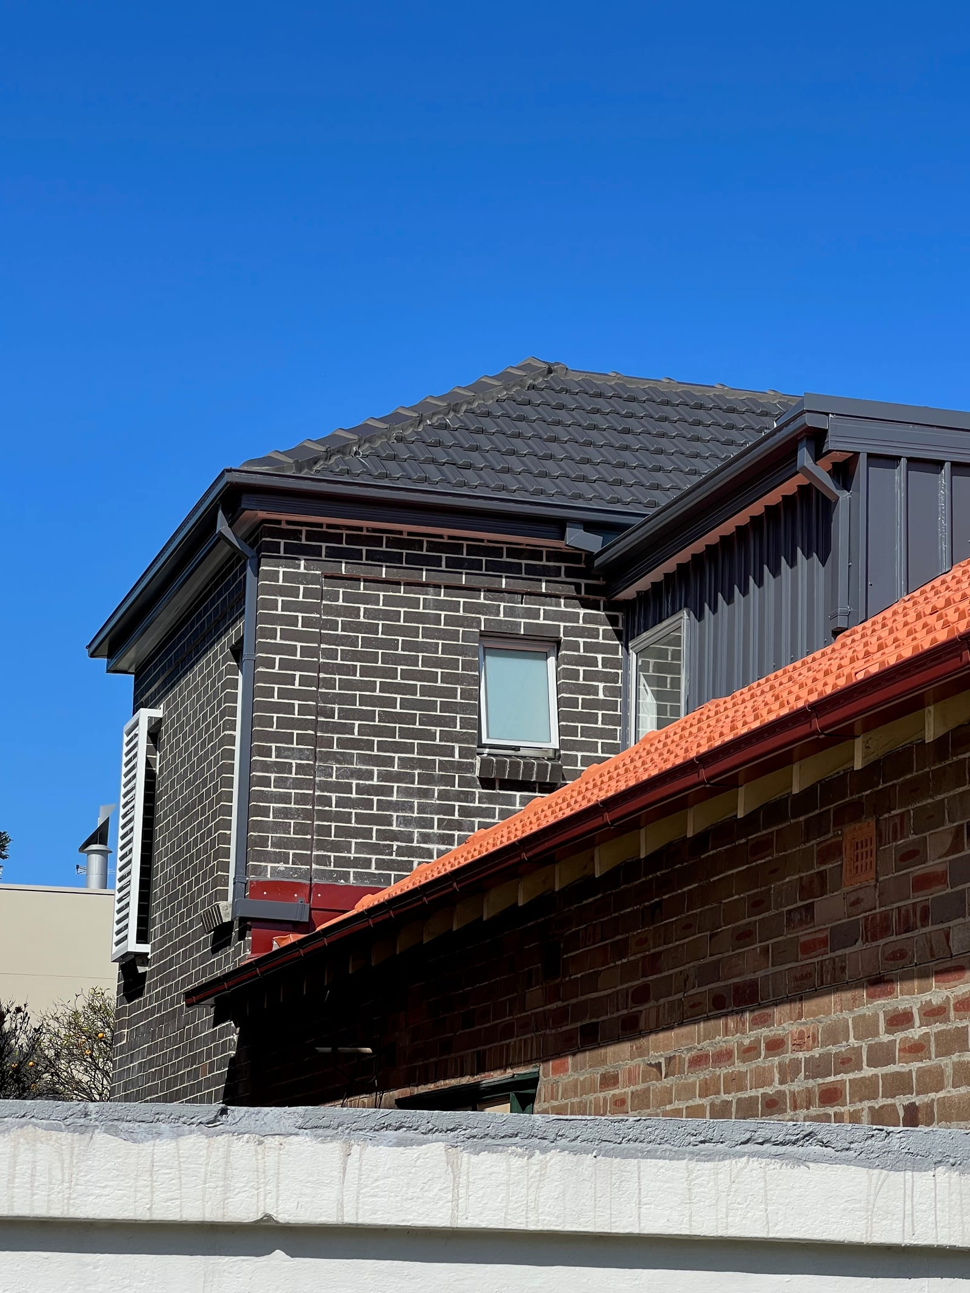
This first-floor addition took a single-storey house up to two full storeys, adding the new level in matching brick above the existing ground floor. The new level’s layout holds a bedroom with a fitted wardrobe and two bathrooms finished in stone-look tile, opening onto a timber-decked balcony that shades the patio below.
The finished addition
A full upper level and a new balcony, added on the same footprint.
Site conditions we plan around
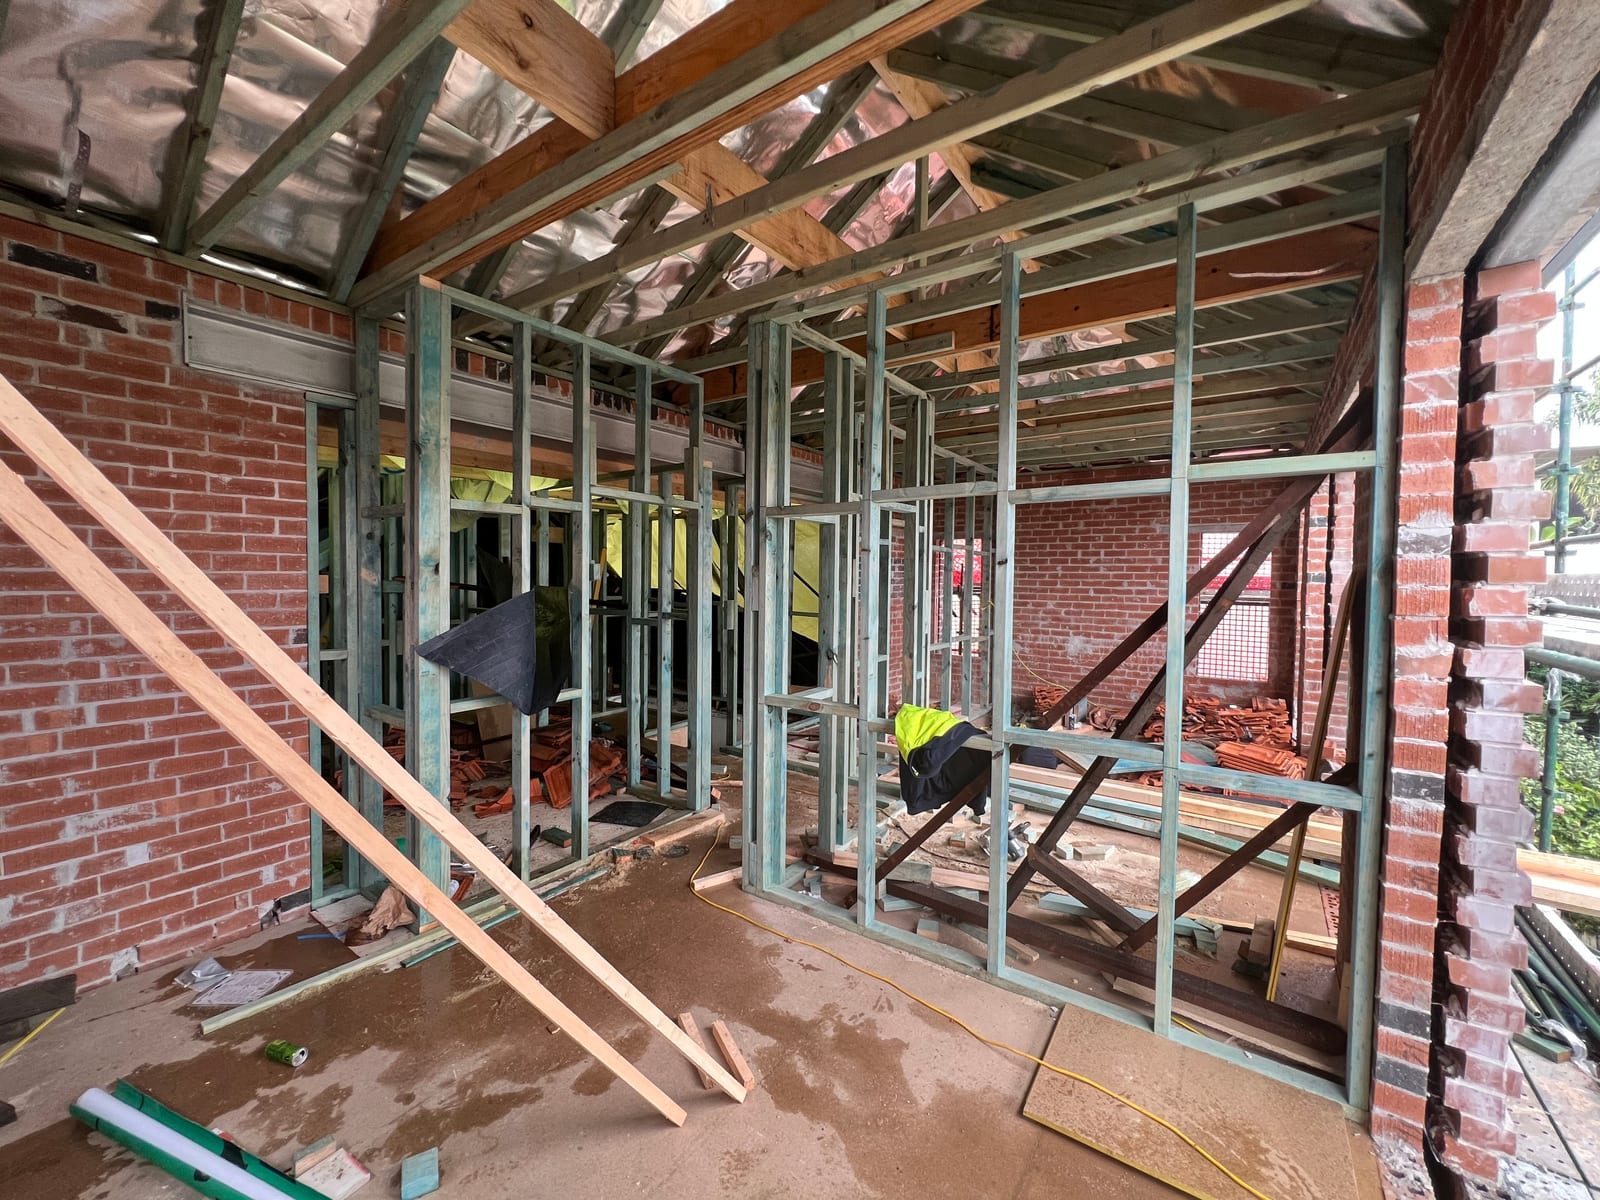
Every block brings its own conditions. A coastal site in Coogee or Maroubra can limit crane and delivery access; conservation overlays in Paddington or Woollahra, where they apply, shape what a new level can look like from the street; an elevation facing the water needs materials rated for salt exposure; and a fall across the block adds retaining and drainage work. Your home design should respond to your site, not to a template — whether the job is a first-floor addition, an extension or a full custom build, we assess the block before we design or quote.
How Panadium works
We assess access, structure and what the local planning controls allow on your block before the design is drawn or priced.
One team designs and builds, so the drawings you sign off are the details that get built on site.
A fixed-price contract sets out the agreed scope, with any variations discussed and approved in writing.
A project manager coordinates the agreed scope from the first sketch through construction and completion.
Scope and selections
Whatever the scope — an extension, a new first floor or renovations through the whole home — the brief you bring and the selections you choose are what we price, in writing, before work starts.
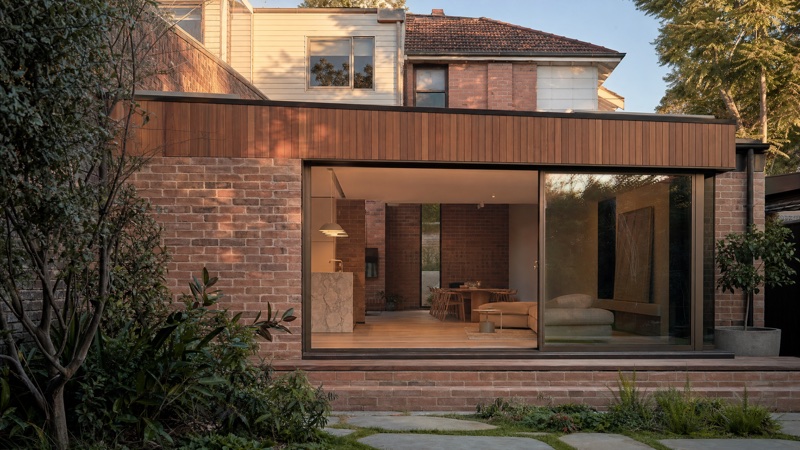
Ground-floor, first-floor and second-storey additions that read as original to the home.
Fixed-price quote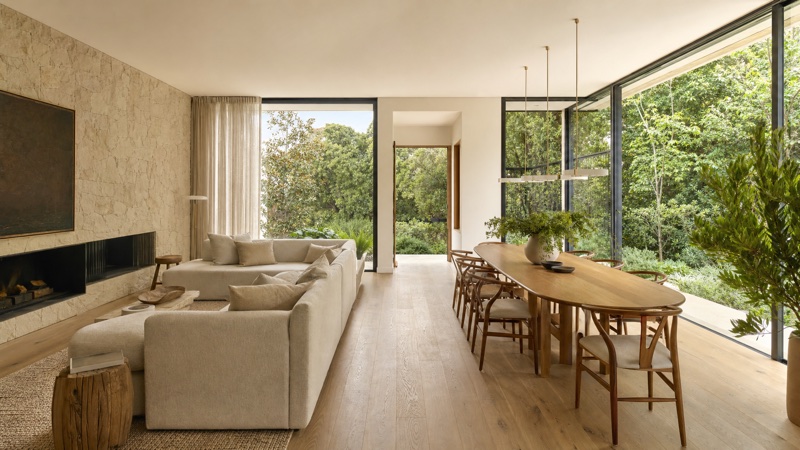
Whole-house renovations delivered by one team — from structural reworks to final styling.
Fixed-price quote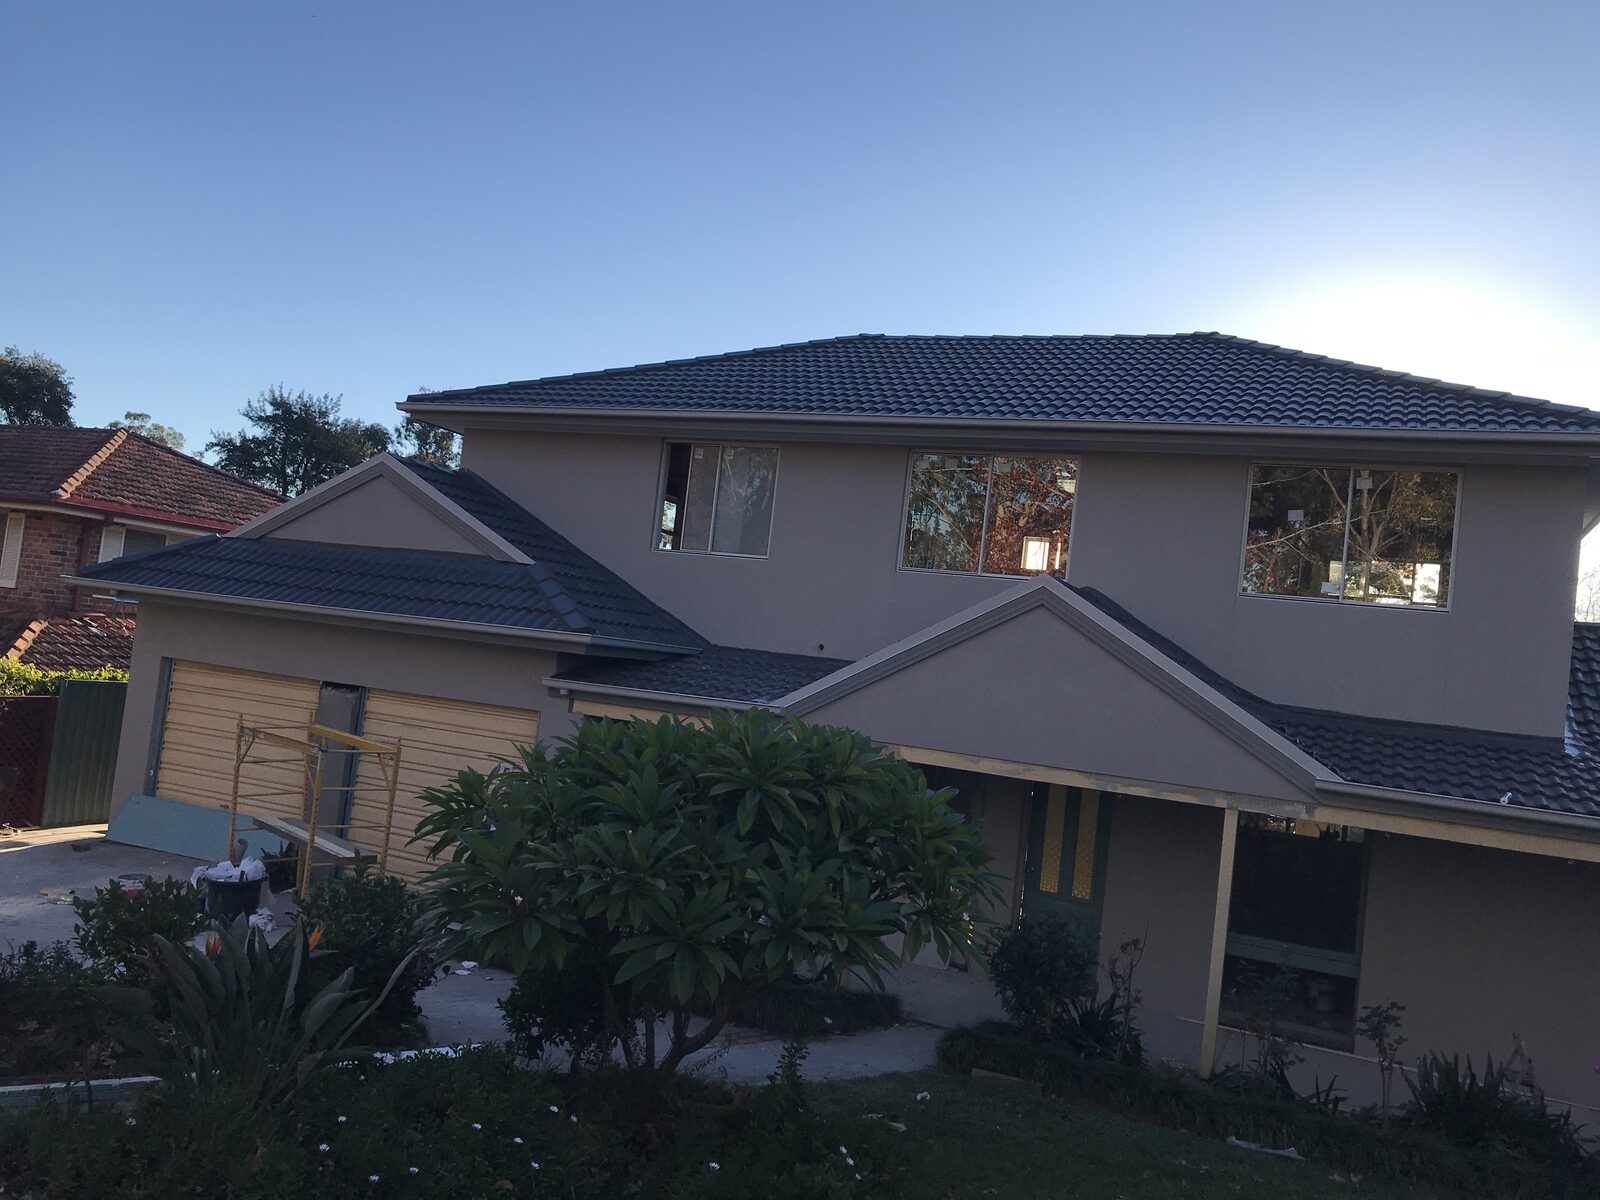
Second-storey additions for extra bedrooms and living space above the existing home.
Fixed-price quoteWhere we work
Quotes and builds from the coast to the city edge — one licensed team across all four council areas.
Panadium services Randwick, Paddington, Vaucluse, Bondi, Double Bay, Coogee, Maroubra and Woollahra. The area sits across four councils — Woollahra, Waverley, Randwick and the City of Sydney (east). When you enquire, we can discuss the relevant site conditions and whether we’ve completed a project in your suburb before.
NSW Licensed Builder · HBCF Cover · icare · Tender-Prequalified · Master Builders · HIA Member · $20M Public Liability
Local considerations
Not always. A full-size crane parked on the street doesn’t suit every block — some sites need a smaller crane, staged material deliveries or hand-carrying instead. We assess access on your block before quoting, so the method and its cost are settled before work starts, not discovered on day one.
The applicable pathway depends on the proposed work, the property and its planning controls. We assess your block first, explain which checks apply and identify the information needed before the scope is priced.
It depends on how the design bears on the shared wall. Where the new level adds load, a structural engineer designs the solution as part of the application, and anything affecting the neighbour’s side is raised with them before work starts. The build sequence is planned so the wall stays sound throughout.
It depends on the scope, the site and your selections, which is why we don’t publish a price list. We assess the block first, then quote a fixed price in writing — a number that only moves with your written sign-off.
There’s no honest single figure — site access, the scope of the new level and how much of the ground floor is affected all move it. A project-specific program can be discussed once the block and scope have been assessed.
Free fixed-price quote
Send a few details so the Panadium team can review your project scope. You can also call the office on (02) 9433 1212.
Prefer to talk it through? (02) 9433 1212