Site and fall assessment
The fall, the ground and the access are assessed before design work starts, so the brief reflects the real block.
Panadium Homes · Regional building
Panadium designs and builds renovations, lower-ground additions and custom homes across the region, from the harbour to the bushland edge.
Regional building
Panadium Homes is a family-owned Sydney building company established in 1996, working from the harbour to the Ku-ring-gai bushland edge.
The region spans the five council areas listed below, and the blocks change with the geography: tighter sites toward the water, larger leafy blocks toward the north that are more likely to fall away from the street. Panadium specialises in the work these blocks call for — renovations of established homes, extensions that add a lower-ground level, and new houses designed around the block you own rather than a plan drawn for flat ground.
Where a block slopes, the site is assessed before the design is priced: the fall, the ground, tree controls and machinery access are read together, so the design follows the land and the quote reflects the block you actually own.
Completed project · Ku-ring-gai
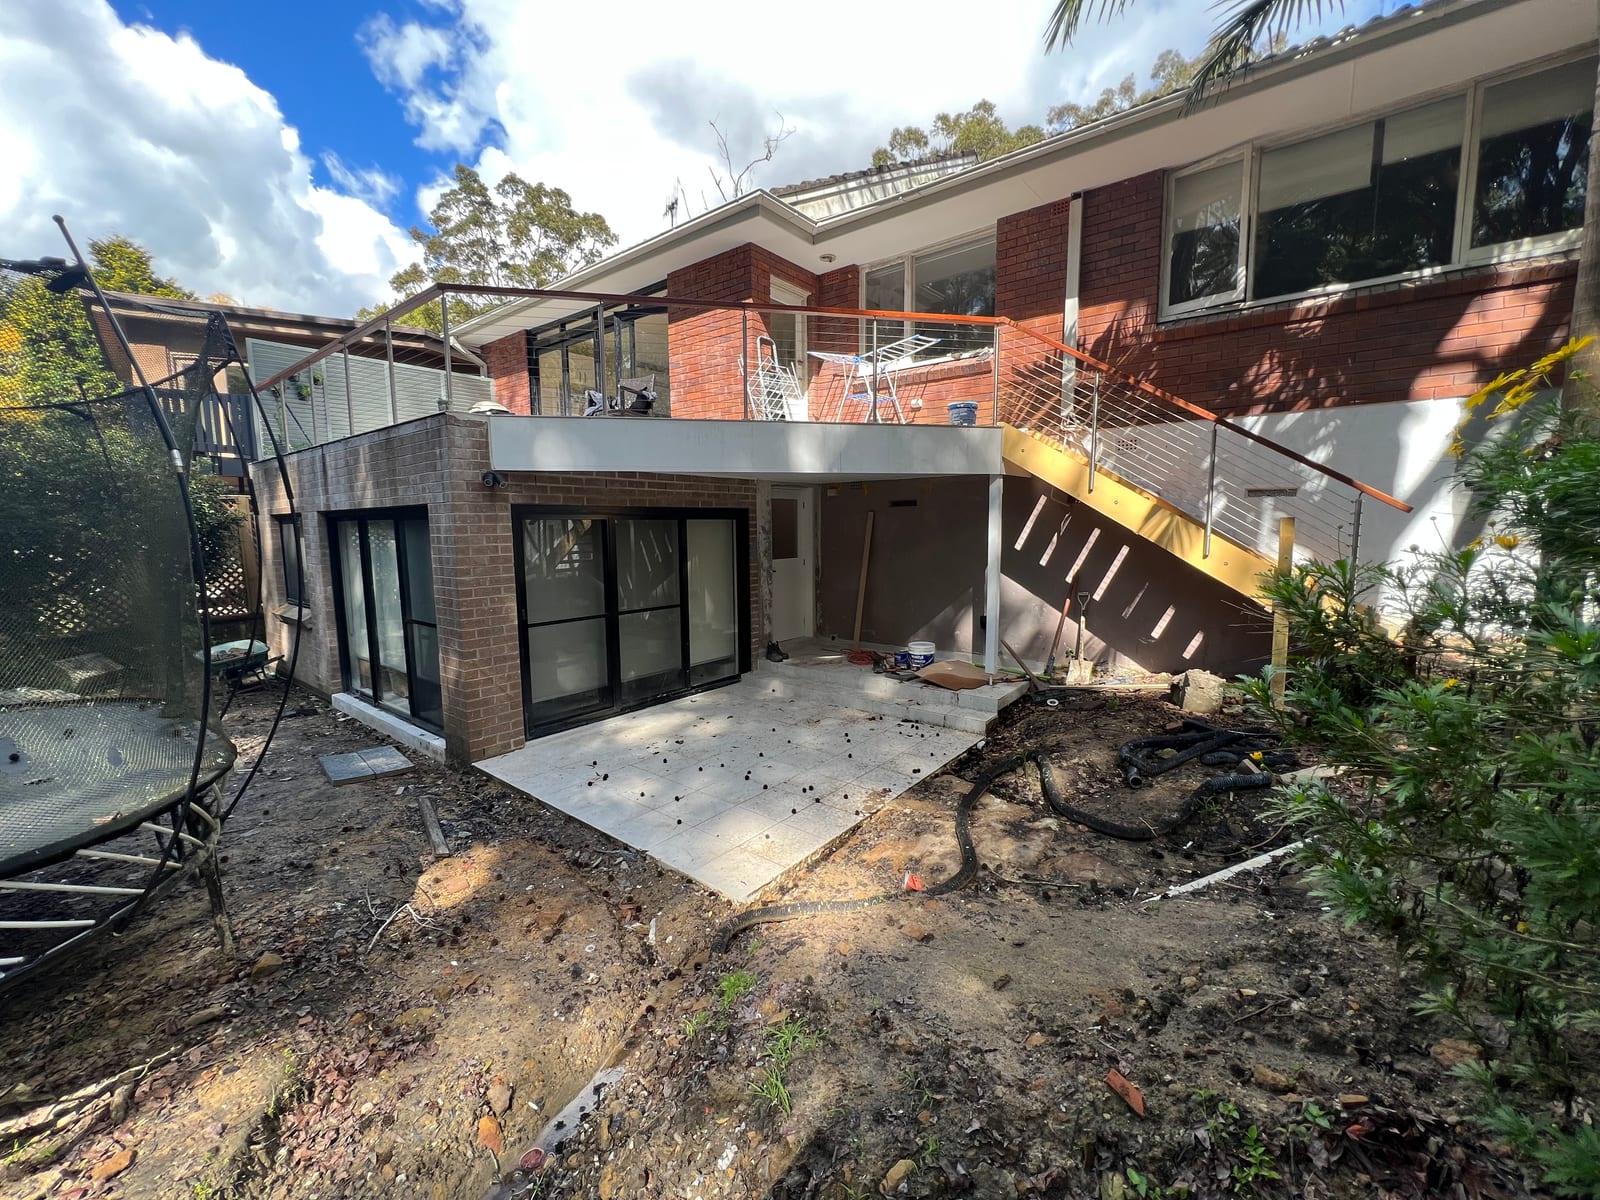
A completed Panadium project for this region is in Lindfield: a new level built into the slope of the block, below the existing home.
Completed Lindfield work
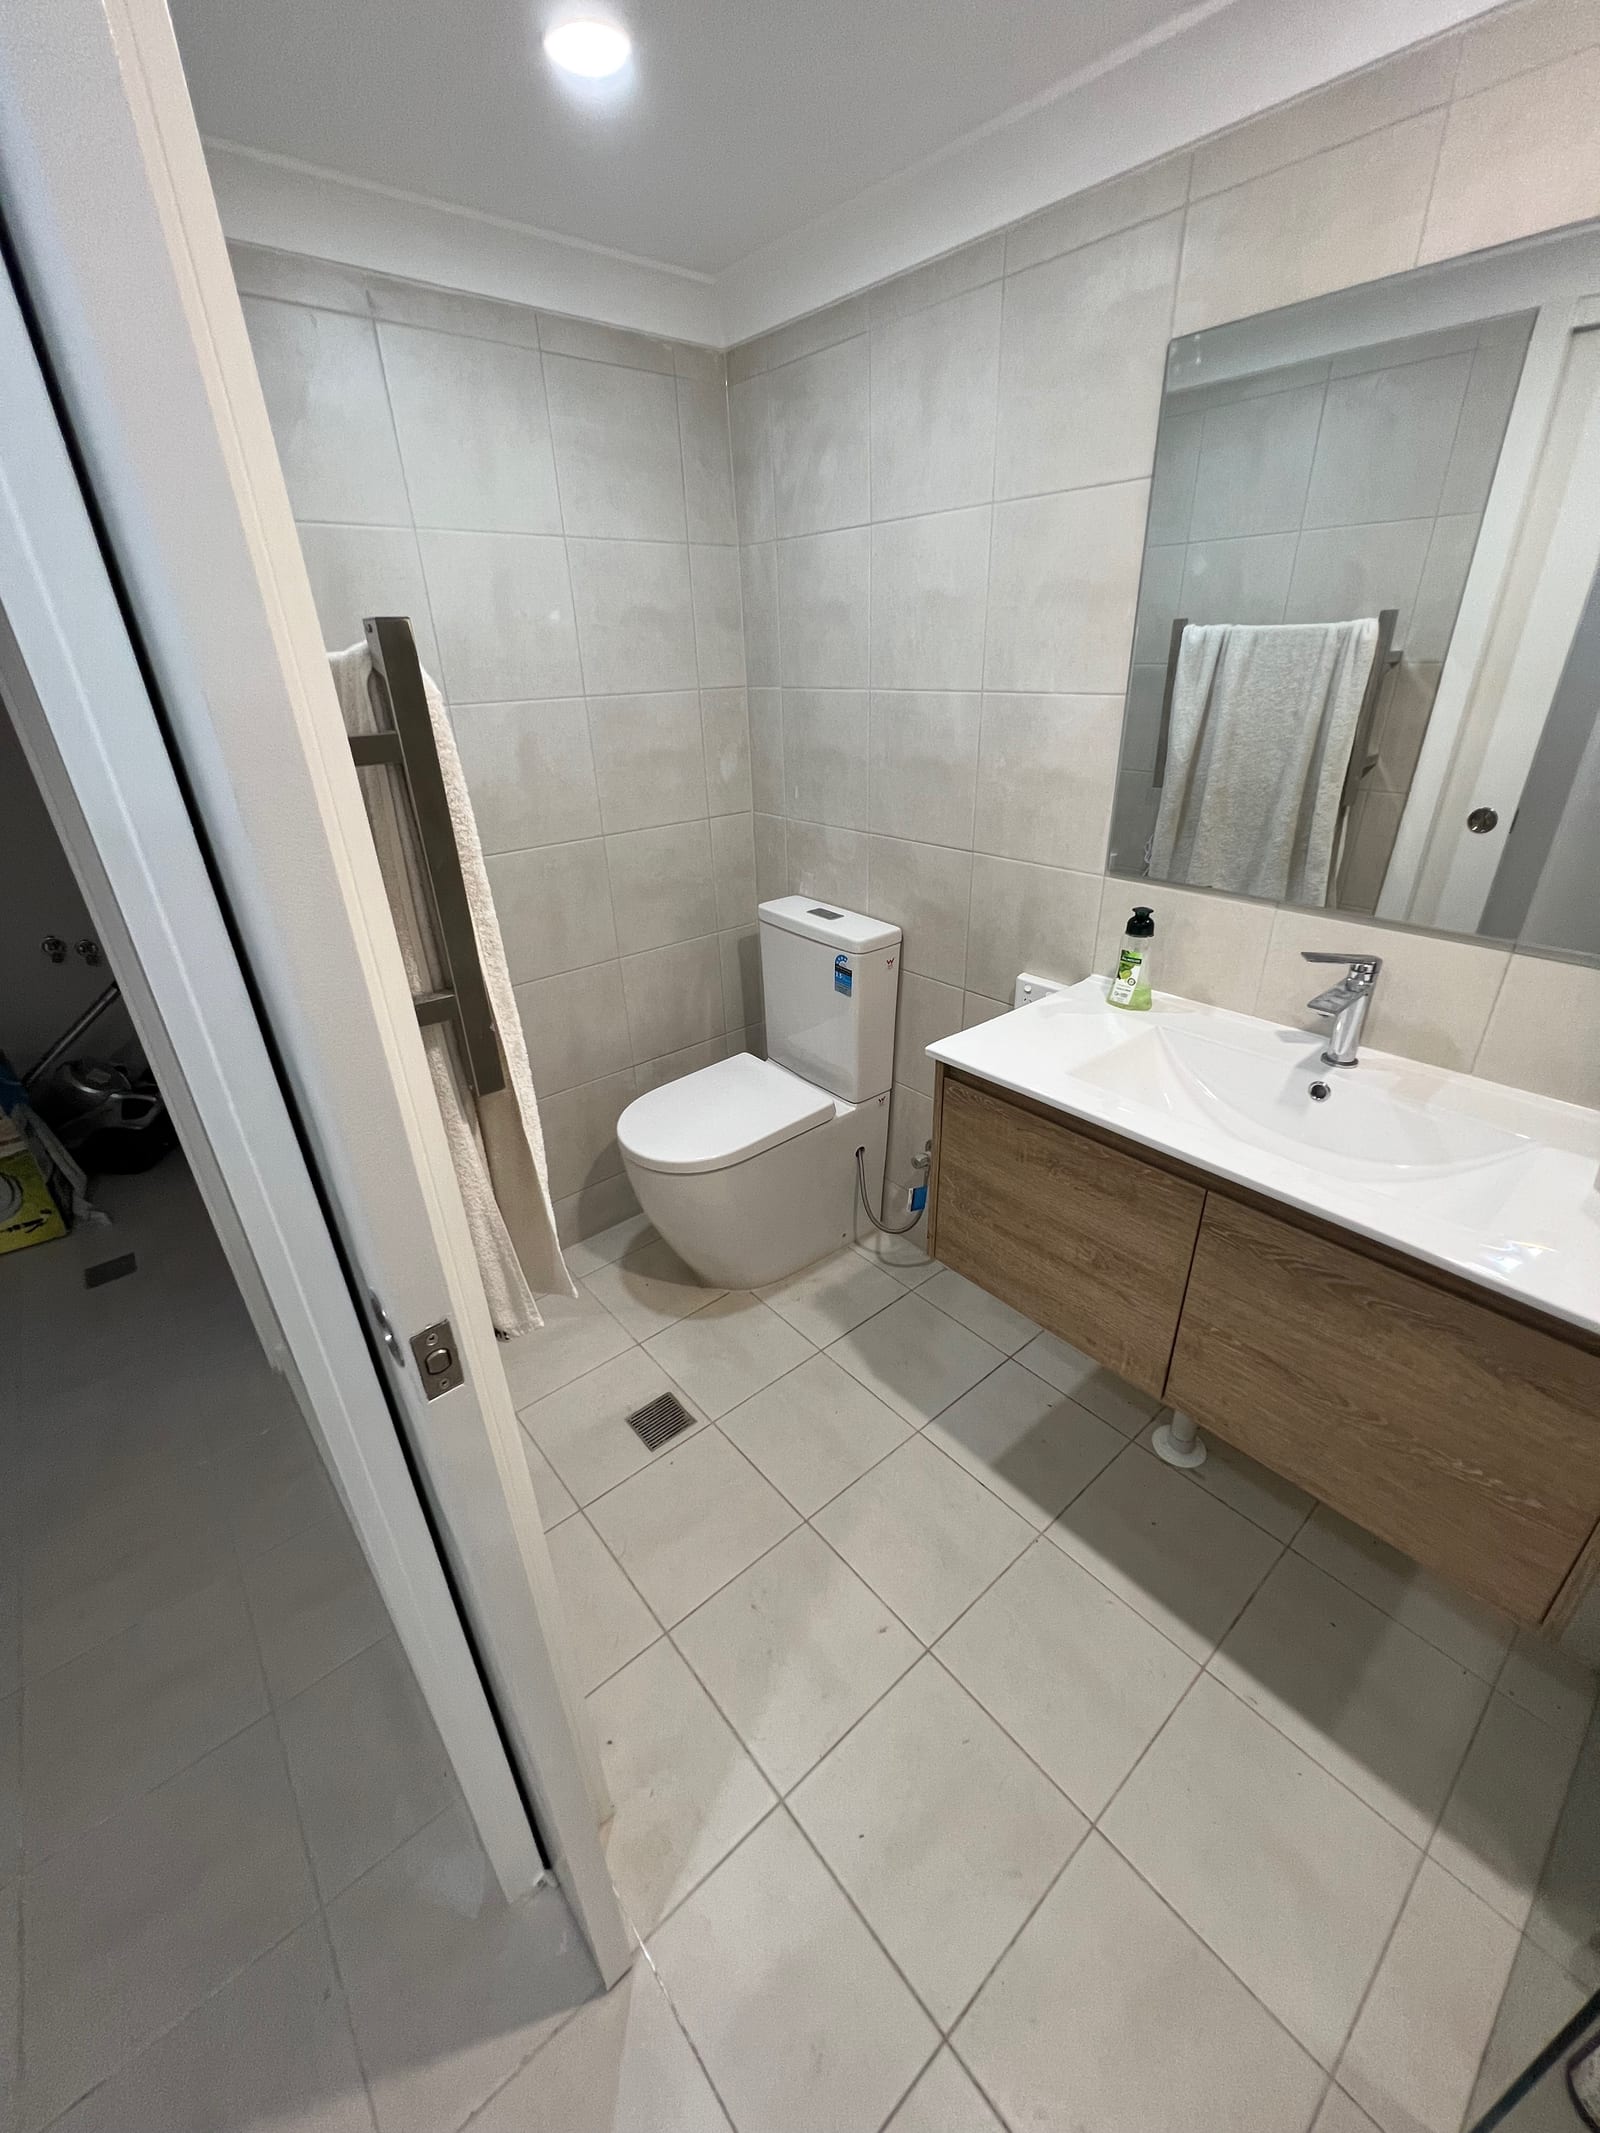
A sloping block gains a new lower-ground level, with a bathroom, an internal staircase and a paved patio built into the fall of the site.
NSW Licensed Builder · HBCF Cover · icare · Tender-Prequalified · Master Builders · HIA Member · $20M Public Liability
Feasibility first
Before an addition is designed, the block is read: how much fall it carries, what sits under the ground, which trees are protected, and how machinery will get in. These conditions affect the budget and are assessed before the design is priced.
Licence No. 270181C · $20M Public Liability
Building process
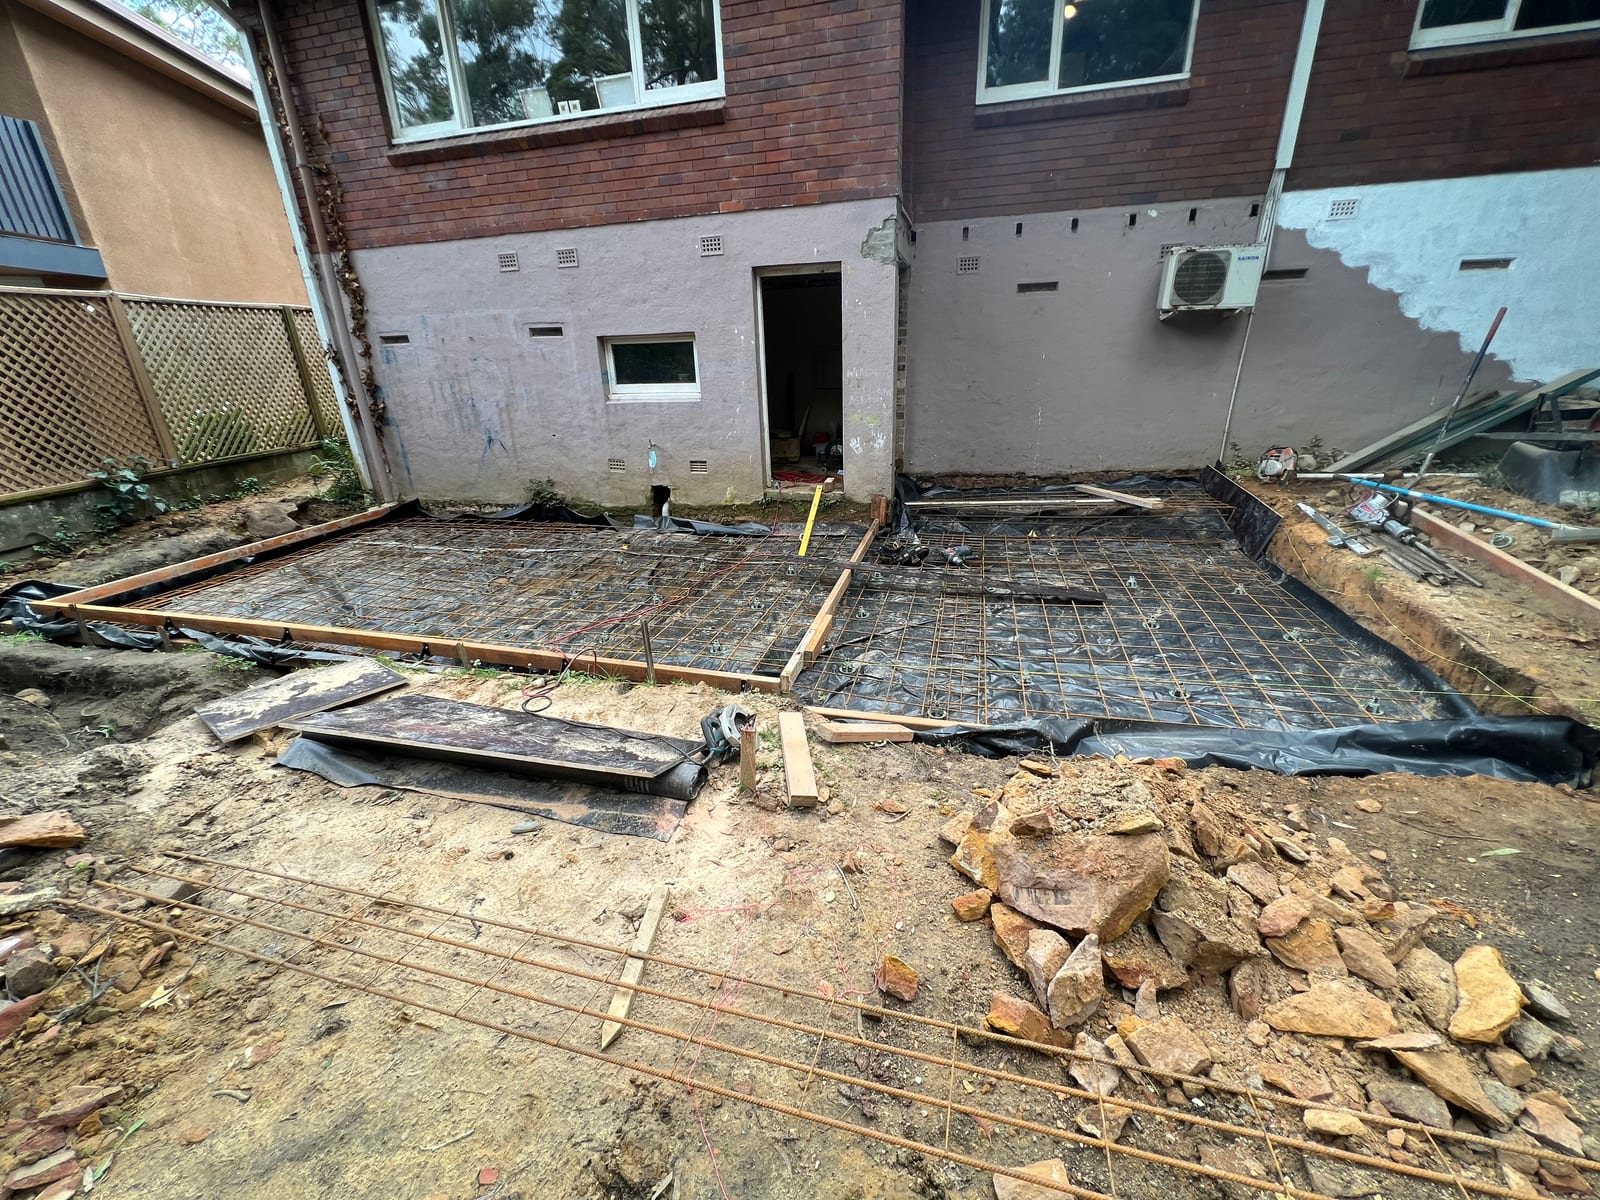
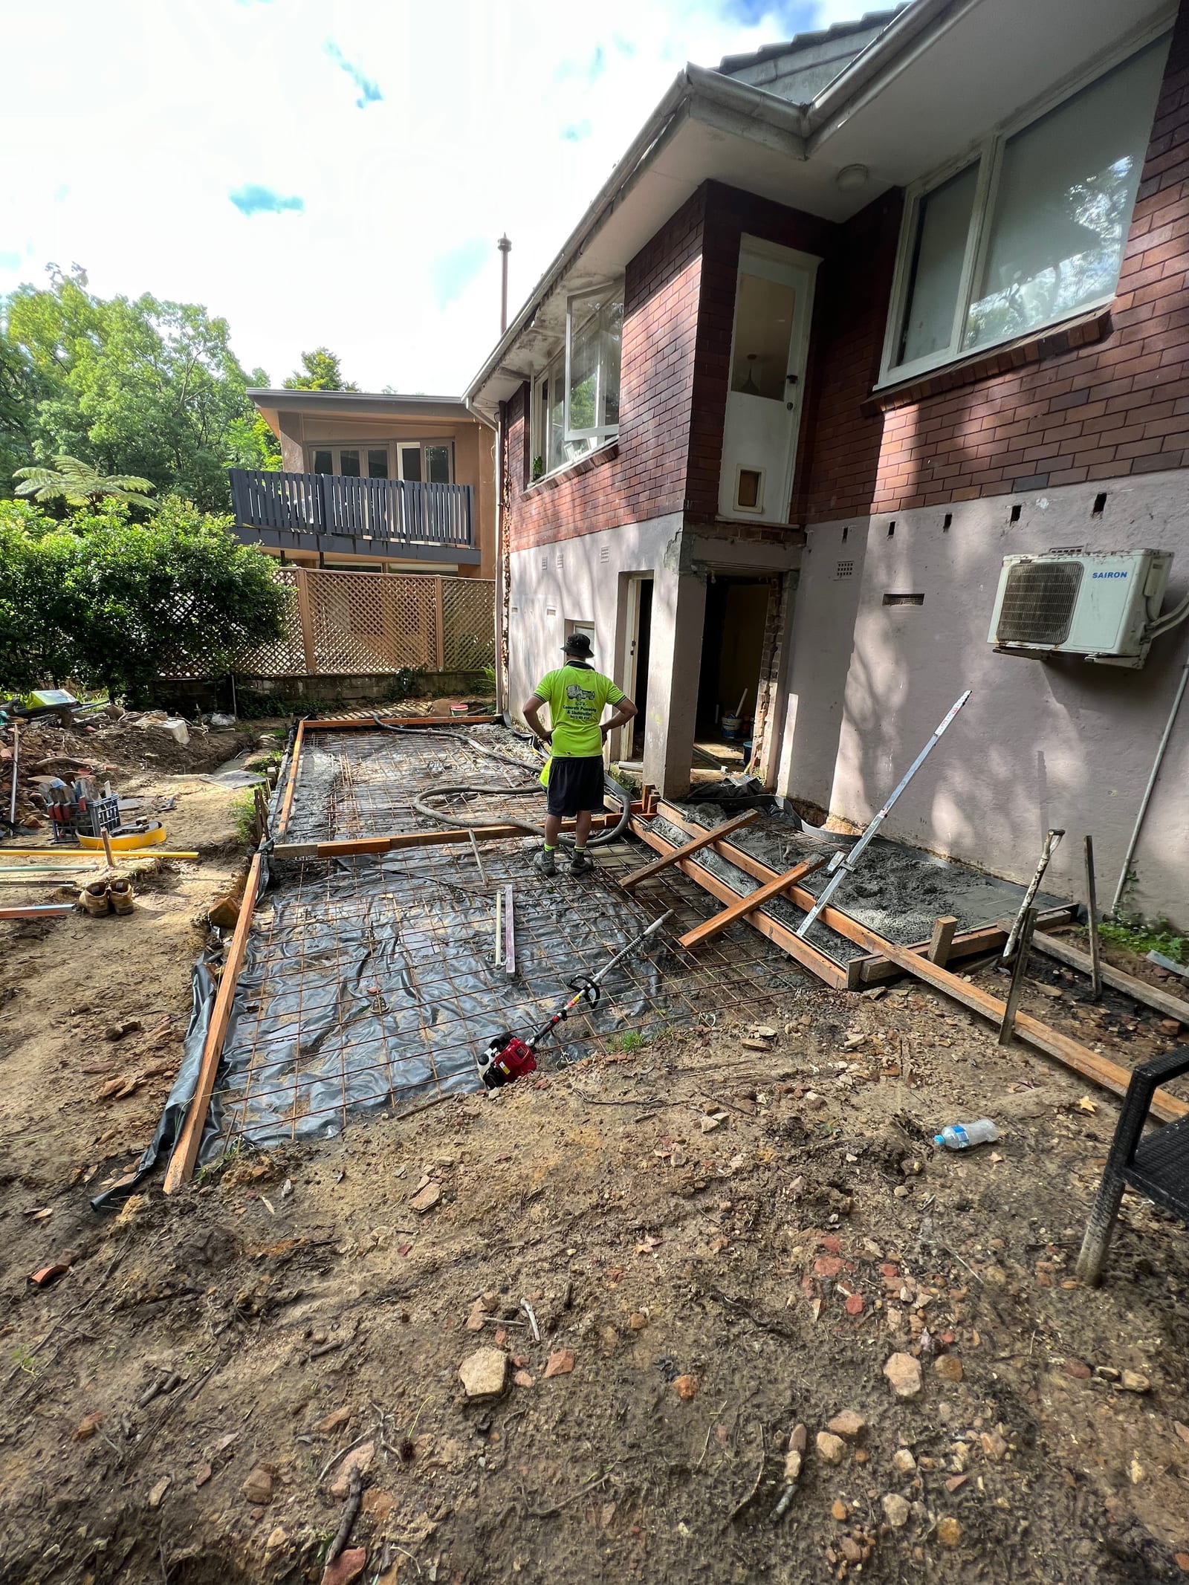
One Panadium project manager runs the build process from planning to completion — the sequence below is how a project on a challenging or tight site is typically run.
The fall, the ground and the access are assessed before design work starts, so the brief reflects the real block.
Plans are drawn to work with the land — on many blocks that means a lower-ground level into the fall, with established trees and the street frontage kept where possible.
Documents are prepared for the pathway that applies to the site and lodged with the relevant authority; requirements vary between councils and the outcome rests with that authority.
Where the design calls for excavation, the dig and any retaining are engineered and staged before the frame, so the new level is built into the slope rather than bolted onto it.
The fit-out runs to the documented scope, and the project closes with a walkthrough of the finished work and handover of the certificates.
Fixed-price quoting
Rooms, layout and structure — including how a lower-ground level or extension connects to the existing house — set out in drawings first, so home renovation builders price like-for-like.
Excavation, retaining and foundations costed from the site assessment, so the number reflects your block rather than a regional average.
Fixtures, finishes and joinery listed item by item — the scope is tailored to your plans, and two quotes only compare when both list the same things.
Which consent the project needs, and from which council, identified before the quote so the program allows for it.
Builders can only price what is defined, and comparing quotes in local suburbs only works when they describe the same rooms, inclusions and site works. Panadium's fixed-price quote is built from that defined scope — the scope is agreed before the number, not after it.
Where we build
Panadium works throughout the council areas and suburbs listed below.
We service the Lower North Shore — Mosman and North Sydney on Sydney Harbour, Lane Cove on the river side, Chatswood and Willoughby at the mid-peninsula — and the Upper North Shore: Pymble, St Ives, Lindfield and Wahroonga in Ku-ring-gai, where the blocks are larger and the gardens are deeper.
Your address determines the relevant planning controls and access conditions. The Lindfield case study shows one approach to creating more space on a falling block; your project begins with an assessment of your own site.
Frequently asked questions
Yes. Building a custom home here runs through the same sequence — site assessment, design, consent, build — from the same licensed team. The block still sets the brief: fall, trees, access and planning controls shape the design before the floor plan does.
Yes. Some fall in the block is normal across the peninsula, which slopes away from its ridgelines. A lower-ground level can work with that landform: excavation and retaining are assessed with the design rather than discovered mid-dig.
Costs can vary depending on the scope and the site: the rooms you're adding, the fall of the block, excavation and retaining, machinery access, tree controls and the finishes you choose all affect the budget. That's why an experienced local builder assesses the site before quoting, rather than pricing from a suburb average.
The application is prepared and lodged for you and followed through the council's assessment. Council requirements differ across the area's five councils, and the design is prepared for the one that applies to your block.
There is no single honest figure: an internal renovation and a lower-ground addition with excavation and retaining run on very different programs. Once the scope is defined, the project gets a written program, and the timeframe in it reflects your scope, your block and the consent pathway.
Yes — the Lindfield lower-ground addition above is a local example: a new lower-ground level, a bathroom, an internal staircase, glazed doors and a paved patio.
Parts of the region, particularly around Ku-ring-gai's bushland, include mapped areas. Whether your lot is affected is confirmed with council during the consent process, and the design and materials follow whatever the assessment requires for your site.
Panadium’s Greater Sydney regions, from harbour-side suburbs to the Hills.
Ground-floor and lower-ground additions on sloping sites.
Whole-home renovations, quoted from a defined scope.
New home design and build, personalised to your block.
Extensions, renovations and custom builds in the Hills District.
Extensions, renovations and custom builds around Ryde and Hunters Hill.
Extensions, renovations and custom builds in the Inner West.
Free fixed-price quote
Tell Panadium about your block and what you are planning. We’ll discuss the site, scope and next step.
Prefer to talk it through? (02) 9433 1212