North Shore · Bathrooms
Bathroom renovations on the North Shore
A photographed Lindfield bathroom within a lower-ground addition, with a property-specific brief for period homes.
Drainage, ventilation and existing levels
For a North Shore bathroom, the room’s level and its connection to the rest of the house belong in the brief alongside the fixtures. A wet area on an existing floor is a different proposition from a bathroom introduced within a lower-ground addition. Begin with the floor plan, the position of windows and the route to existing services. Those details help distinguish a finish change from work that also changes the building.
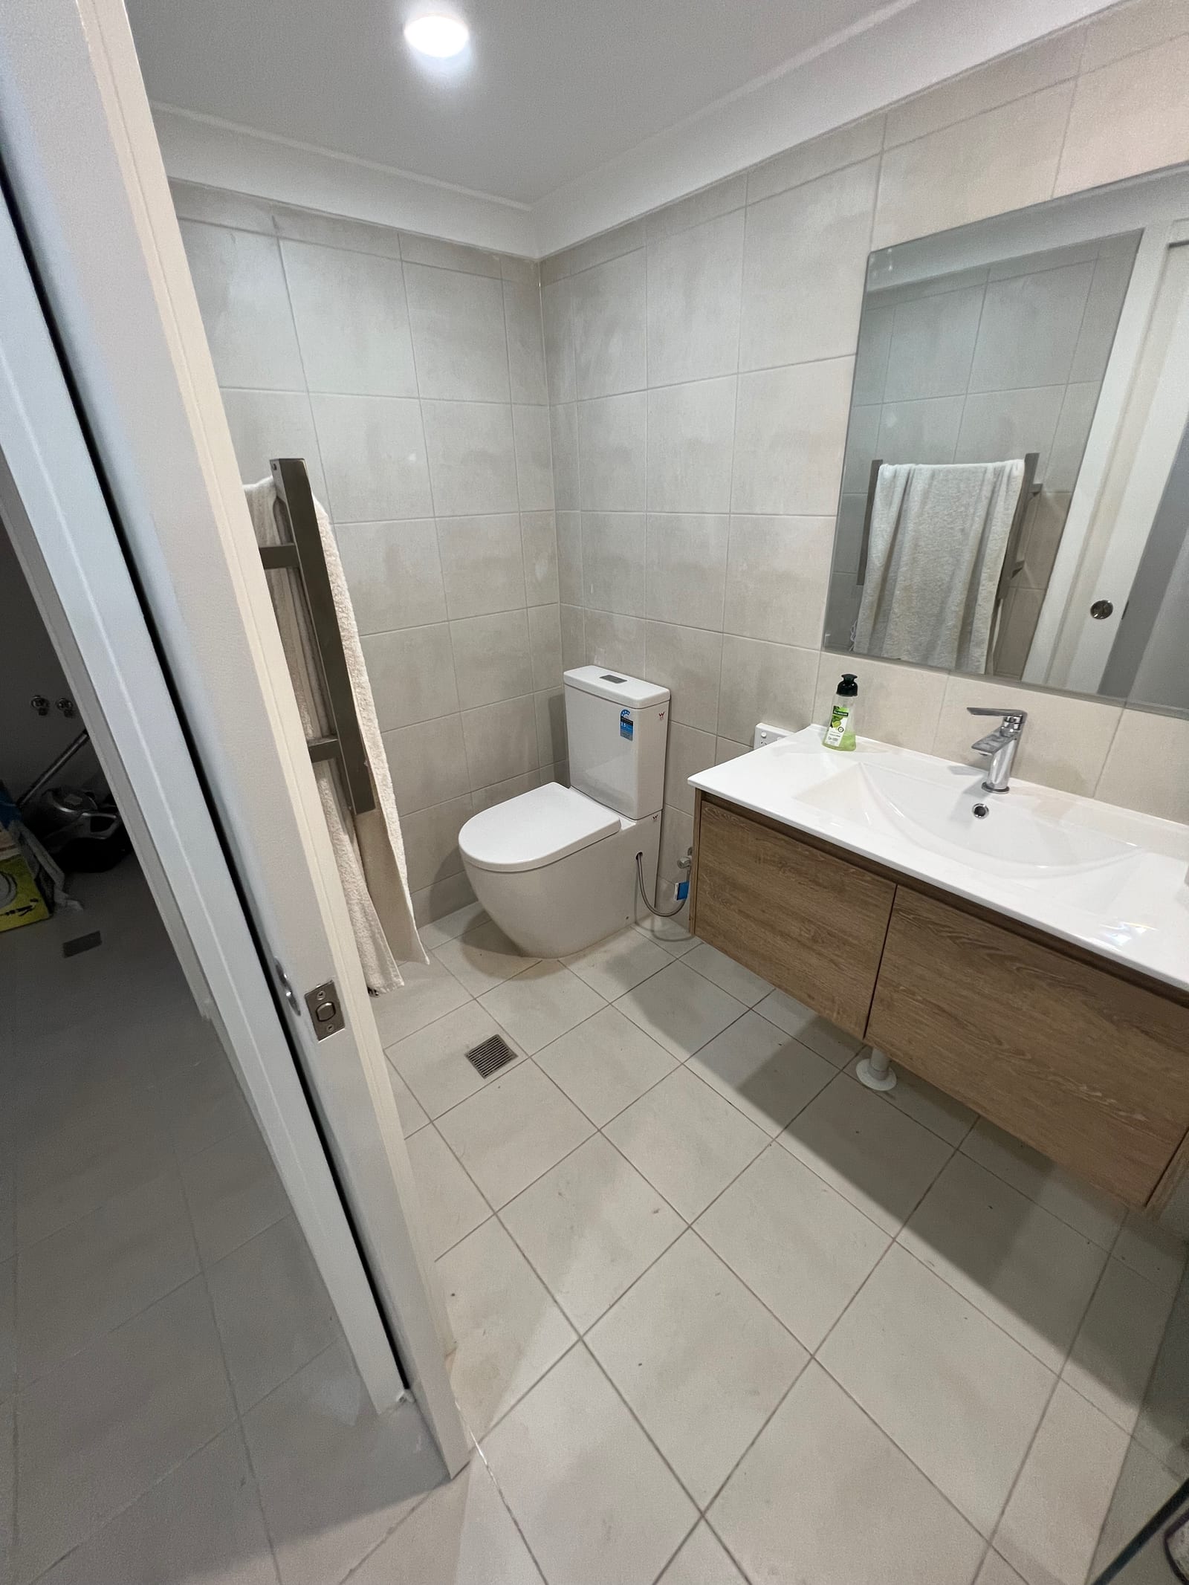
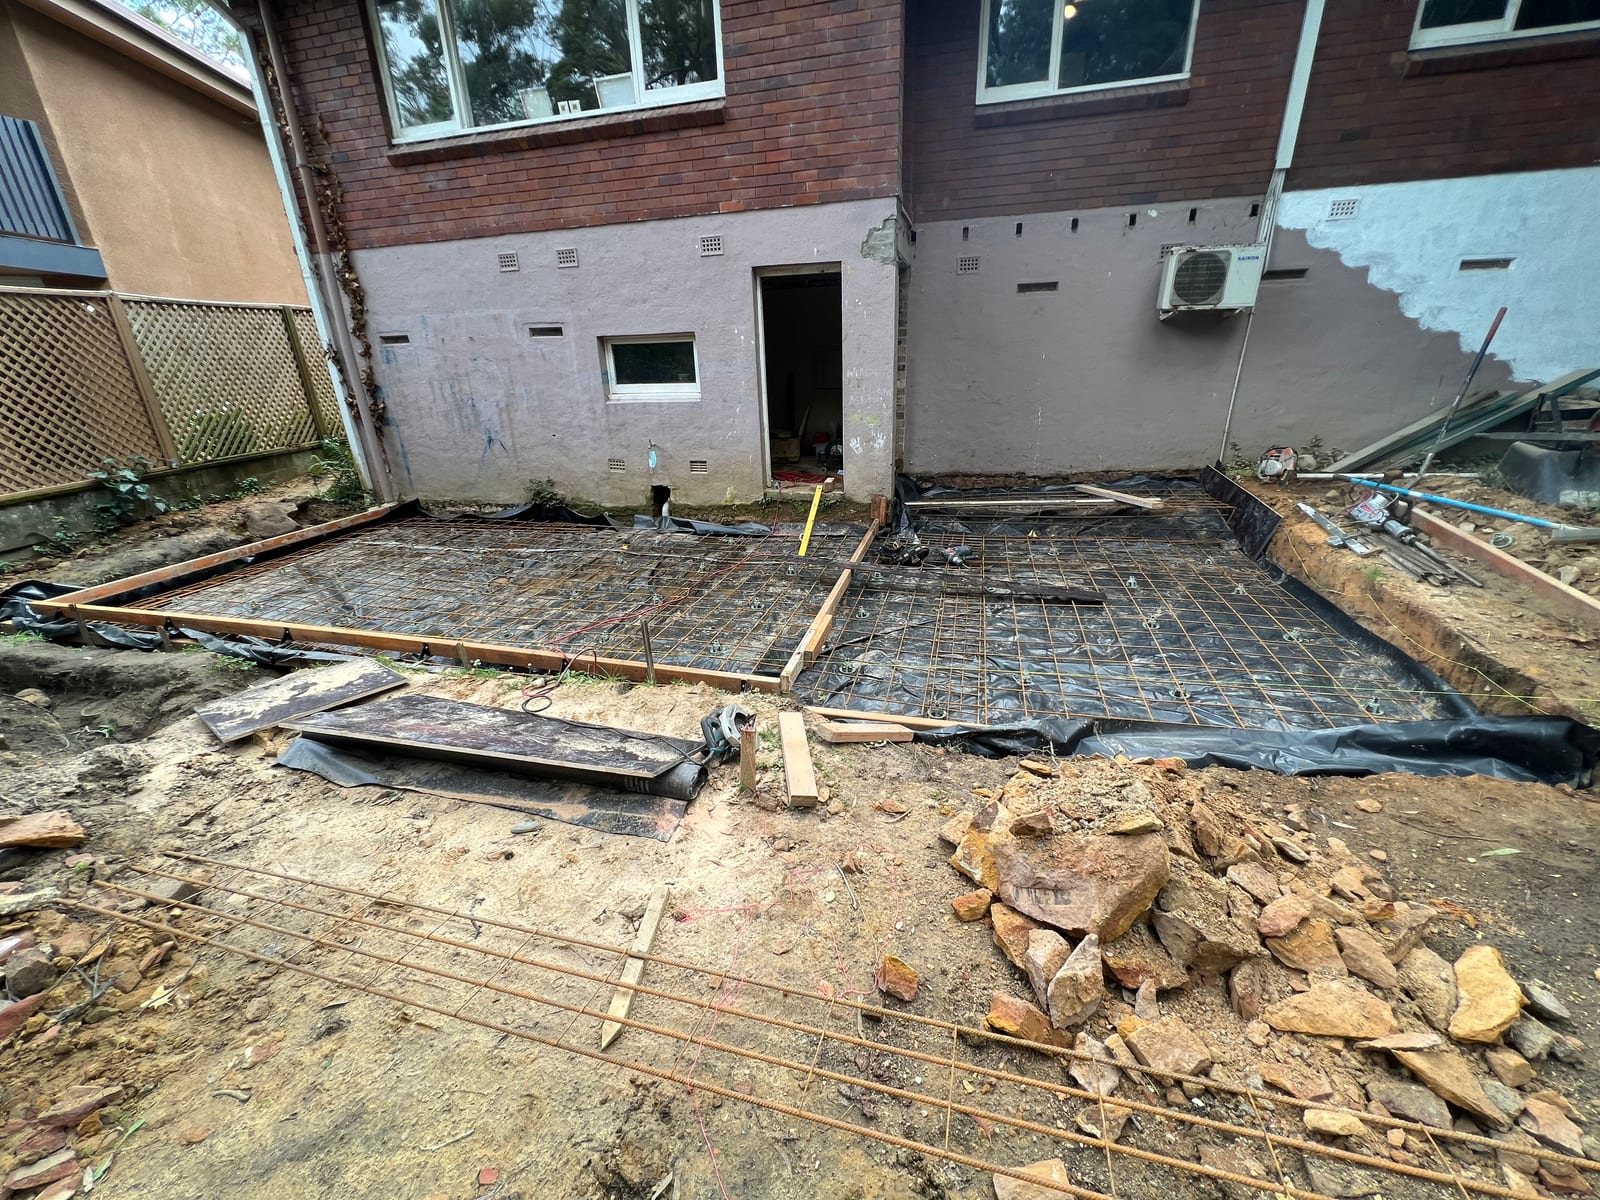
At Lindfield, Panadium completed a lower-ground addition built into the fall of a block. Its photographed bathroom has a floating timber-look vanity, mirror and wall-mounted cistern. The internal stair and exterior construction photographs place that room within the larger job. If you are updating an existing bathroom instead, say so: the case study is a useful design reference without making an addition part of your scope.
The Balfour Street and Highfield Road conservation area in Lindfield is recorded as an intact group of Federation Queen Anne housing associated with the 1884 Gordon Park Estate subdivision. A home in that mapped area calls for an understanding of its own fabric before a new opening or altered wall is proposed. The area record does not establish that Panadium’s Lindfield addition is heritage listed or sits within those streets. Lindfield source.
Roseville’s Archbold Farms conservation area has consistent interwar development, with Federation transitional architecture in Duntroon Avenue and established gardens and street trees. That local context can help frame a conversation about the existing room and any changes visible outside it. It cannot identify a hidden moisture problem or tell you how an individual bathroom was constructed. Those remain questions for the actual property. Roseville source.
Killara’s Lynwood Avenue area includes Federation and interwar houses in several architectural forms. Bring photographs of the room, any known service routes and the changes you want to make, rather than assuming one construction method from a period label. On a property with different floor levels, note the steps and access between the bathroom and the household. The useful outcome is a measured room brief that keeps the existing building, new work and proposed finishes in view. Killara source.
Local property context
- Lindfield
- The Balfour Street/Highfield Road conservation area is described as an intact group of Federation Queen Anne housing associated with the 1884 Gordon Park Estate subdivision.
- Roseville
- Archbold Farms conservation area has consistent interwar development and Federation transitional architecture in Duntroon Avenue, with established gardens and street trees.
- Killara
- Lynwood Avenue conservation area contains Federation and interwar housing, including Old English, Spanish Mission, Mediterranean and Californian bungalow forms.
These records describe the stated mapped areas or dated Census boundaries. The actual dwelling, proposed work and current property controls need their own check.
Photographed Panadium project
A bathroom built into Lindfield’s lower-ground level
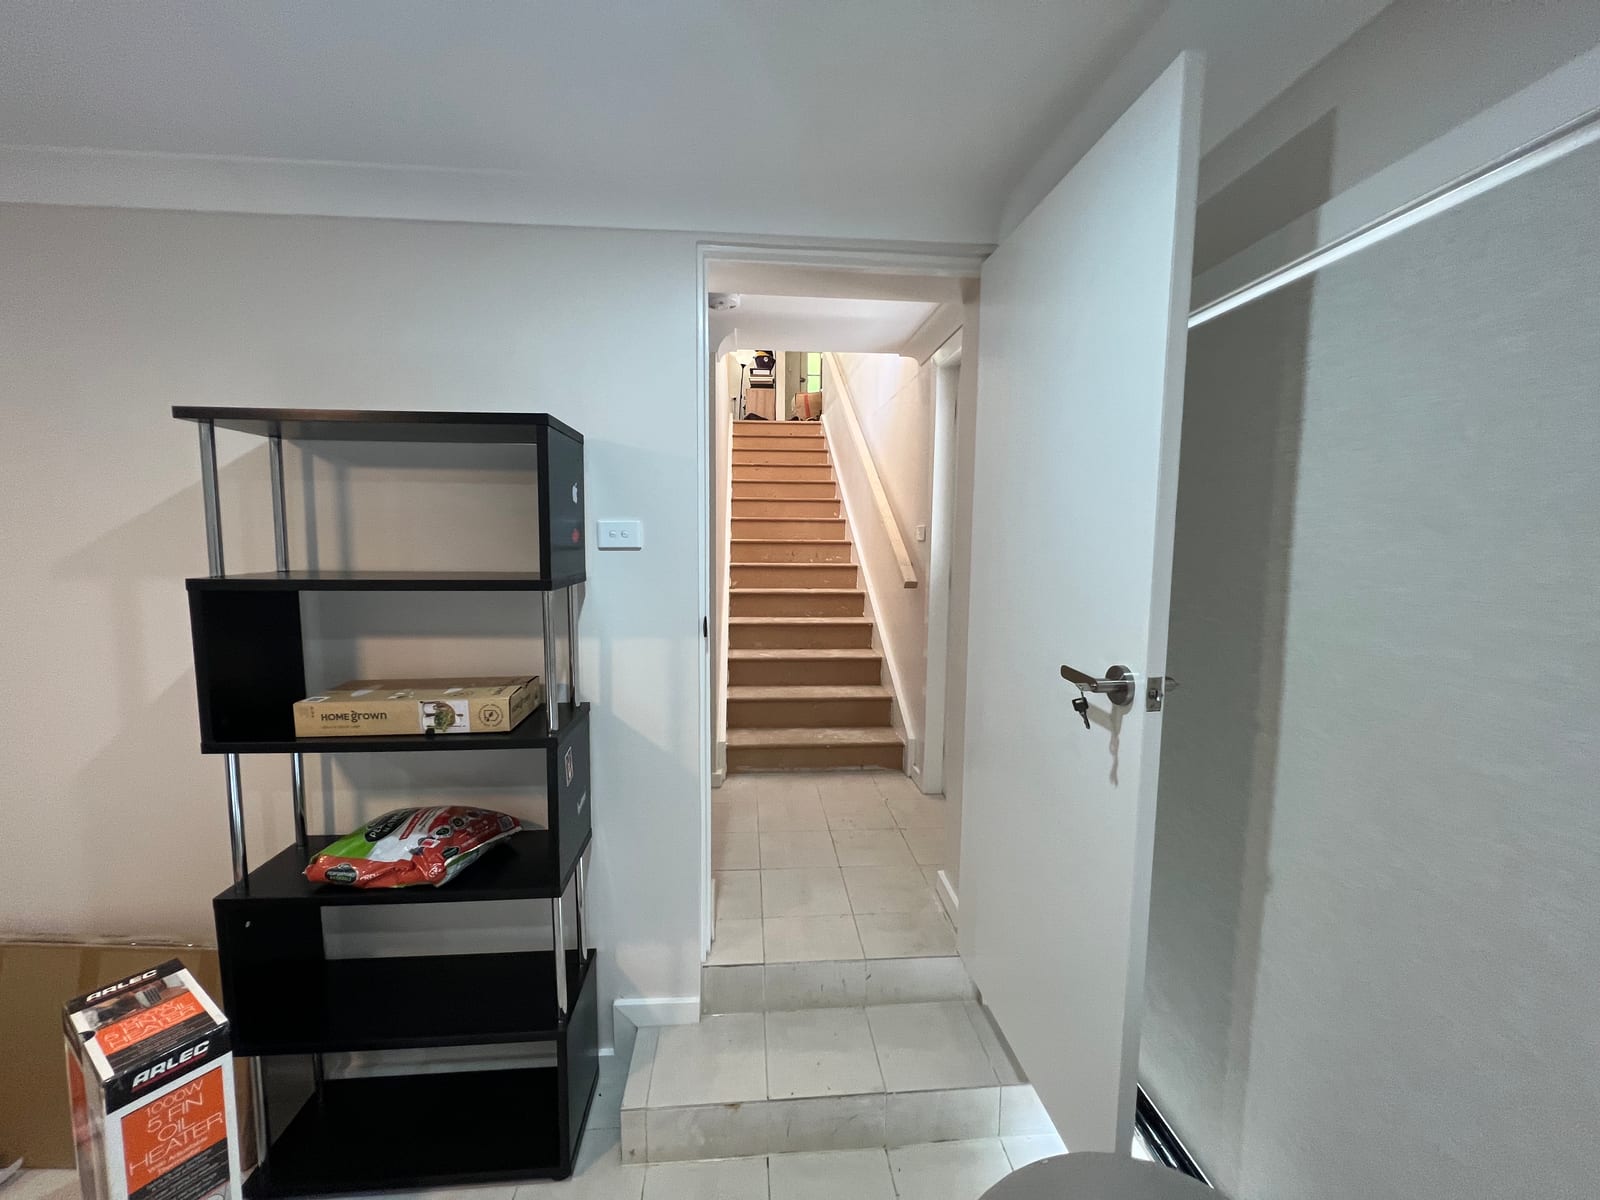
A bathroom delivered within the completed Lindfield lower-ground addition.
Recent work
Recent work near Lindfield.
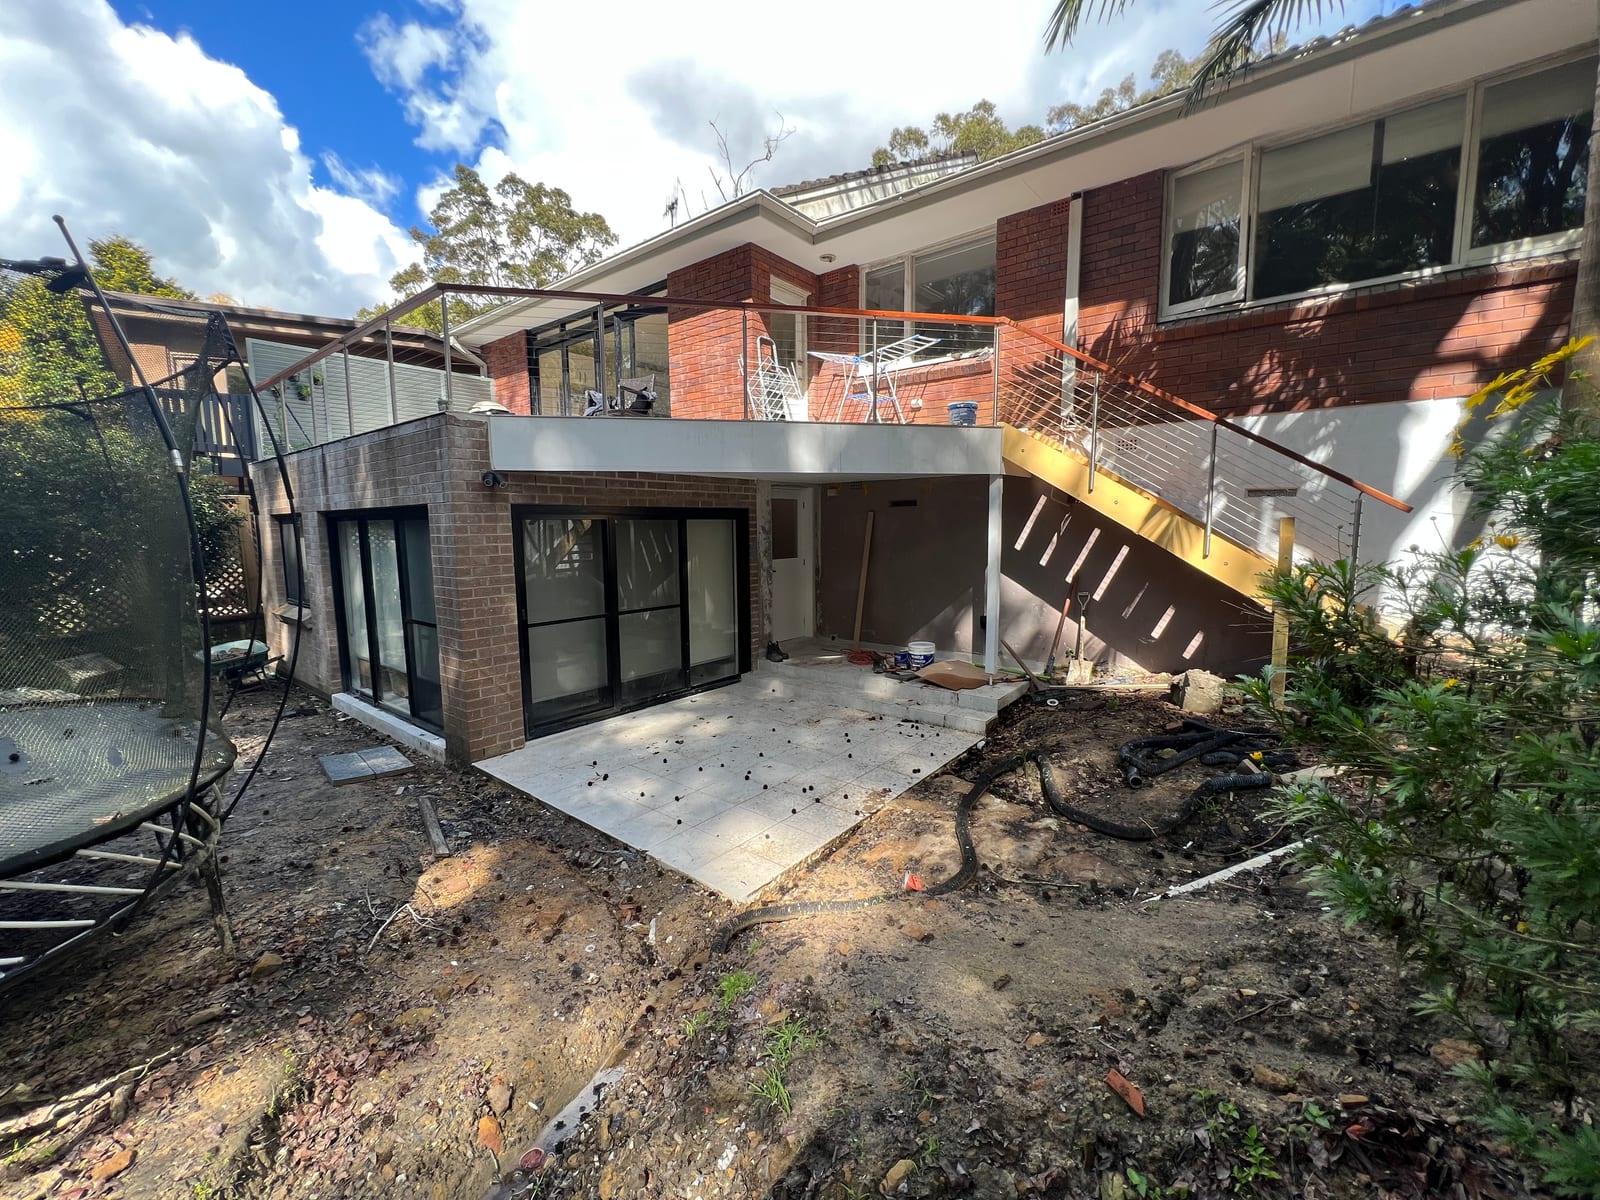
The Lindfield photographs show the completed wet area alongside stairs, footings and other parts of the lower-ground addition. They demonstrate the delivered room in its building context. Choose the details relevant to your home, then establish whether your own proposal concerns an existing bathroom or additional rooms within a larger project.
Federation detailing around Highfield Road
Around Balfour Street and Highfield Road, identify the existing windows, joinery and wall details that your proposal could touch. Keep a change to a significant element separate from an internal fitting selection. The conservation statement supports that check; the current address controls and actual scope determine the next planning question. Read the Lindfield source.
Roseville’s interwar housing
For a Roseville room, establish where air can leave the wet area and how a proposed layout affects that route. A recorded interwar streetscape is not evidence that the present installation is inadequate. Photos of the window, ceiling and existing extraction arrangement give the discussion something specific to assess. Read the Roseville source.
Bathroom changes in Killara’s garden settings
The variety of houses recorded in Lynwood Avenue is a reason to inspect the dwelling rather than prescribe one bathroom response for Killara. If the block slopes, include its actual levels and delivery route. If it does not, no slope assumption belongs in the quotation. Read the Killara source.
Separating room renewal from structural work
Separate a room renewal from excavation, new structural openings or additional floor area. For an existing bathroom, identify what the floor, walls and fittings will retain. For a new lower level, the bathroom also needs to sit within the wider structural and service design. The two briefs can share finish ideas while requiring different building information.
Comparing finishes against a clear scope
List the vanity, shower or bath, toilet and ventilation changes before comparing finishes. Mark each item as selected, allowed for or still undecided. Include access to the room and any household constraints. A defined scope lets you compare the same proposed work, rather than a photographed addition against a simpler refit.
For budget context, read the Sydney bathroom renovation cost guide. A finish range is different from a quote for your room: the existing conditions, agreed work and selections still need to be established.
Before the scope is priced
North Shore bathroom questions before measuring
What can I see in the Lindfield lower-ground bathroom photographs?
The project photographs show a floating timber-look vanity, mirror and wall-mounted cistern. The bathroom belongs to a larger lower-ground addition, which also includes the internal connection to the existing home.
Does a Roseville interwar home need a different ventilation assessment?
The assessment should respond to the room and the proposed work, including the window, ceiling and existing extraction route. Roseville’s recorded interwar character does not prove a defect or a particular ventilation arrangement in your home.
Can bathroom work affect original fabric in the Balfour Street area?
It can if the proposed work touches significant original fabric or changes a relevant opening or wall. Identify the actual property controls and the element being changed before assuming the approval route. The area description is a starting point, not an approval for the work.
Which site details help assess a bathroom on a sloping Killara block?
Useful details include the actual floor levels, steps, access route, drainage information and known service positions. Photos and plans help distinguish an existing-room refit from additional space. Not every Killara property is assumed to have a sloping block.
NSW Licensed Builder · HBCF Cover · icare · Tender-Prequalified · Master Builders · HIA Member · $20M Public Liability
Related project and services
North Shore: the wider building context
Free fixed-price quote
Arranging the North Shore site inspection
Tell Panadium whether you are changing an existing wet area or adding a new room. Include the property address and available plans so the next discussion can focus on the actual building.
- Existing conditions and proposed work discussed
- Selections and allowances identified before quoting
Prefer to talk it through? (02) 9433 1212