Case study · Lindfield
Lindfield Lower-Ground Addition
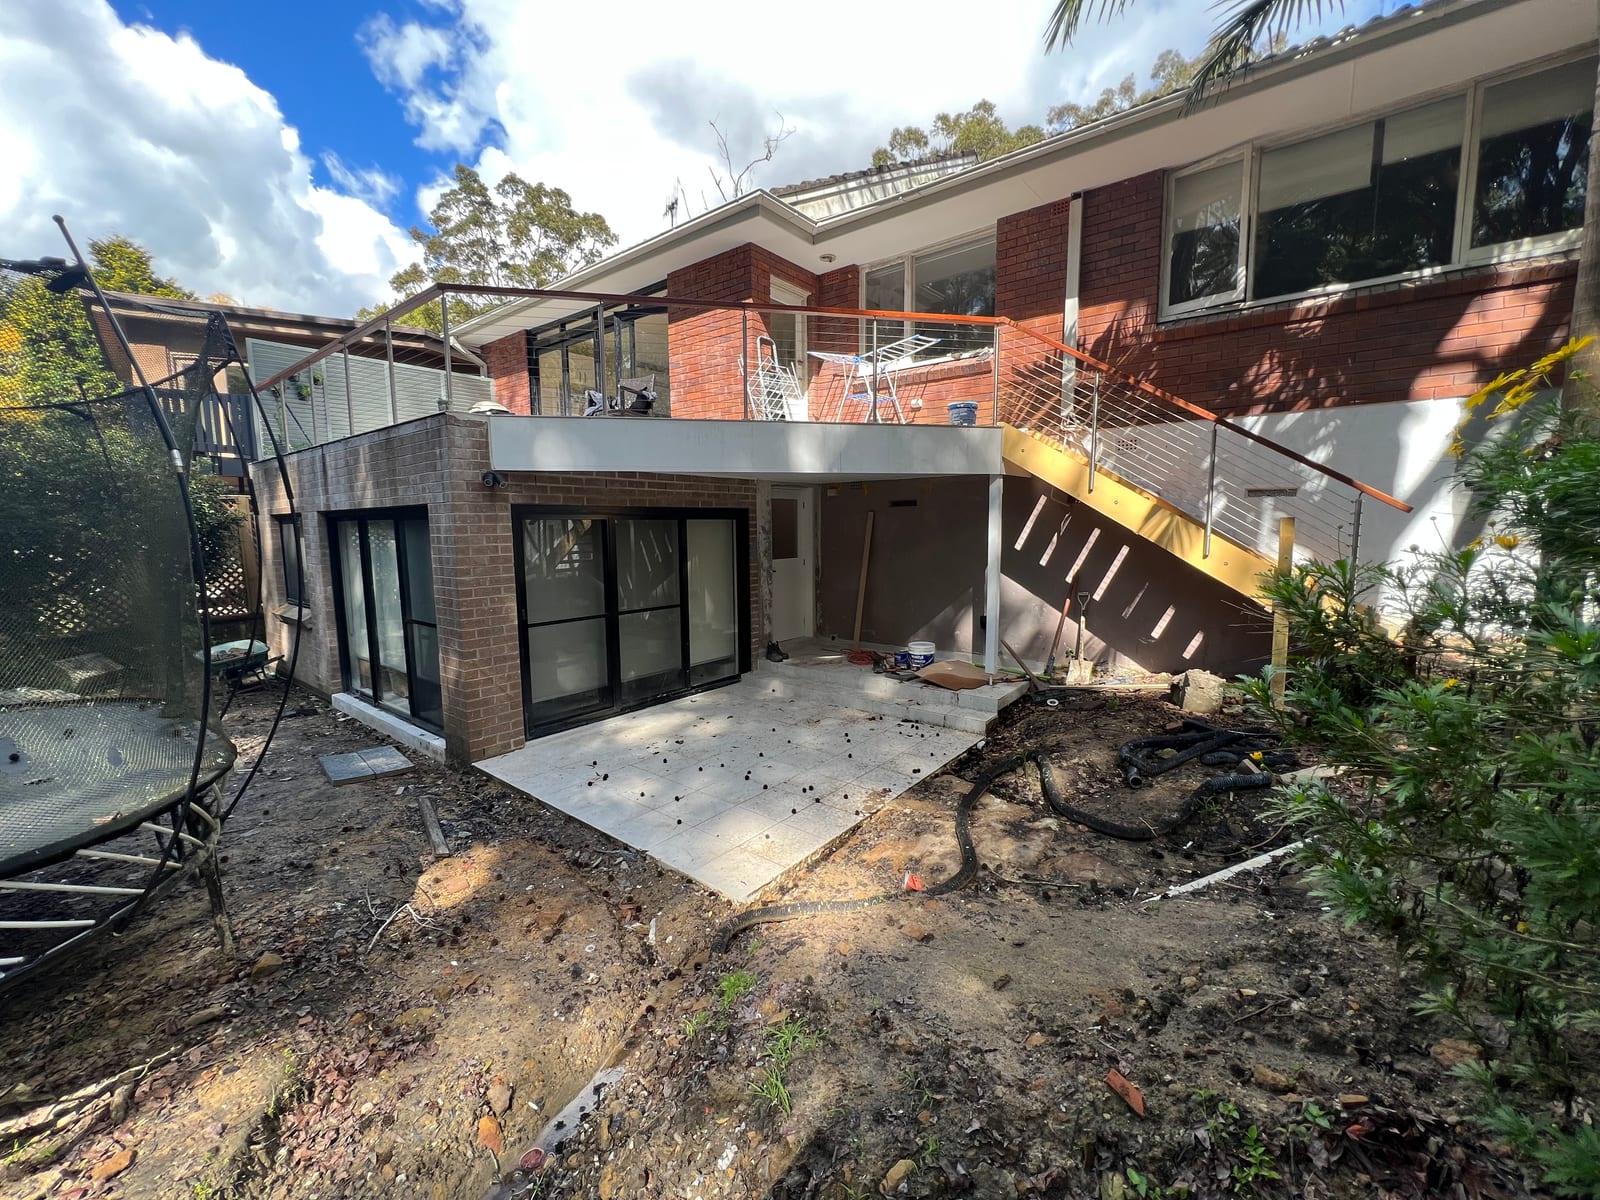
A sloping block gains a new lower-ground level, with a bathroom, an internal staircase and a paved patio built into the fall of the site.
Project at a glance
- Project
- New lower-ground level built into the fall of a sloping two-storey Lindfield home
- Suburb
- Lindfield
- Region
- North Shore
The project
Project brief & construction scope.
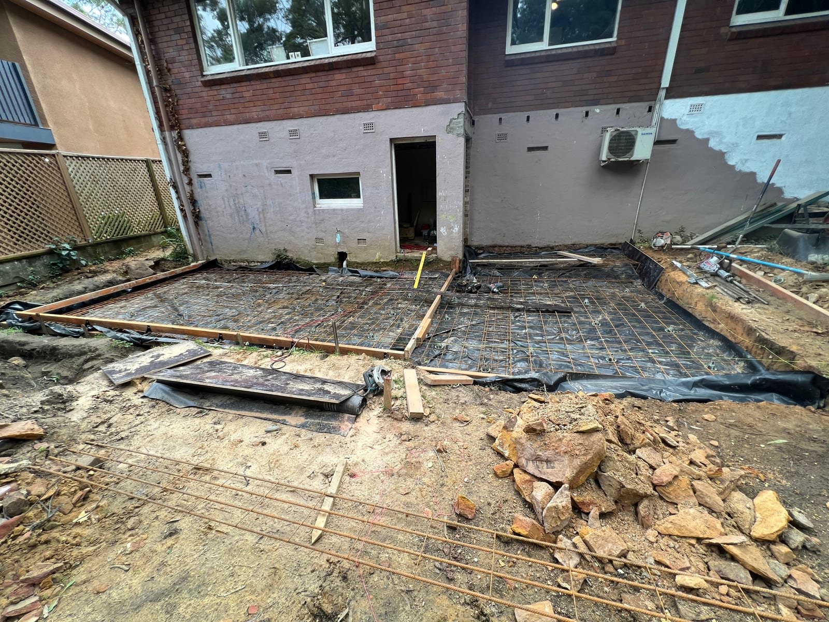
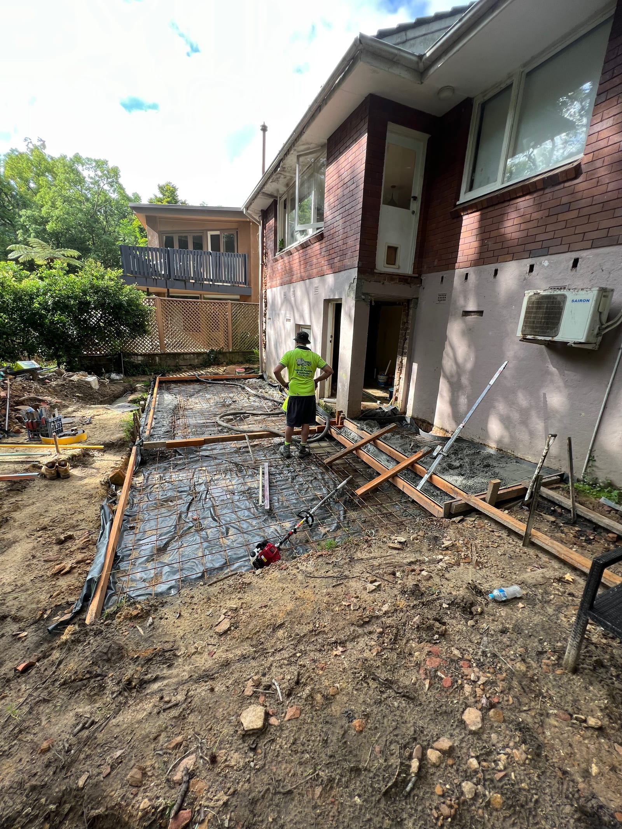
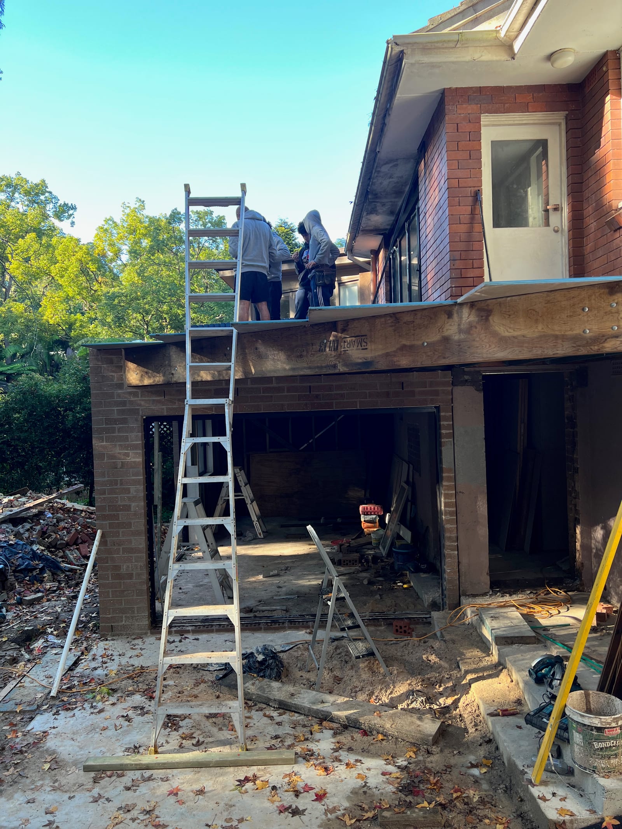
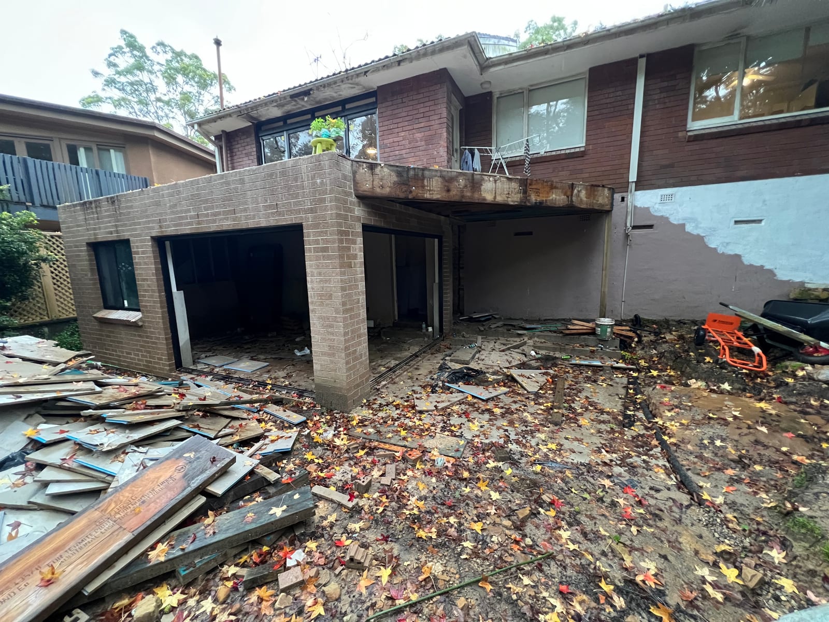
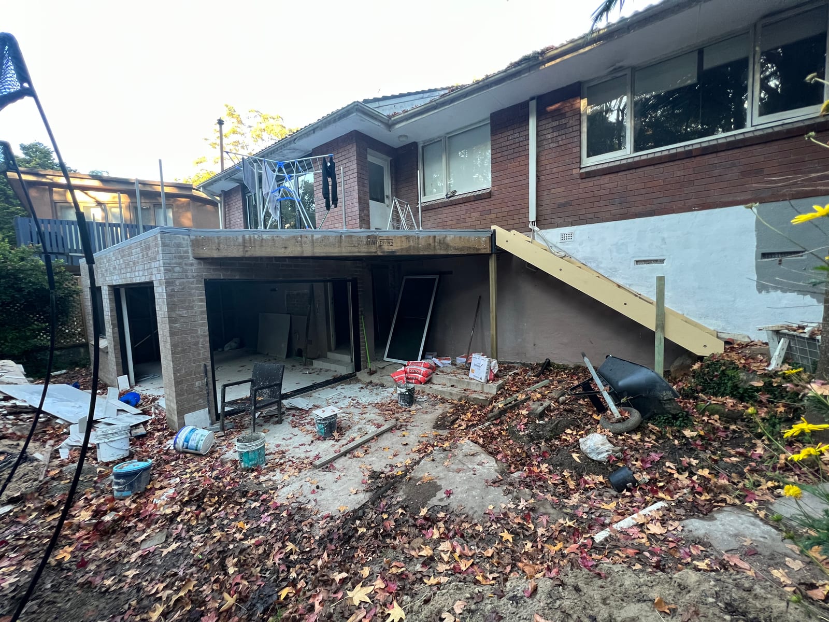
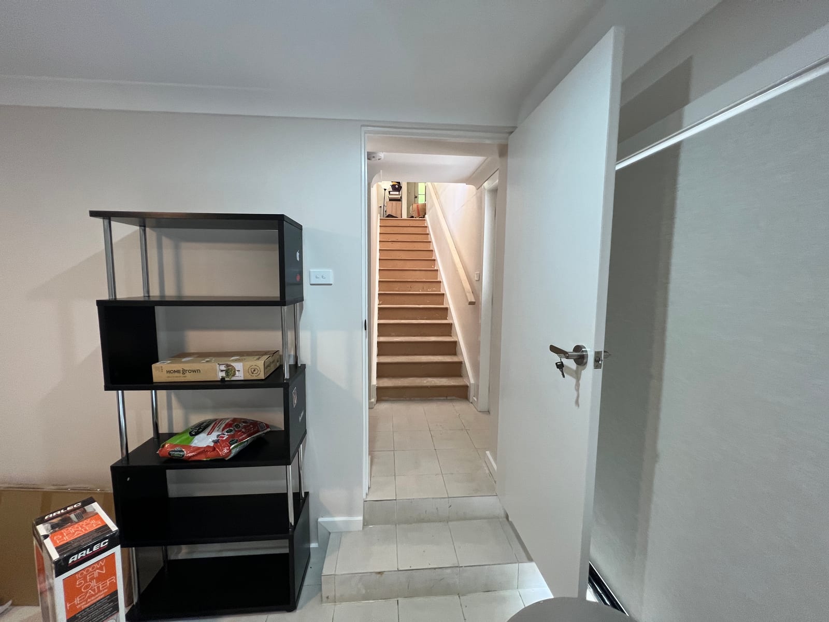
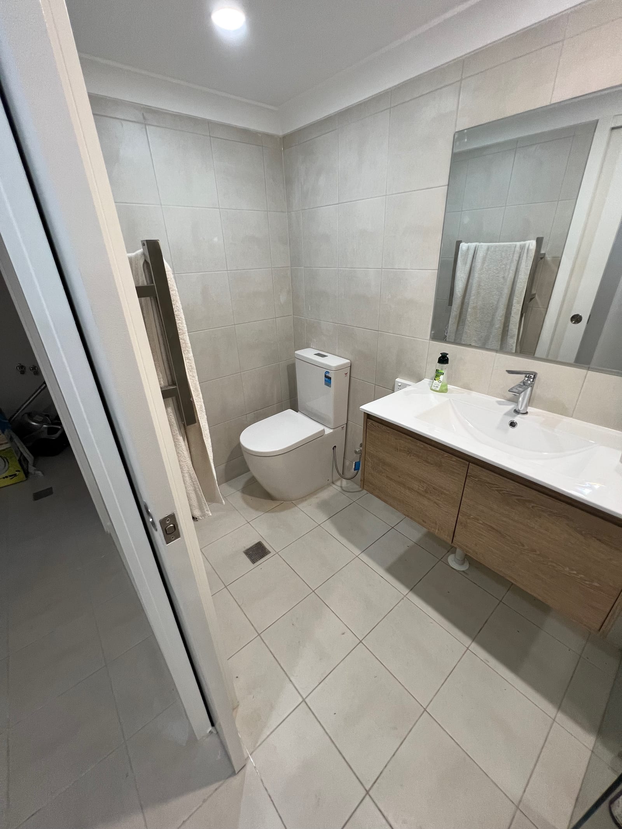
A new lower-ground level built into the fall of a sloping Lindfield block, sitting beneath the existing two-storey home. The new level includes a bathroom with a floating timber-look vanity and a large mirror, reached by a new internal staircase down from the original ground floor. Outside, a new brick-clad wall of sliding glazed doors opens onto a paved patio, with a new stainless-steel-balustrade staircase connecting up to the existing rear deck.
A sloping block gains a new lower-ground level, with a bathroom, an internal staircase and a paved patio built into the fall of the site.
The work
Construction progress & finished work.
NSW Licensed Builder · HBCF Cover · icare · Tender-Prequalified · Master Builders · HIA Member · $20M Public Liability
Explore more Panadium projects & services
Free fixed-price quote
Planning something similar?
Send a few details and a Panadium project manager will call you today — a free in-home consultation and a fixed-price quote.
- Same-day response, seven days
- Fixed price before any work starts
- Free, no-obligation — keep the quote either way
Prefer to talk it through? (02) 9433 1212