Assess the room
Discuss the intended changes and look at the layout, access and existing conditions. Bring plans or photographs if you have them.
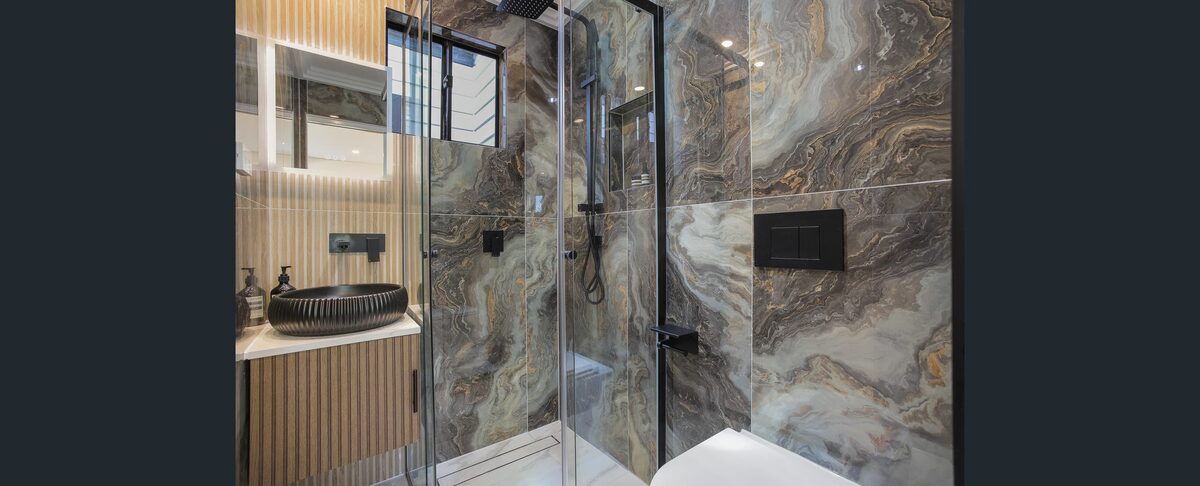
Sydney ensuite renovations
Showers, vanities and storage, planned as one.
An ensuite renovation brings the shower, vanity, storage and bedroom connection into one plan. Panadium scopes the work around the room you have, the changes you want and the condition of the existing services.
The room plan comes first. A door that opens into the vanity, limited space beside the shower or storage in the wrong place can affect the whole room. Plan the movement between fixtures before choosing finishes, then consider how lighting, ventilation and privacy work with the bedroom next door. Good bathroom design considers the two rooms together, including noise and light during early mornings and late evenings.
Renovate the room on its own or include it in a wider renovation of your home. If you are comparing work across several bathrooms, our bathroom services cover the broader options.
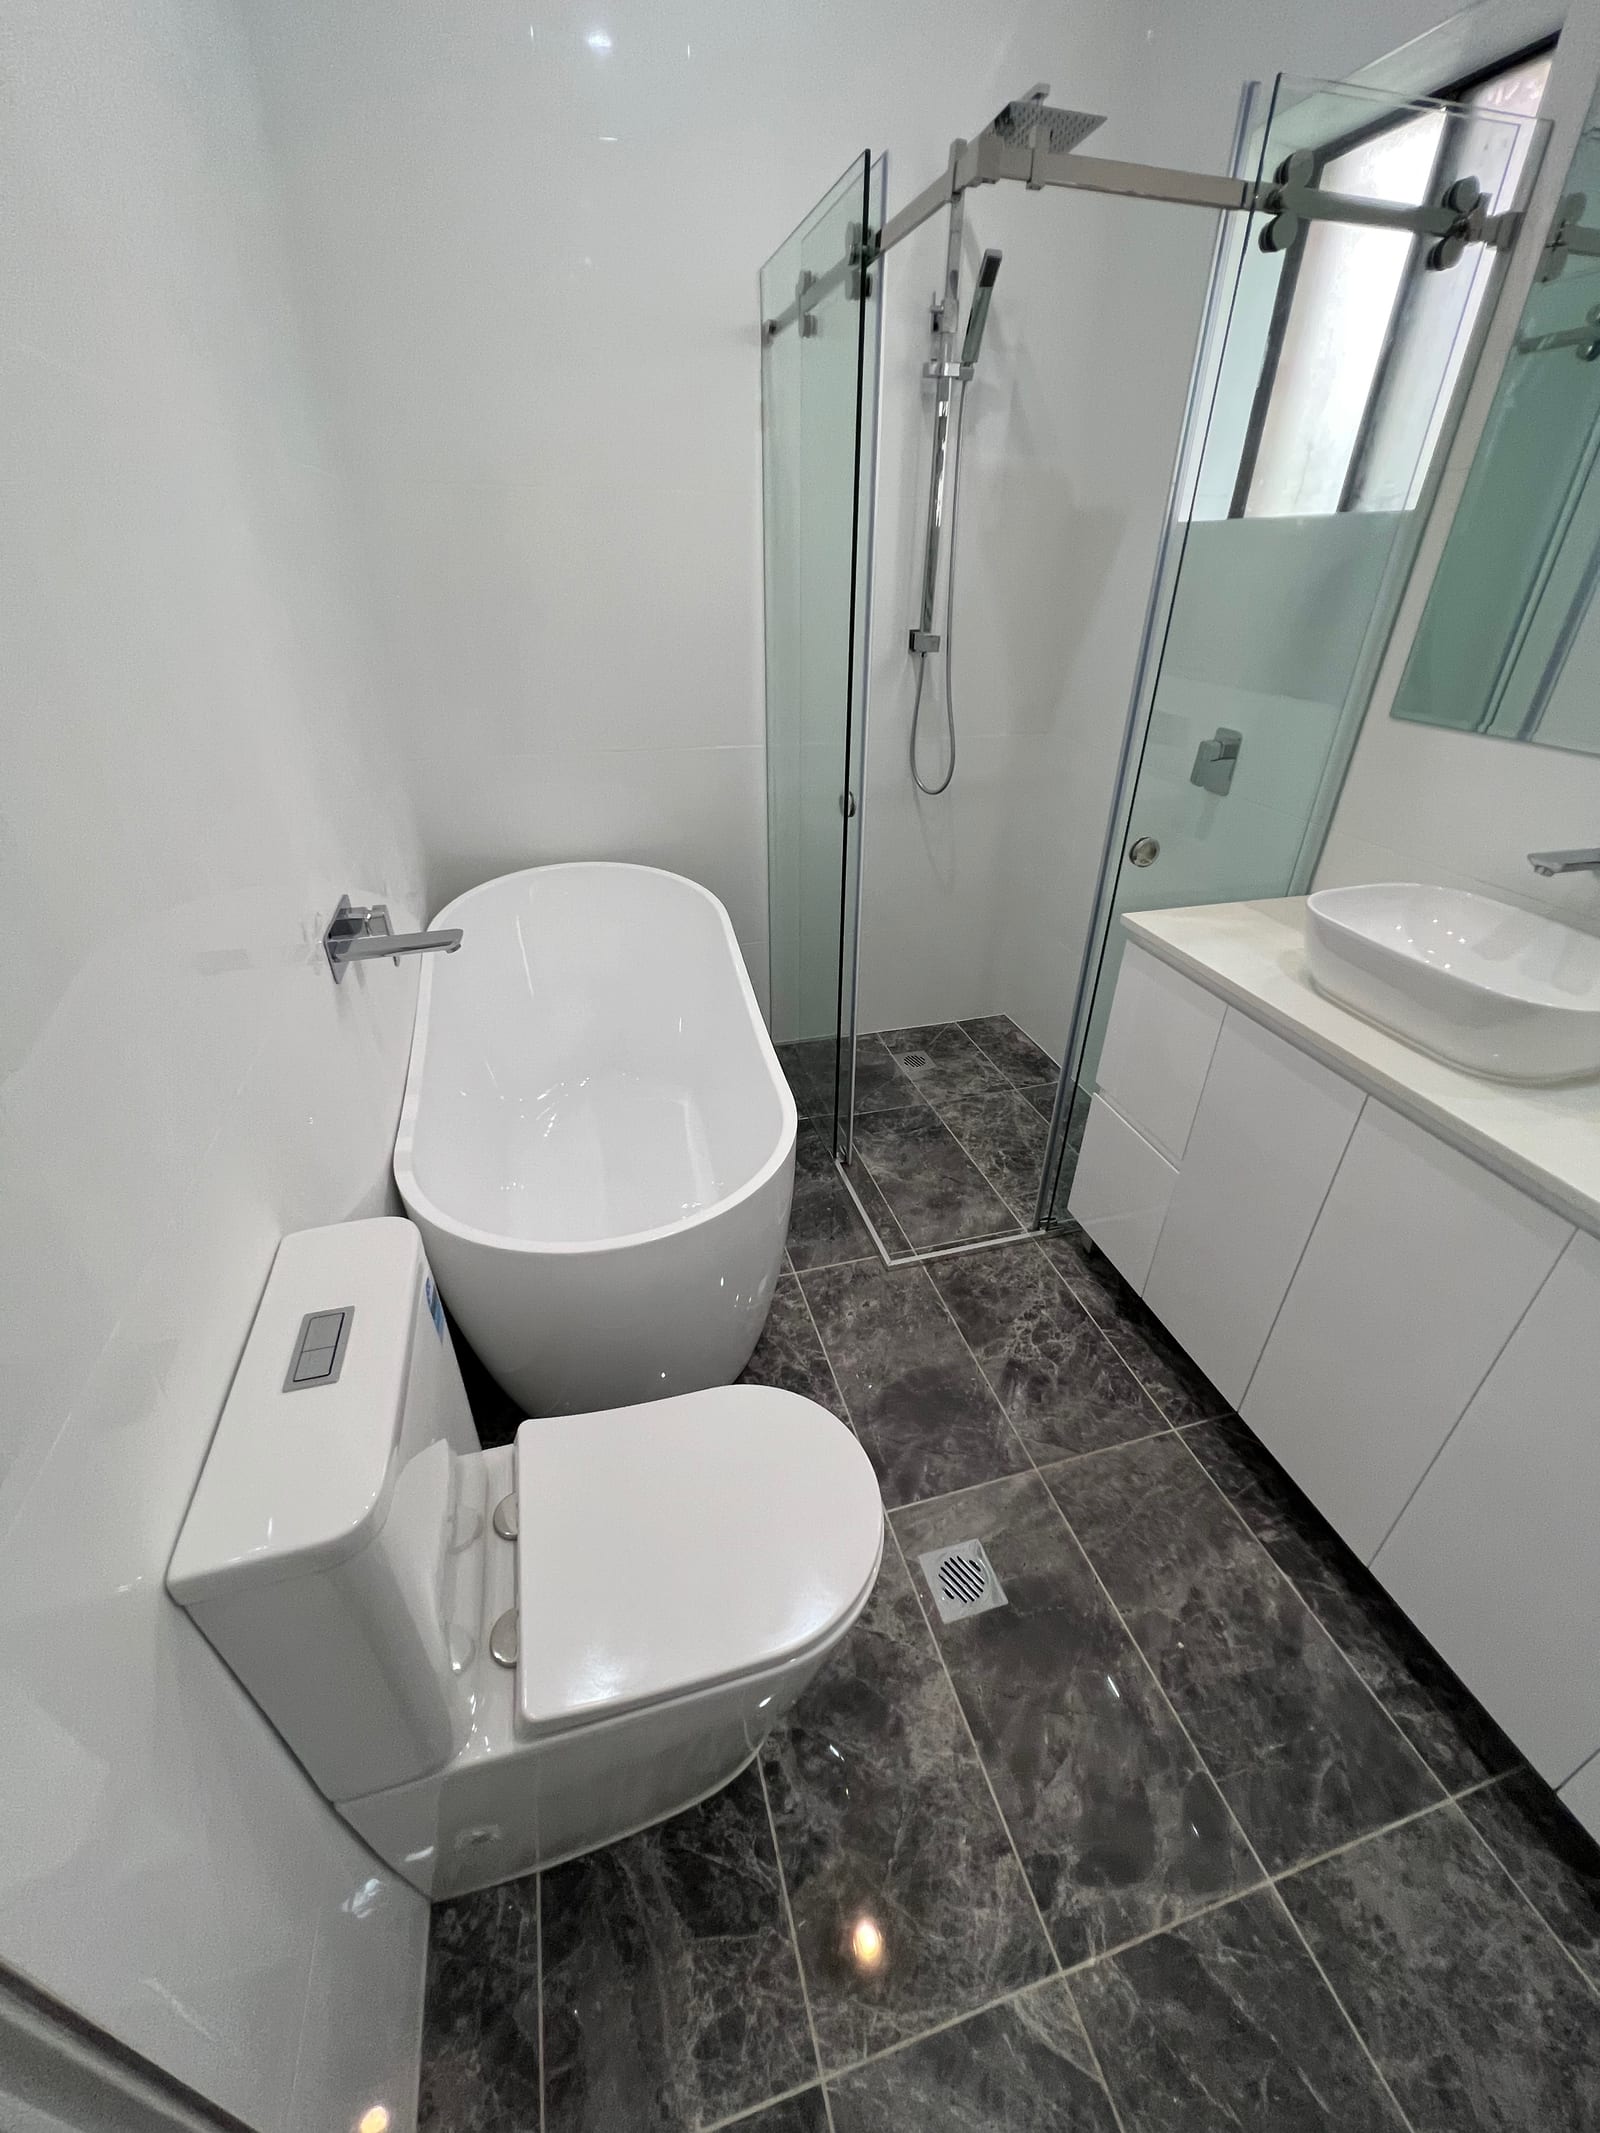
Bathrooms within completed Panadium home renovations and additions, showing the materials and finishes used in each project.
A finished bathroom within Panadium’s completed Erskineville home renovation.
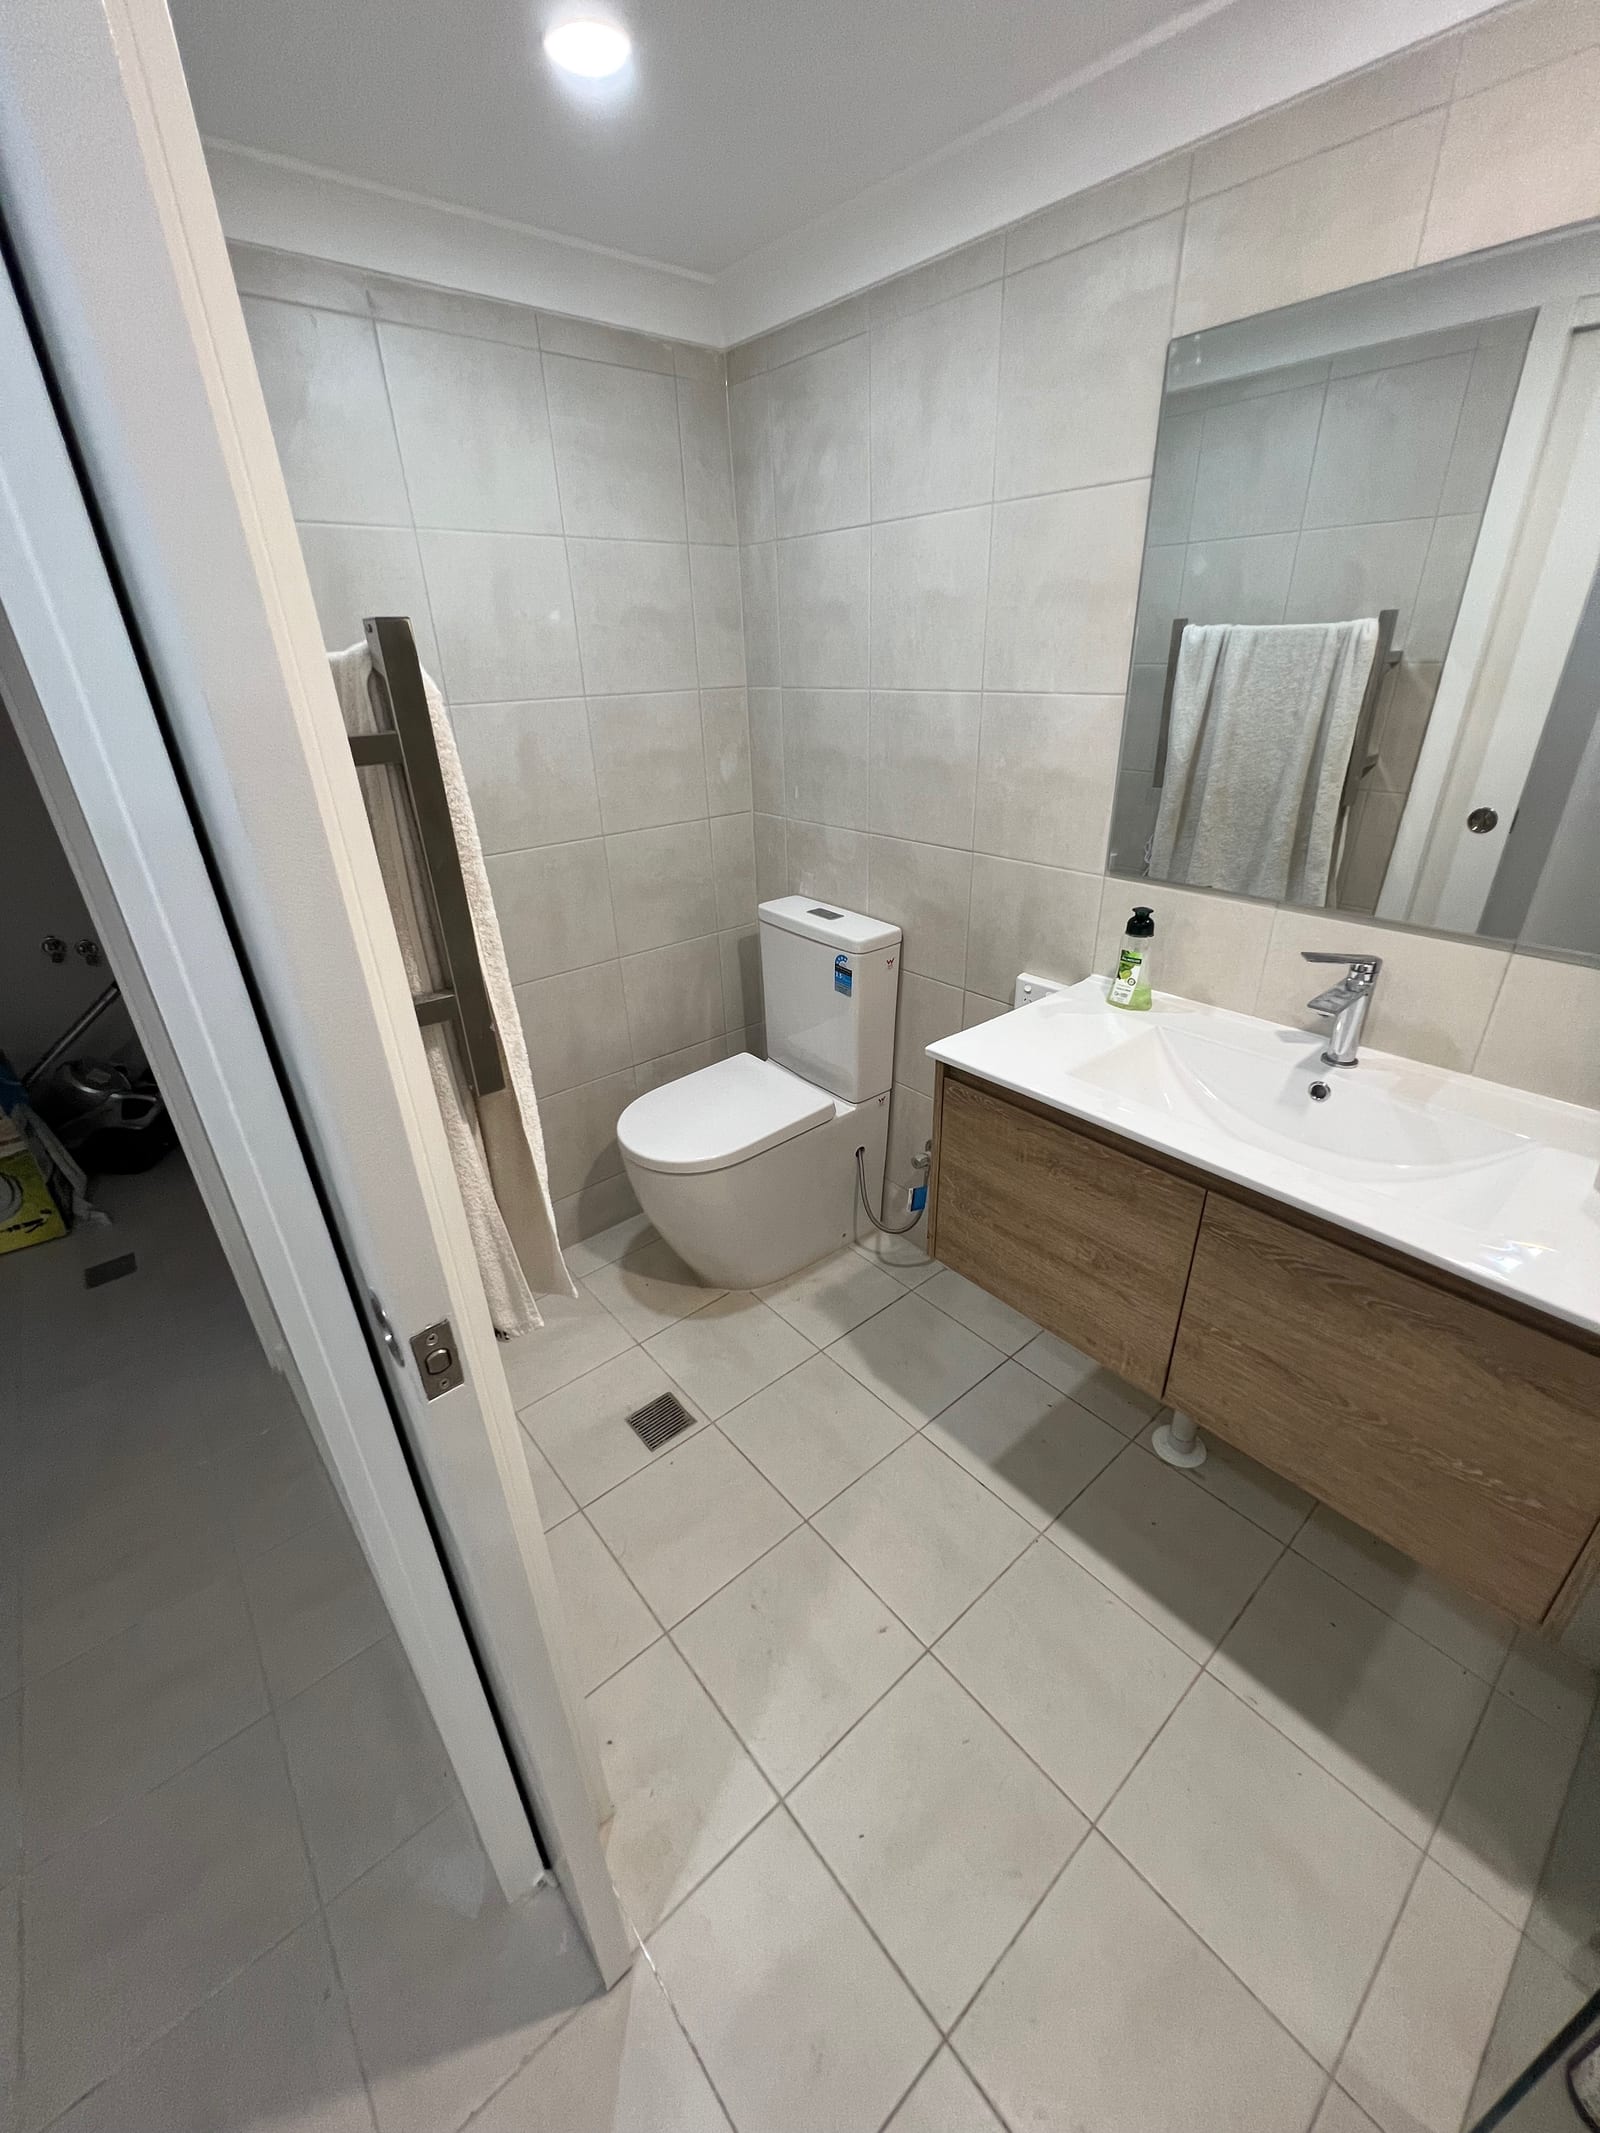
A floating timber-look vanity and wall-mounted cistern within the completed lower-ground addition.
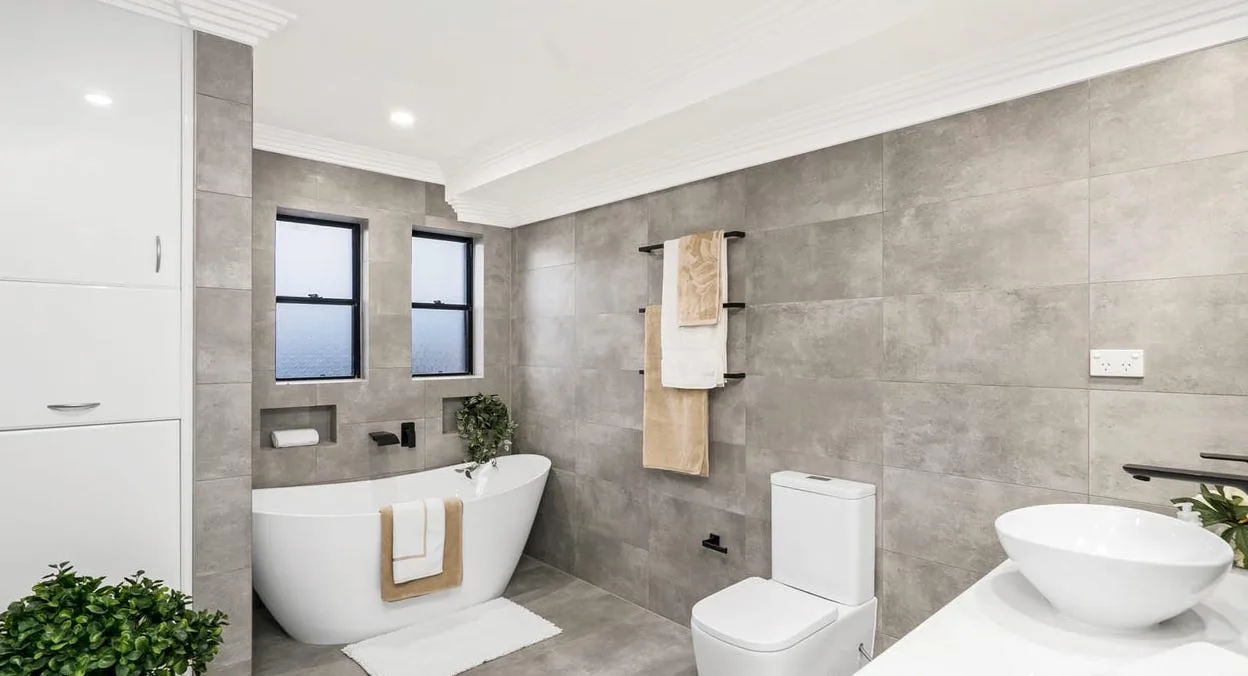
A freestanding bath and full-height tiling within the completed Castle Hill renovation and extension.
Scope and finishes
Pipework, wet-area preparation and finishes are resolved together, with the adjoining bedroom and access considered as part of the scope.
Bathroom finishes from the Lindfield and Darlington renovations.
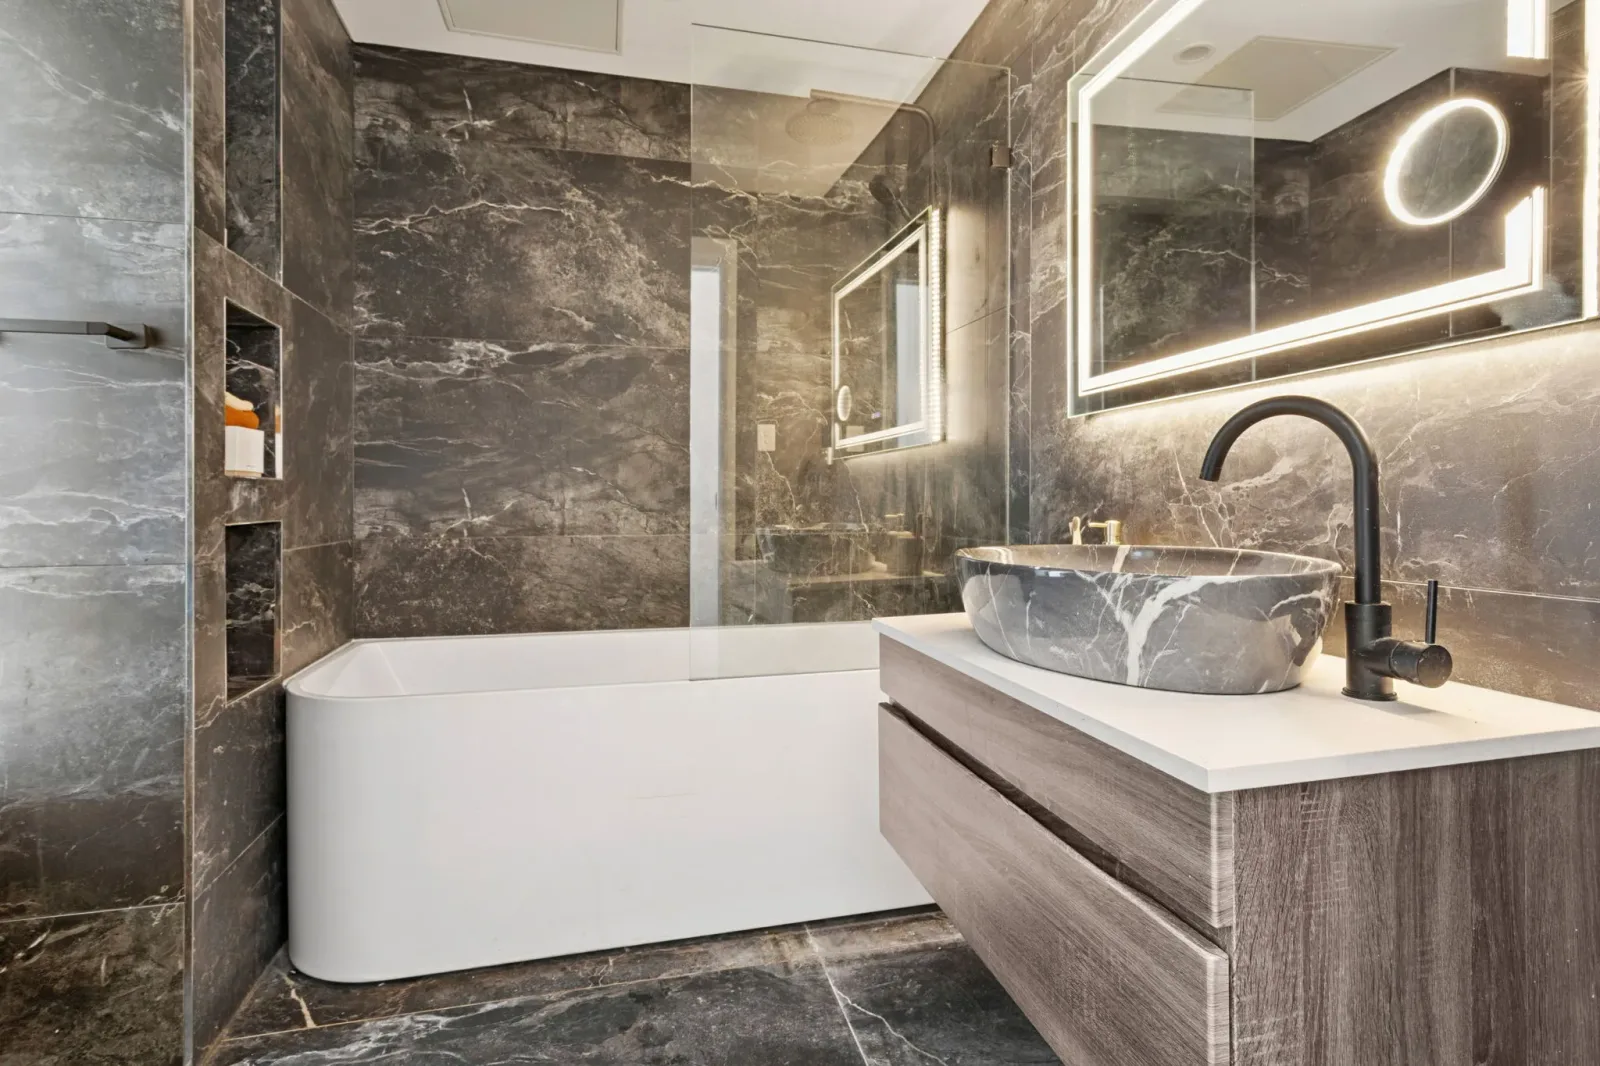
Layout and storage
A compact room needs usable clearances around the door, vanity and shower. Fixture positions, storage, screens, tile transitions and light are considered together.
Licence No. 270181C · $20M Public Liability
Discuss the intended changes and look at the layout, access and existing conditions. Bring plans or photographs if you have them.
Resolve the fixture arrangement and identify the work, fixtures and finishes to be priced. Confirm the approval requirements relevant to the property and changes.
Discuss access, protection of the adjoining bedroom, service interruptions and the order of the work before construction starts.
Walk through the finished room against the agreed scope and confirm the care information and project documentation to be handed over.
Gather the room dimensions, photographs, any existing plans and the ideas you have saved. Identify what you want to retain and what needs to change. A preferred budget range and your priorities help define which options to assess.
The quote should make inclusions and exclusions clear: removal, preparation, plumbing, electrical work, wet-area work, tiling and selected fixtures. Check any allowances and who supplies each item, so quotes can be compared on the same basis.
Panadium prepares a fixed price around the confirmed scope and selections after assessment. General bathroom renovation cost guidance can help with early planning; your ensuite needs its own scope and quote.
Approval requirements should be considered early. The NSW Planning Portal’s approval pathways explain the available processes; the pathway for your proposed work depends on the site and scope.
NSW Licensed Builder · HBCF Cover · icare · Tender-Prequalified · Master Builders · HIA Member · $20M Public Liability
Mosman · North Sydney · Pymble · St Ives
Castle Hill · Kellyville · Baulkham Hills · West Pennant Hills
Campbelltown · Parramatta · Penrith · Blacktown
Randwick · Paddington · Vaucluse · Bondi
Sutherland · Caringbah · Cronulla · Miranda
Burwood · Five Dock · Marrickville · Balmain
Newport · Frenchs Forest · Dee Why · Mona Vale
Ryde · Epping · Gladesville · Carlingford
A new wet room beside a bedroom depends on the adjacent space, floor levels, drainage and water supply. Those conditions need to be assessed on site. Adapting an existing bathroom is a different scope from creating a wet room in space that has not previously had plumbing.
The design starts with the room’s constraints: door swing, window position, drainage and the space needed around fixtures. The shower, vanity and toilet positions come before tile and tapware selections. Bring existing plans, photos and saved ideas so they can be considered together.
Not necessarily. The connection between the rooms needs to be considered, including the doorway, thresholds, ventilation and any walls or services affected by the work. A wider bedroom fit-out can be included in the brief if it is part of your plans.
The scope, fixture relocations, existing conditions and selected finishes determine the quote. Retaining plumbing positions and moving drainage involve different work. The written scope should identify the fixtures, tiling and other selections included, together with allowances and exclusions.
Discuss access, dust protection and service interruptions before work starts. The bedroom’s availability depends on how the work is staged and which walls and services are affected. Plan another bathroom arrangement if the room being renovated is your only usable bathroom.
Requirements depend on the property and proposed changes. An existing bathroom fit-out and a new wet room involving structural changes have different considerations. Confirm the applicable approval pathway during assessment, before committing to construction.
Free fixed-price quote
Tell us about your room, the changes you want and where the property is located.
Prefer to talk it through? (02) 9433 1212