Site visit and scoping
We look at your house and the block, and talk through what the new level needs to do for your household.
Home extensions
Extra bedrooms and accommodation above your house, shaped around your structure, site and household.
Scope and suitability
Building upward adds a new level of living space to a single-level house without extending into the garden.
An upper-level addition can suit households that need more space while remaining in the same neighbourhood. Because the new level is built above the house rather than out into the garden, it can add accommodation without using the rear garden, where the site allows.
This is major structural work rather than a cosmetic refresh. The roof may need to come off, the structure below may need reinforcement, and the new level and roof are designed around the current house. Done well, the result is a home that looks whole.
Whether adding a second storey suits your house depends on its structure and on the planning controls that apply to your site. Both are assessed at the start, during scoping, before the design is drawn or a quote is prepared.
Completed work
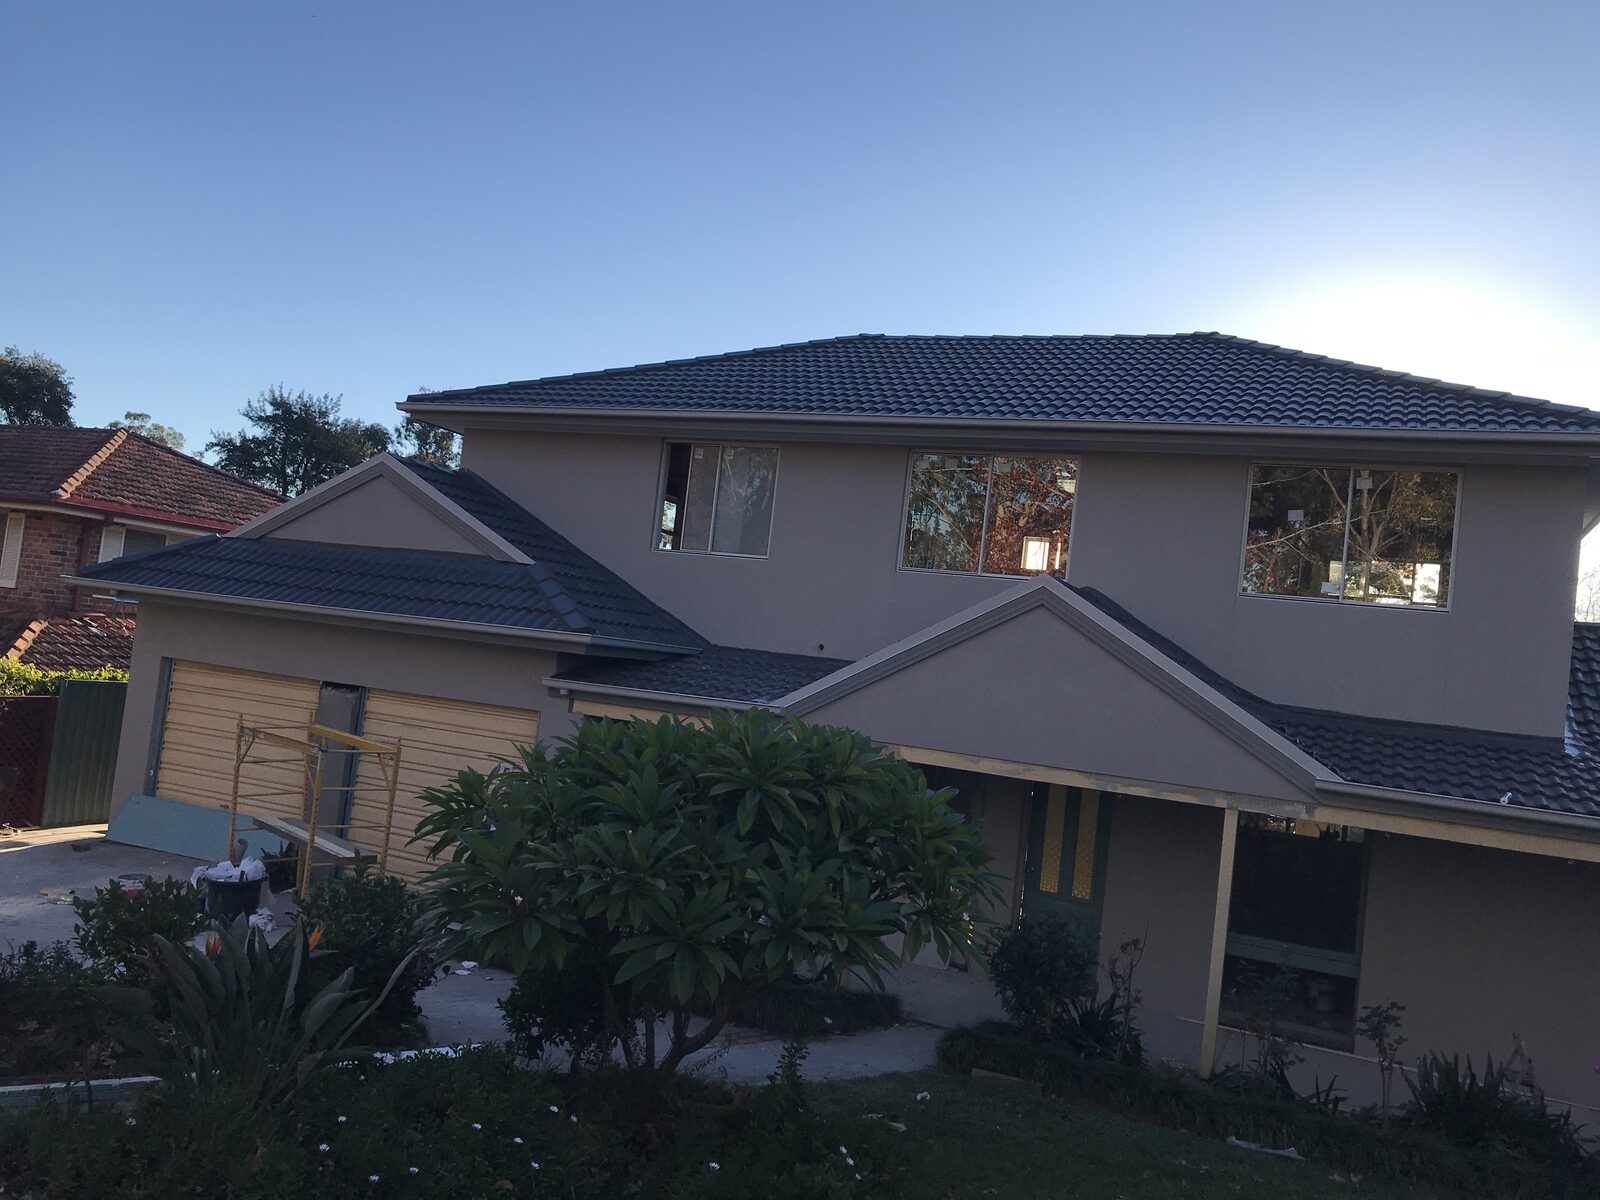
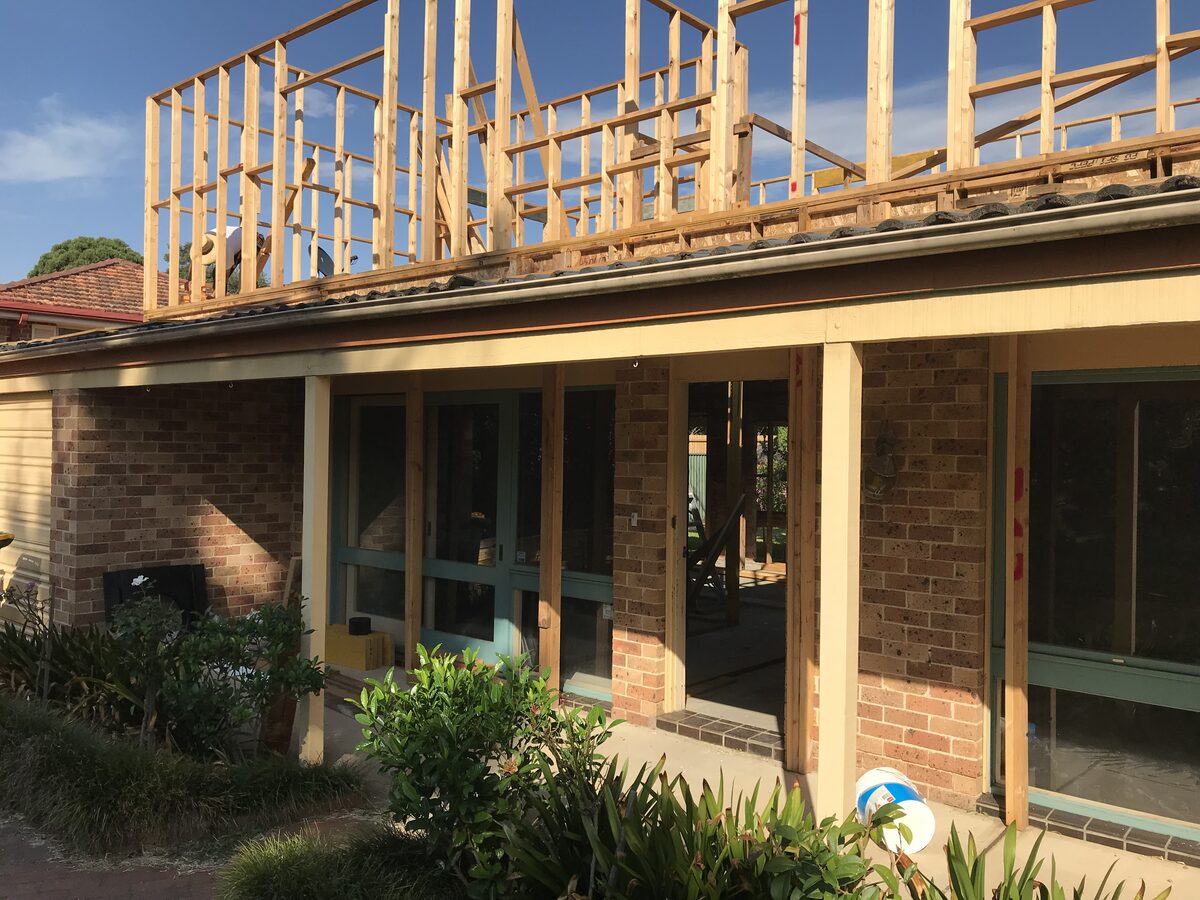
At Cherrybrook, a single-level house was taken to two storeys on its original footprint.
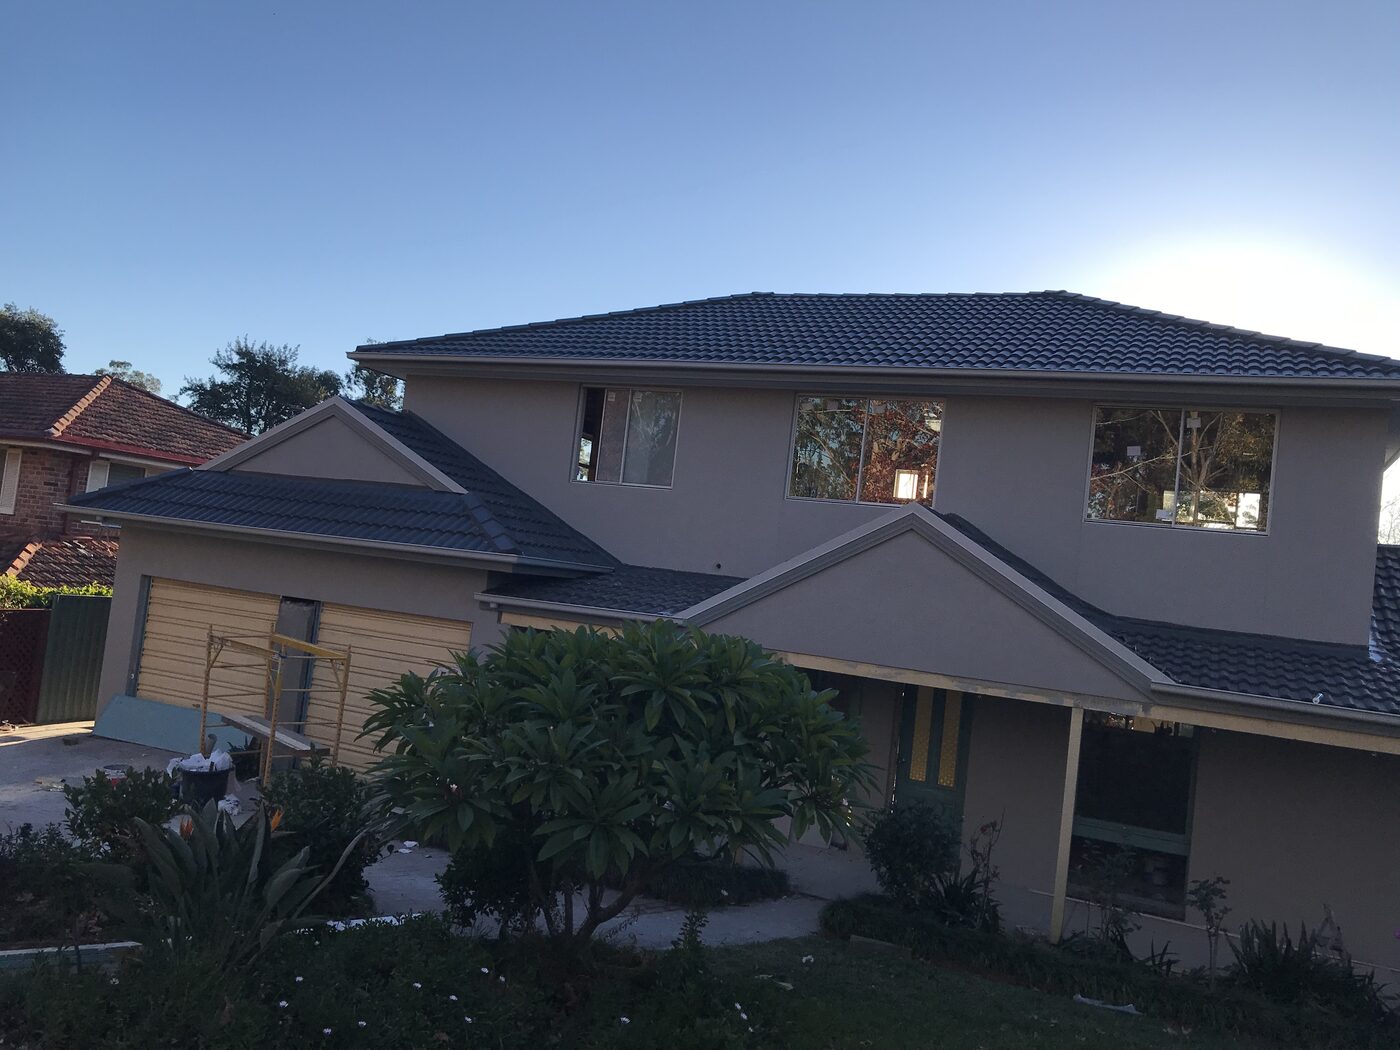
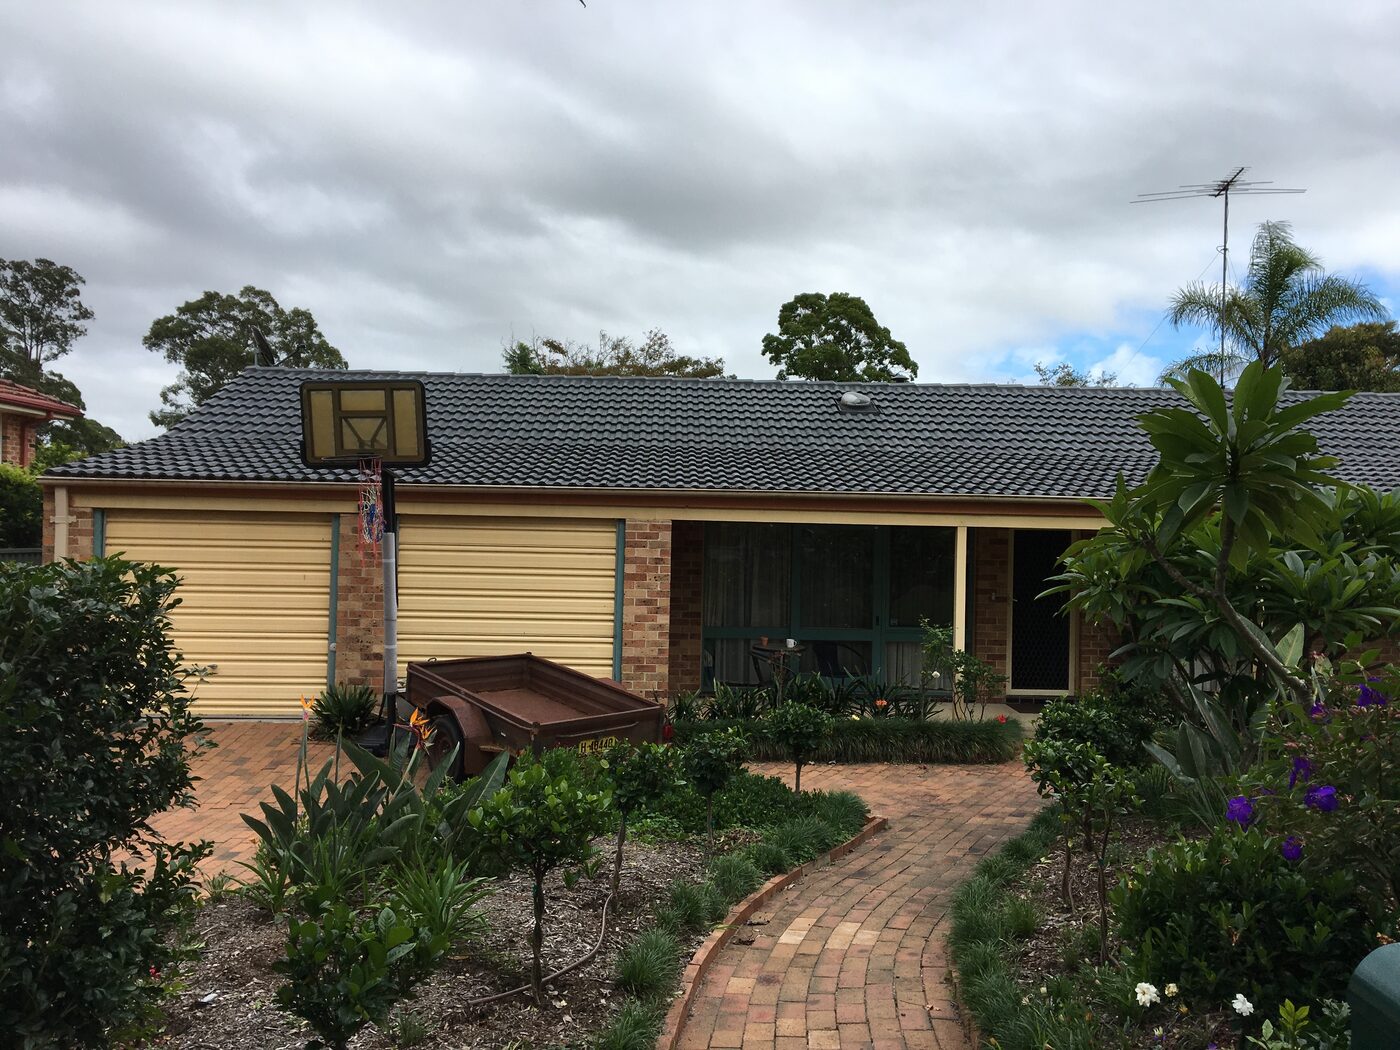 Before After
 Building works
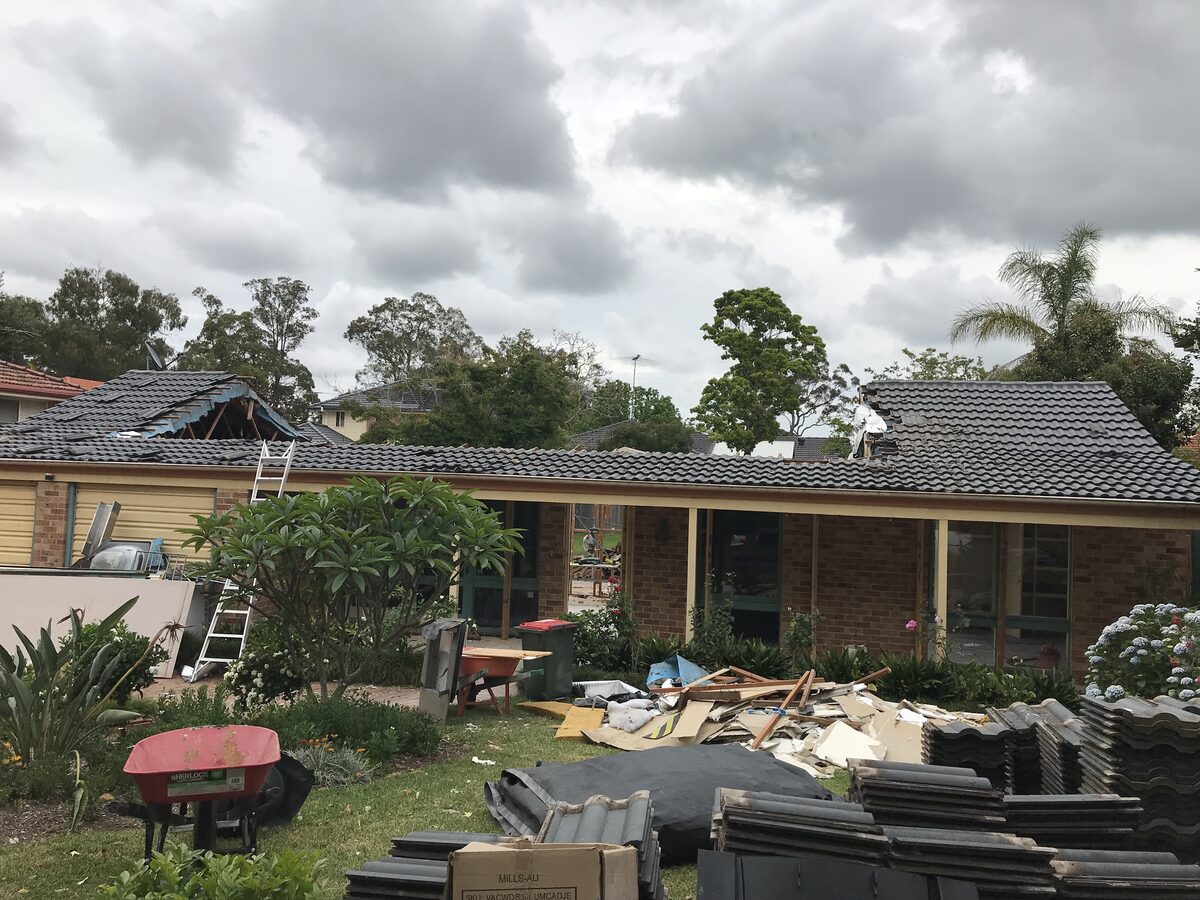
Taking a single-level house up a level means coordinating the roof, structure, stairs, services and finishes as one build.
Licence No. 270181C · $20M Public Liability
Design and structure
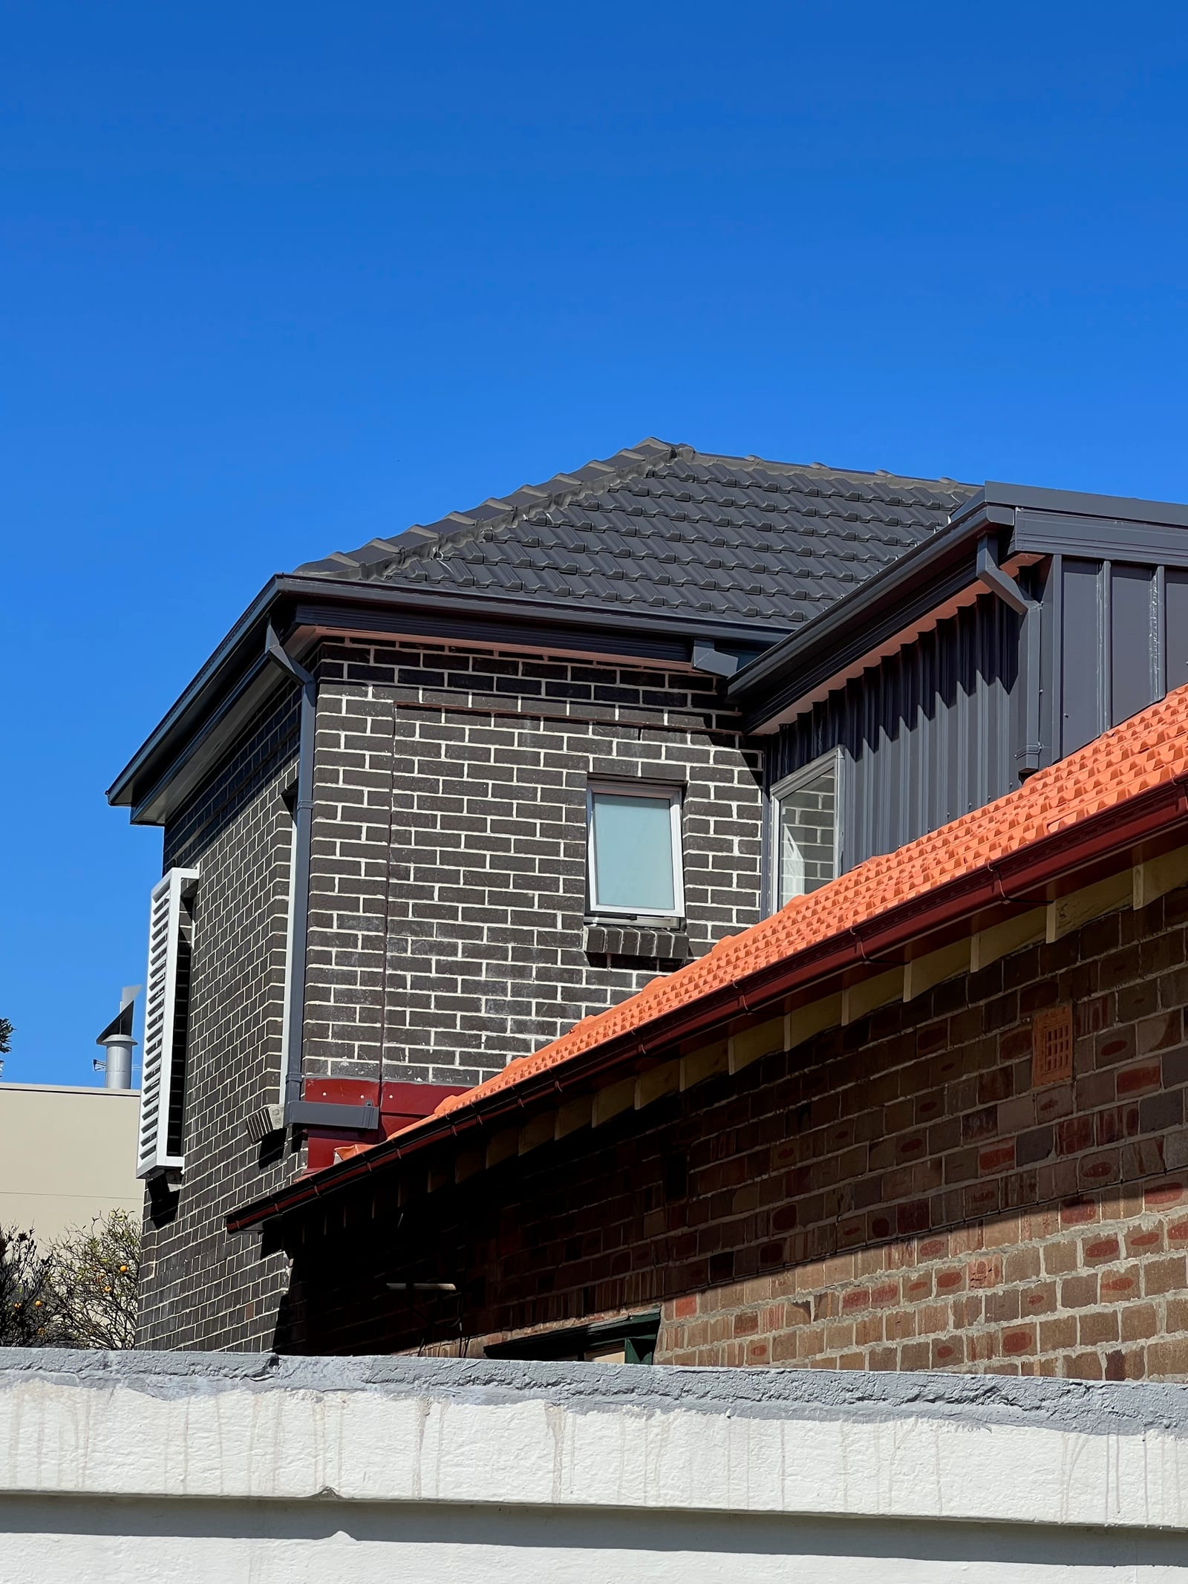
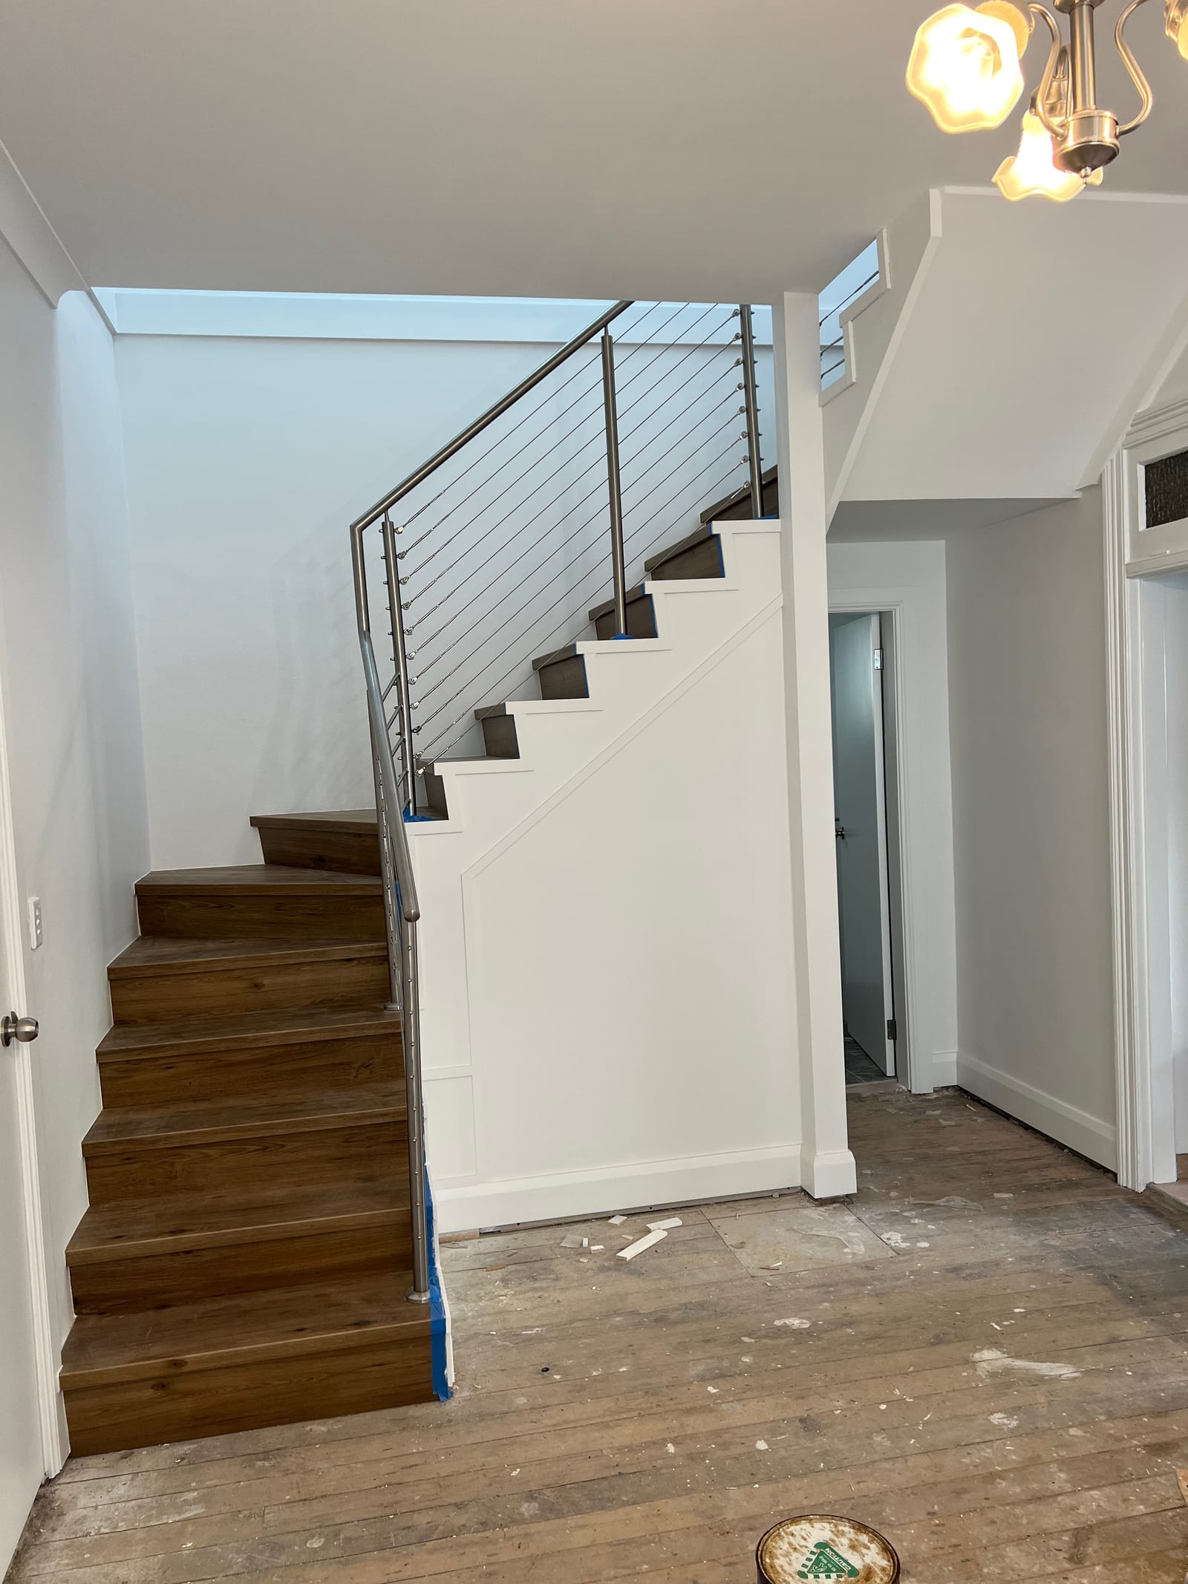
At Bronte, matching brickwork and a new timber staircase connect the upper level to the original house. Roofline, exterior finishes and the route between floors are planned together.
Licence No. 270181C · $20M Public Liability
Process
The construction sequence takes your plans through design, approvals, structural works and fit-out.
We look at your house and the block, and talk through what the new level needs to do for your household.
The upper-level layout and stair position are resolved first, so the addition suits the current house and its street.
Drawings and supporting documents are prepared and lodged through the pathway that fits the site: a development application with the local council or complying development. Approval rests with the authority.
The existing roof is removed and the lower level reinforced, then the new level is framed and weatherproofed.
Stairs, windows, cladding, plumbing, electrical and internal finishes complete the upper level and tie it into the home.
The completed addition is handed over, with the new level connected to the current house and ready to use.
The approval pathway depends on the site and the design. NSW guidance on complying development approval pathways sets out the criteria that apply; the relevant pathway is confirmed during project scoping.
Layouts
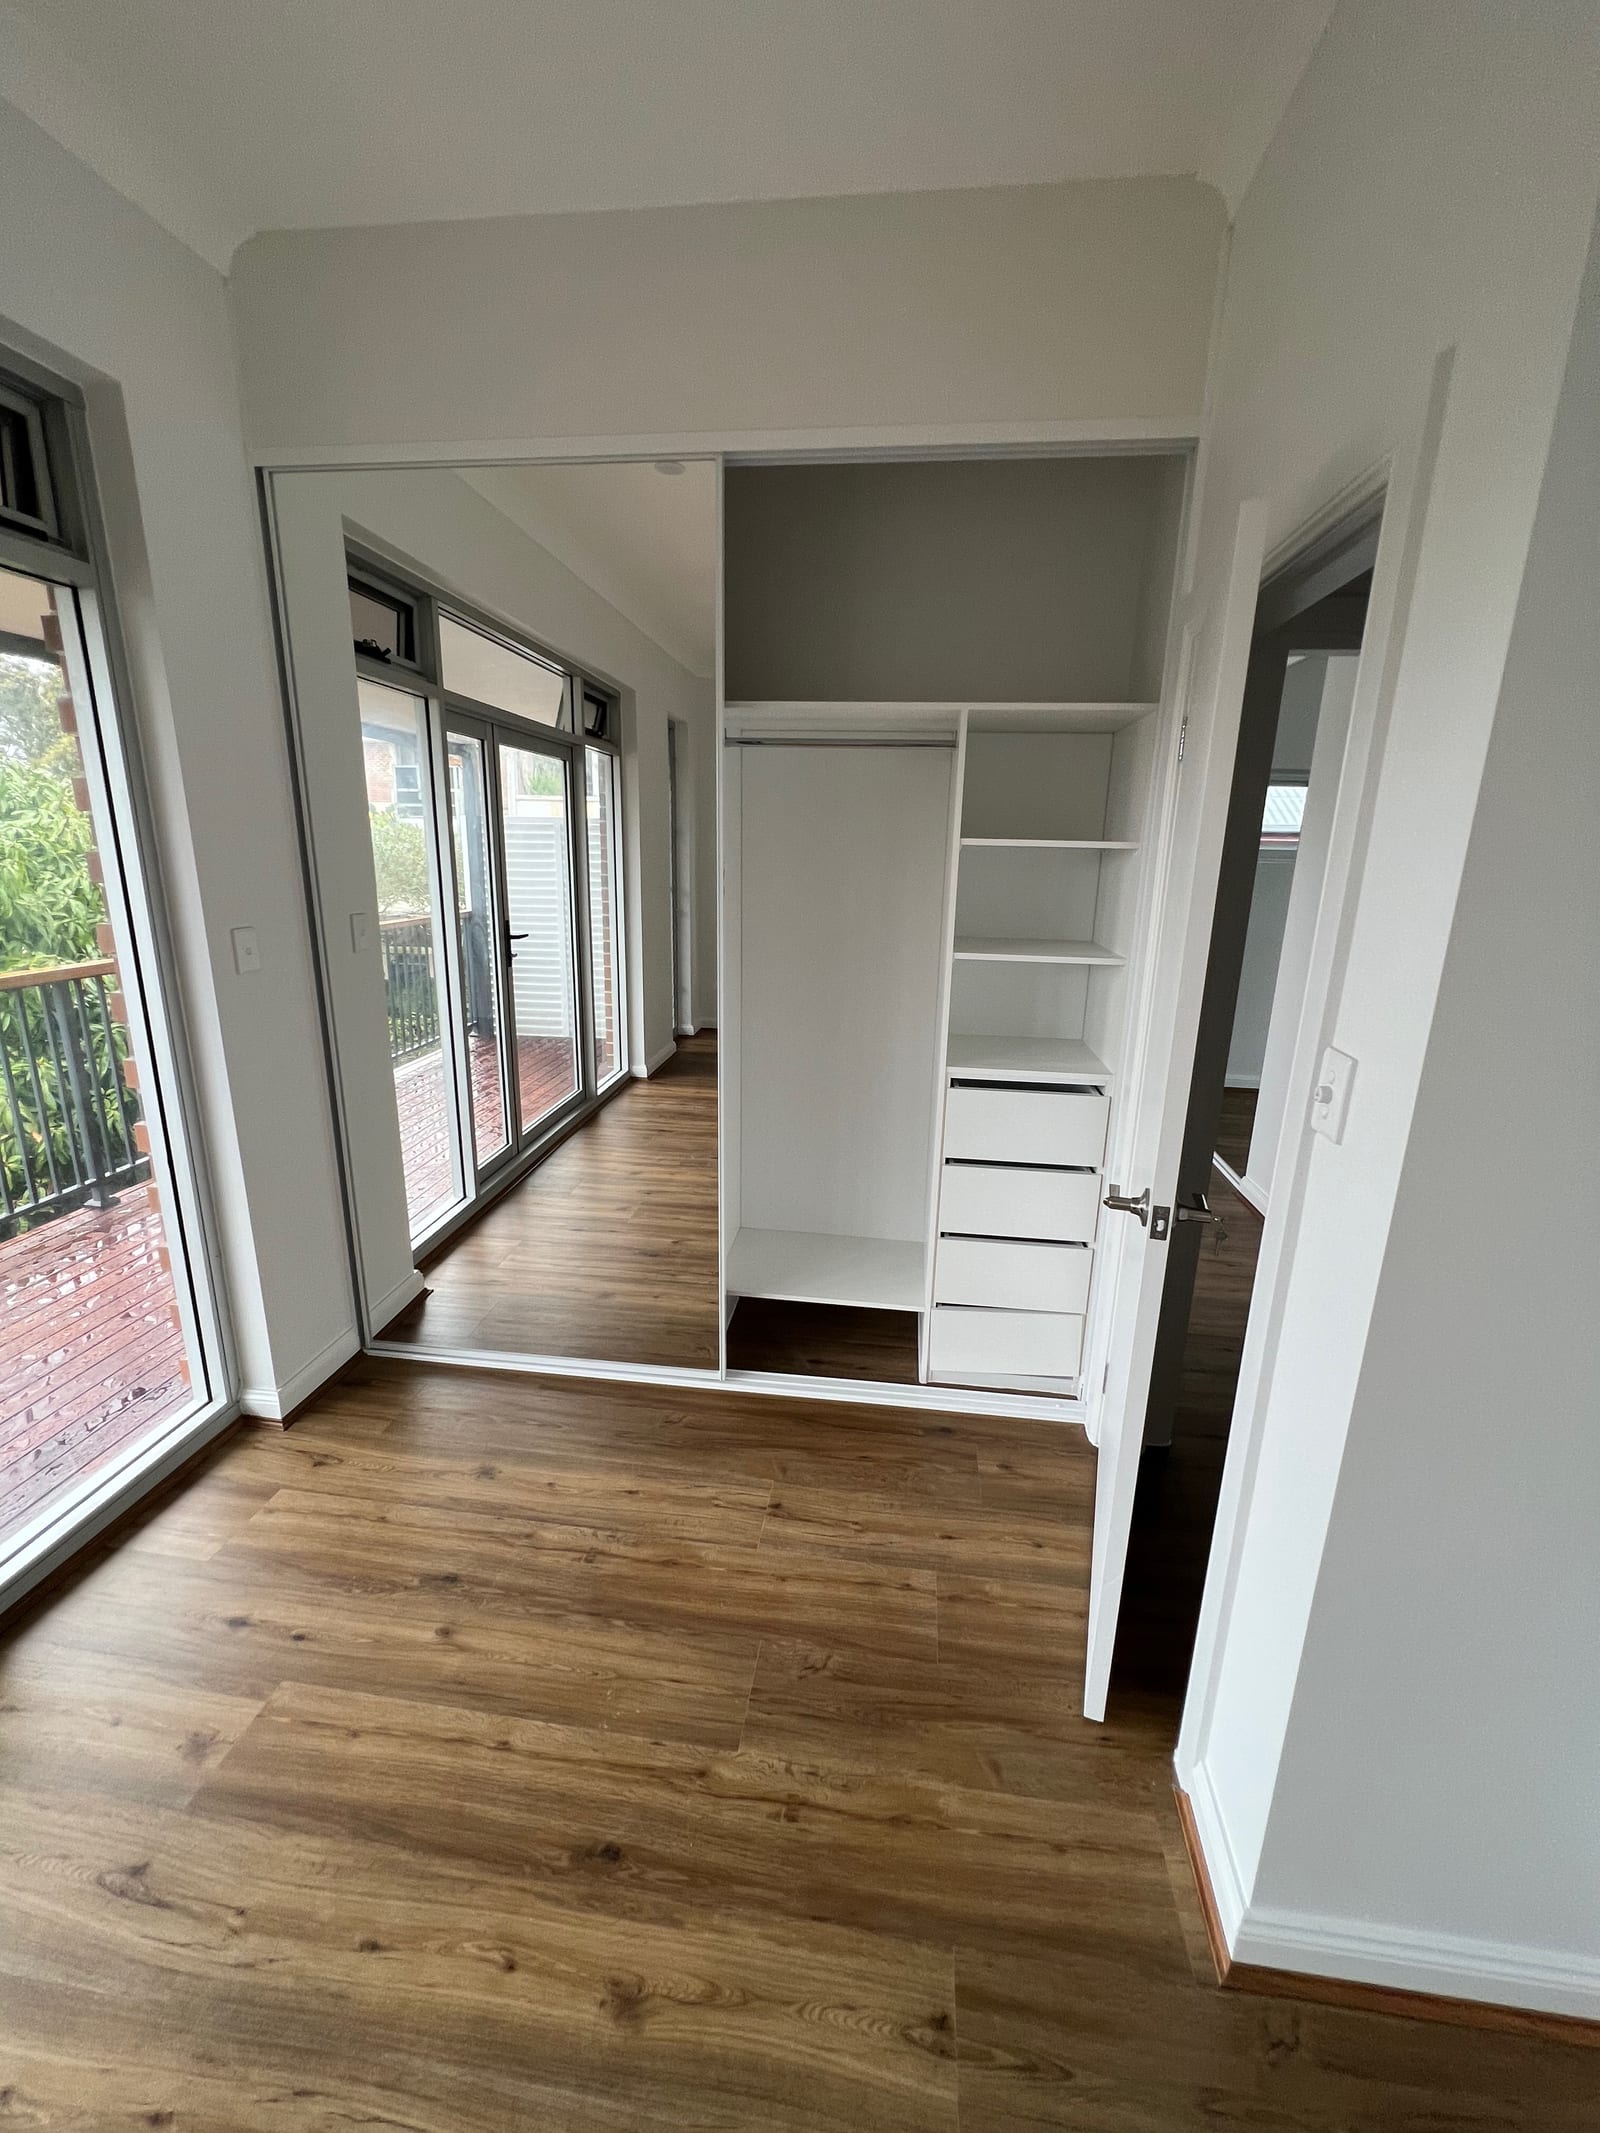
Bedrooms, a bathroom, a retreat, living space or a balcony can be arranged around the way your household uses the home.
Licence No. 270181C · $20M Public Liability
Getting a quote
Layout, structural work, access and finishes determine the scope to be priced.
Scoping starts with a conversation about your home and what the new level needs to achieve. We then visit the site to look at the existing structure, access, services and the block.
The quote sets out the structural work, new level, stairs, roof, services and finishes agreed during scoping. Check the written inclusions, allowances and exclusions before committing to construction.
You don’t need drawings to begin. Your address and a short brief on what you need are enough for the first conversation, and any existing plans or a survey help if you have them.
Some homeowners compare a ground floor extension with building upward. An extension uses land; an upper-level home addition uses the existing footprint, subject to the structure and planning controls. As a Sydney builder, Panadium can discuss the first-floor layout, bedroom and living-area needs, and whether a renovation or extension better suits the house.
Where we build
Panadium Homes designs and builds these additions across Sydney and Greater Sydney, from Cherrybrook and the Hills District to the eastern suburbs and the inner west.
Completed work includes an upward addition in Cherrybrook, a first-floor addition with an upper-level balcony in Bronte, and a rear extension with a first-floor addition in Summer Hill. Each responds to a different house and site.
Local planning controls differ between council areas. Height limits, setbacks, overlooking provisions and heritage considerations shape what is possible. Check the controls that apply to your address before settling the design and approval pathway.
Home additions and extensions in Greater Sydney
Renovating your home as one project
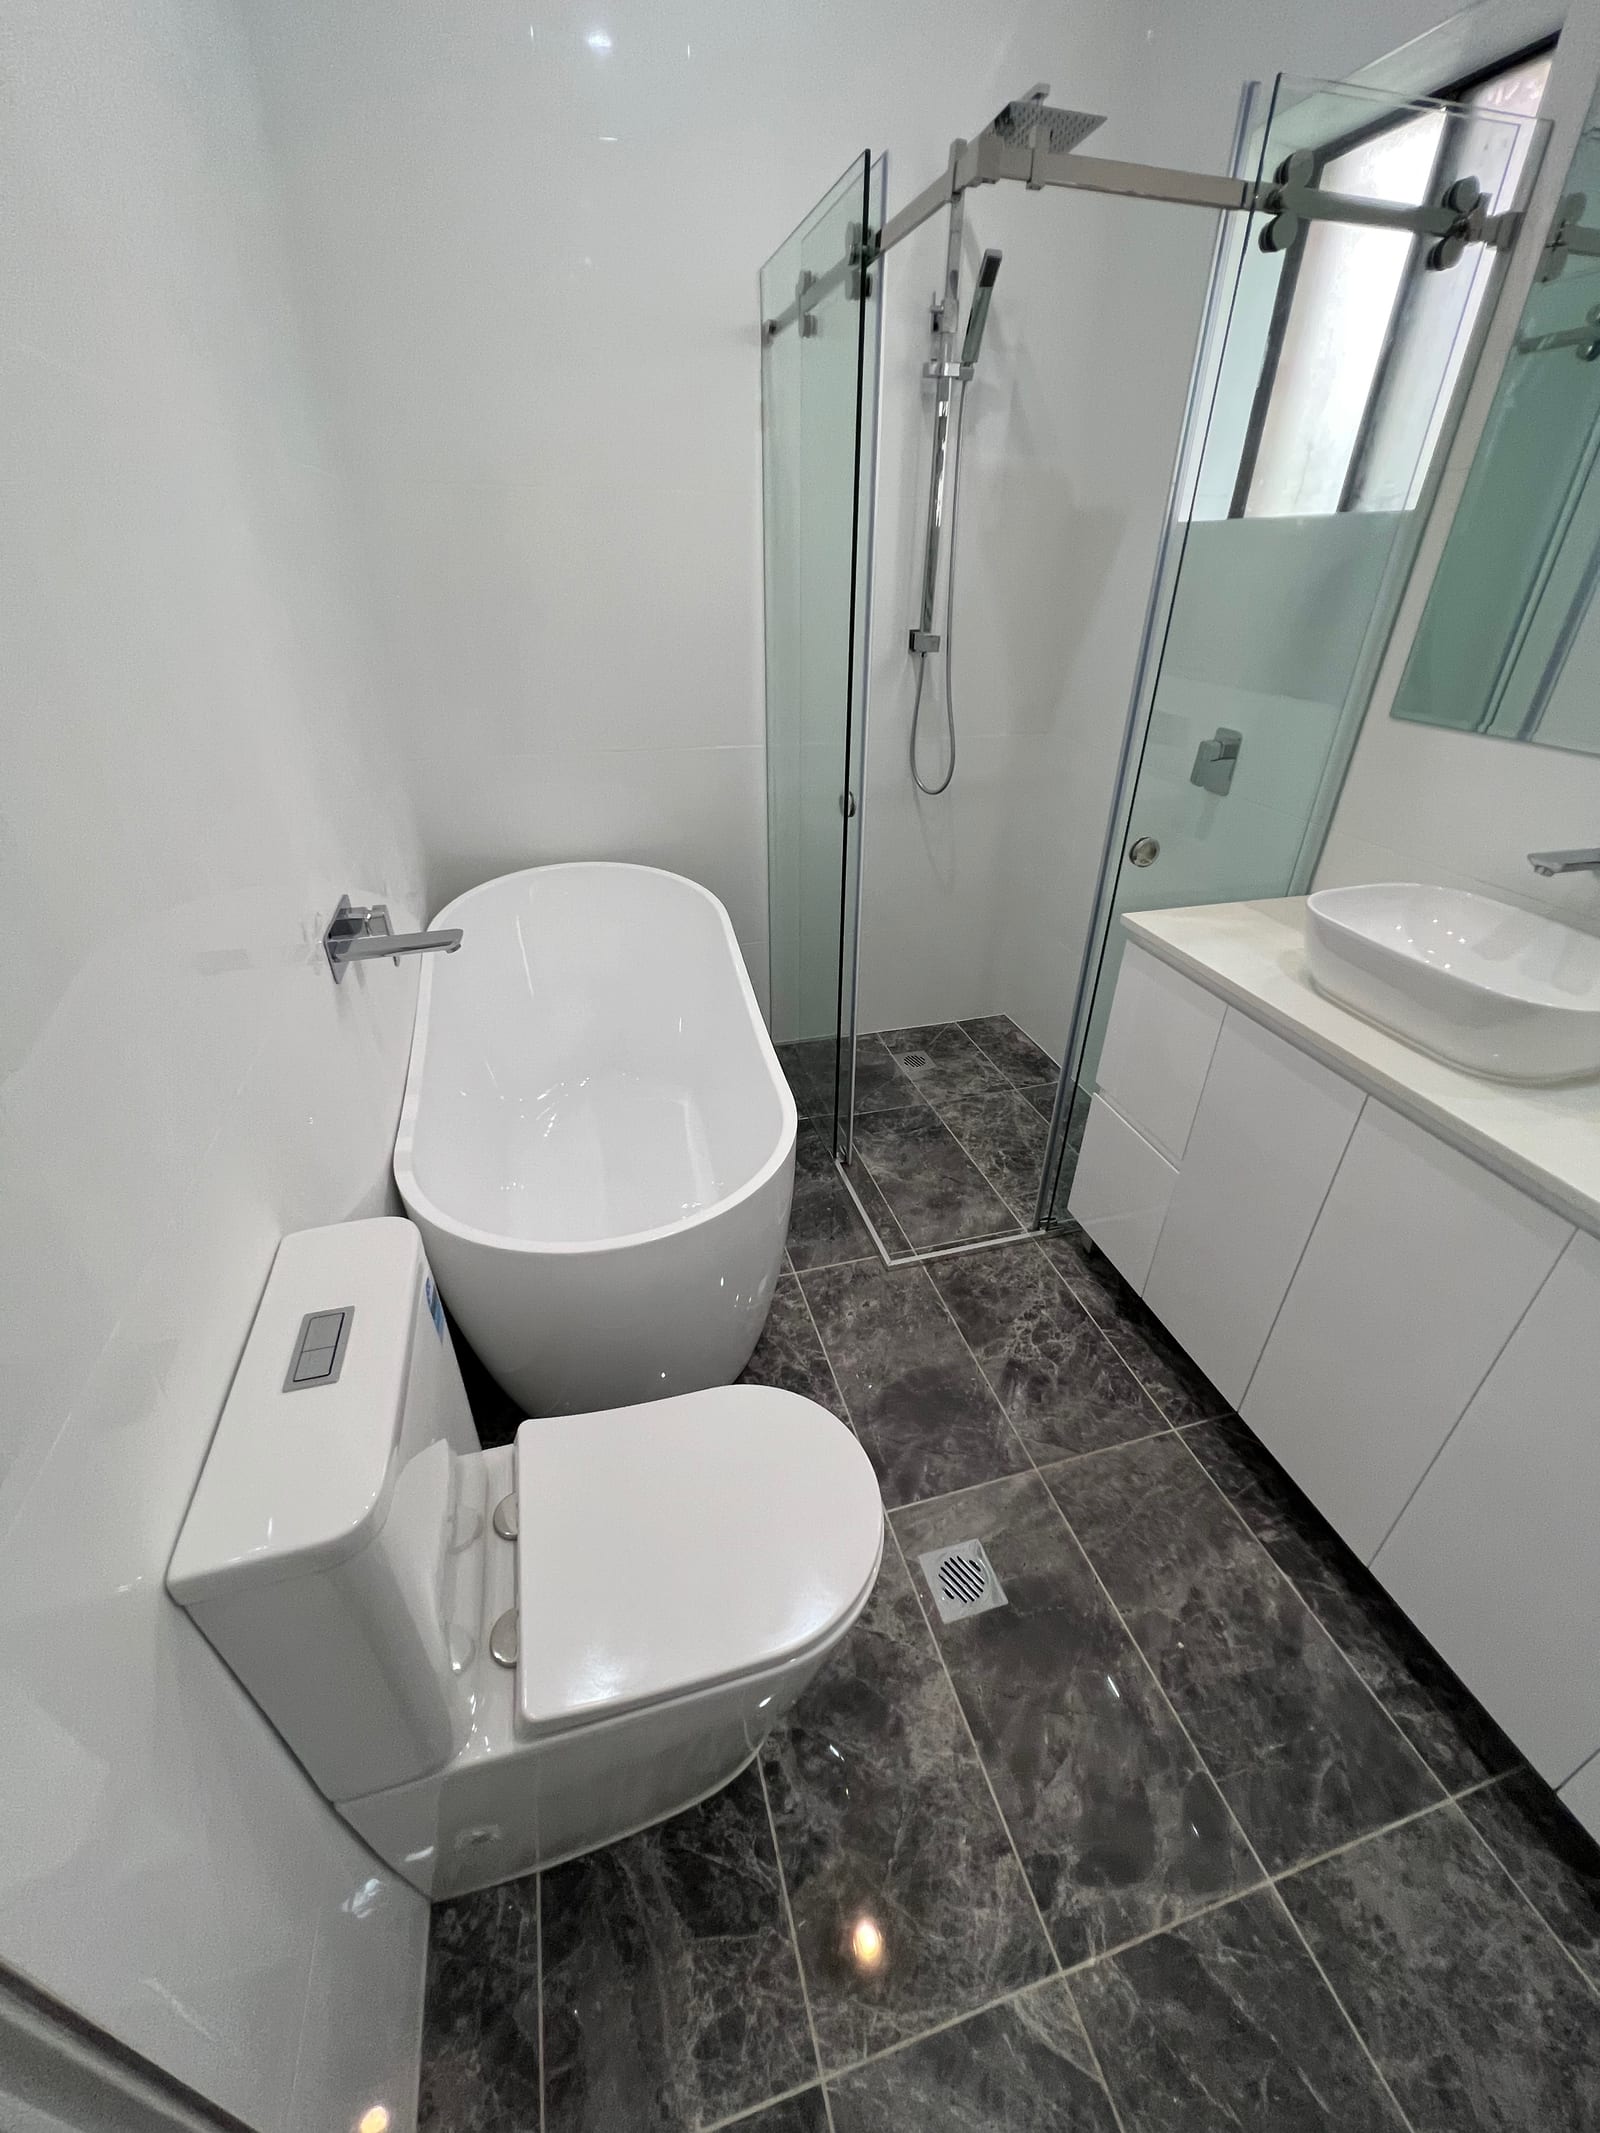
A considered ensuite for the new level
Cherrybrook and surrounding suburbs
Bronte and surrounding suburbs
Summer Hill and surrounding suburbs
FAQ
Straight answers on structure, stairs, approvals, living arrangements and quotes.
That depends on the structure, and it is assessed during scoping. At Cherrybrook, the lower level was structurally reinforced before the upper level was framed. Your frame and footings determine what reinforcement, if any, is needed, and that is set out before a quote is prepared.
It depends on your layout and where the new level sits. A staircase needs space on the lower level and a sensible landing upstairs, so the stair position is one of the first things settled in the concept design rather than an afterthought.
An upper-level addition may need a development application (DA) to the local council or may qualify for complying development if the proposal meets the relevant NSW criteria. The pathway depends on your site and design and is confirmed during scoping; approval rests with the council or certifier.
It varies, and it is best discussed early. Removing the existing roof and reinforcing the lower level is intrusive work, and for many homes it is not practical to stay while it is under way. What is realistic depends on the scope and staging, and we will work through this before work begins.
Your address and a short brief on what you want the new level to include. Plans, a survey or a soil report help if you have them, but none are needed to start. From there we arrange a site visit and prepare a written quote for the scope you agree on.
Free fixed-price quote
Tell us about your home and what you want the new level to achieve, and we’ll take it from there.
Prefer to talk it through? (02) 9433 1212