North Shore · Existing homes
Home renovations on the North Shore
Our Lindfield lower-ground addition connects new space to an existing home, with a measured brief for the building and its levels.
Excavation, drainage and the measured site
A North Shore home renovation should describe how the existing rooms, floor levels and outdoor access work together. An internal reconfiguration may answer the household’s needs; another property may call for additional space. If the proposal includes excavation or new rooms at a different level, separate that work from the changes within the current house. A measured plan gives each part of the project its own boundary.
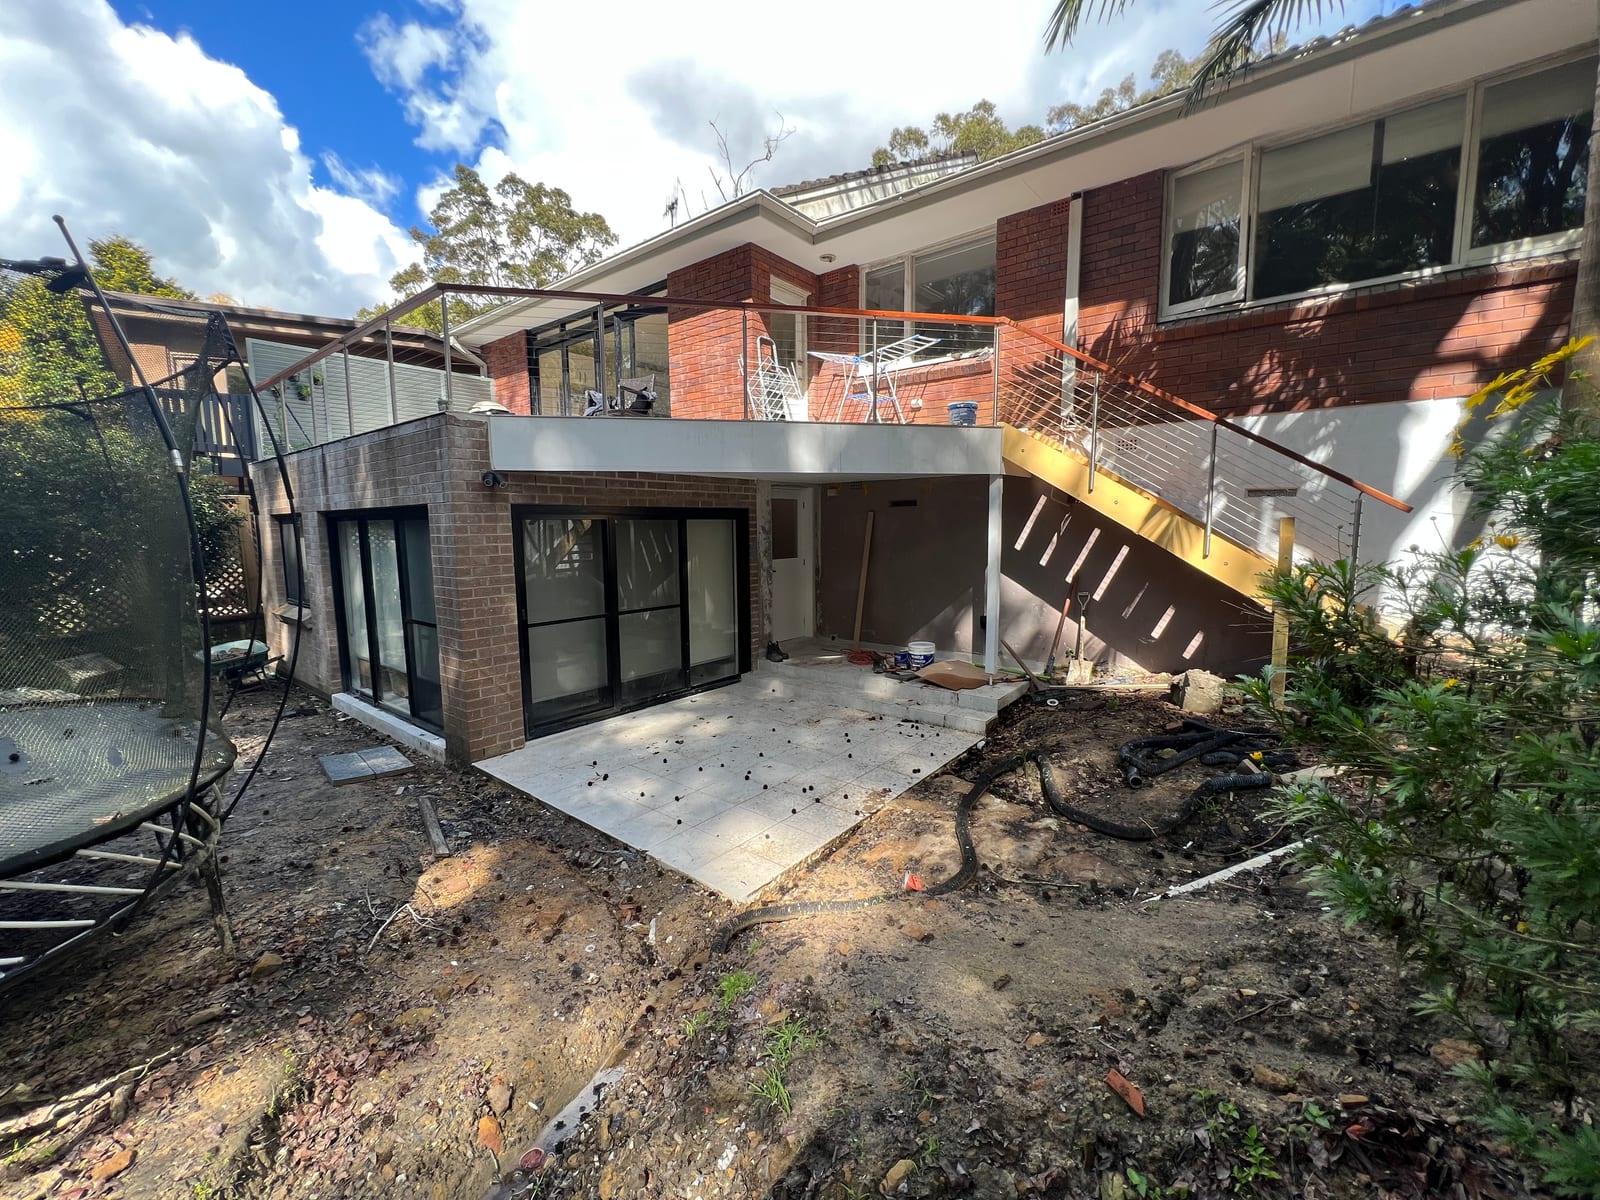
At Lindfield, Panadium built a lower-ground addition into the fall of a block. The completed project includes a bathroom, internal stair connection, glazed doors, patio and exterior stair. The construction and finished photographs show how new space relates to the existing home. They provide a local addition example without implying that every North Shore block slopes or every renovation needs excavation.
Pymble’s Athol conservation area includes dwellings from the 1890s to the interwar period and contributes to the setting of the adjoining Park Estate area. For a home within that mapped setting, identify the actual fabric and the parts of the proposal visible outside the building. The area’s description does not establish the age or controls of every Pymble dwelling, so a property check comes before a presumed period-home response. Pymble source.
Gordon Park’s conservation statement records an intact part of estates developed from 1895, predominantly Federation to interwar in character. A renovation brief there should distinguish retained features, later alterations and proposed new work. Rooms can carry changes from more than one period. Use existing photographs and drawings to explain what you have before deciding which walls, openings or connections you want to alter. Gordon source.
In Wahroonga’s Mahratta area, the statement identifies the 1924 Myall Avenue cul-de-sac subdivision, its interwar houses and circular planting bed. That specific street setting is relevant when a proposal changes what is seen from outside. It does not determine an approval outcome for the individual address. Bring the site’s actual levels, access, known drainage information and current plans to the discussion. The aim is to connect the household brief to a particular building, rather than treating architectural era or suburb alone as a construction design. Wahroonga source.
Local property context
- Pymble
- Athol conservation area includes dwellings from the 1890s to the interwar period and contributes to the setting of the adjoining Park Estate conservation area.
- Gordon
- Gordon Park conservation area is an intact part of estates developed from 1895, with predominantly Federation to interwar character.
- Wahroonga
- Mahratta conservation area includes the 1924 Myall Avenue cul-de-sac subdivision, identified for its interwar houses and circular planting bed.
These records describe the stated mapped areas or dated Census boundaries. The actual dwelling, proposed work and current property controls need their own check.
Photographed Panadium project
Making use of the fall in a Lindfield block
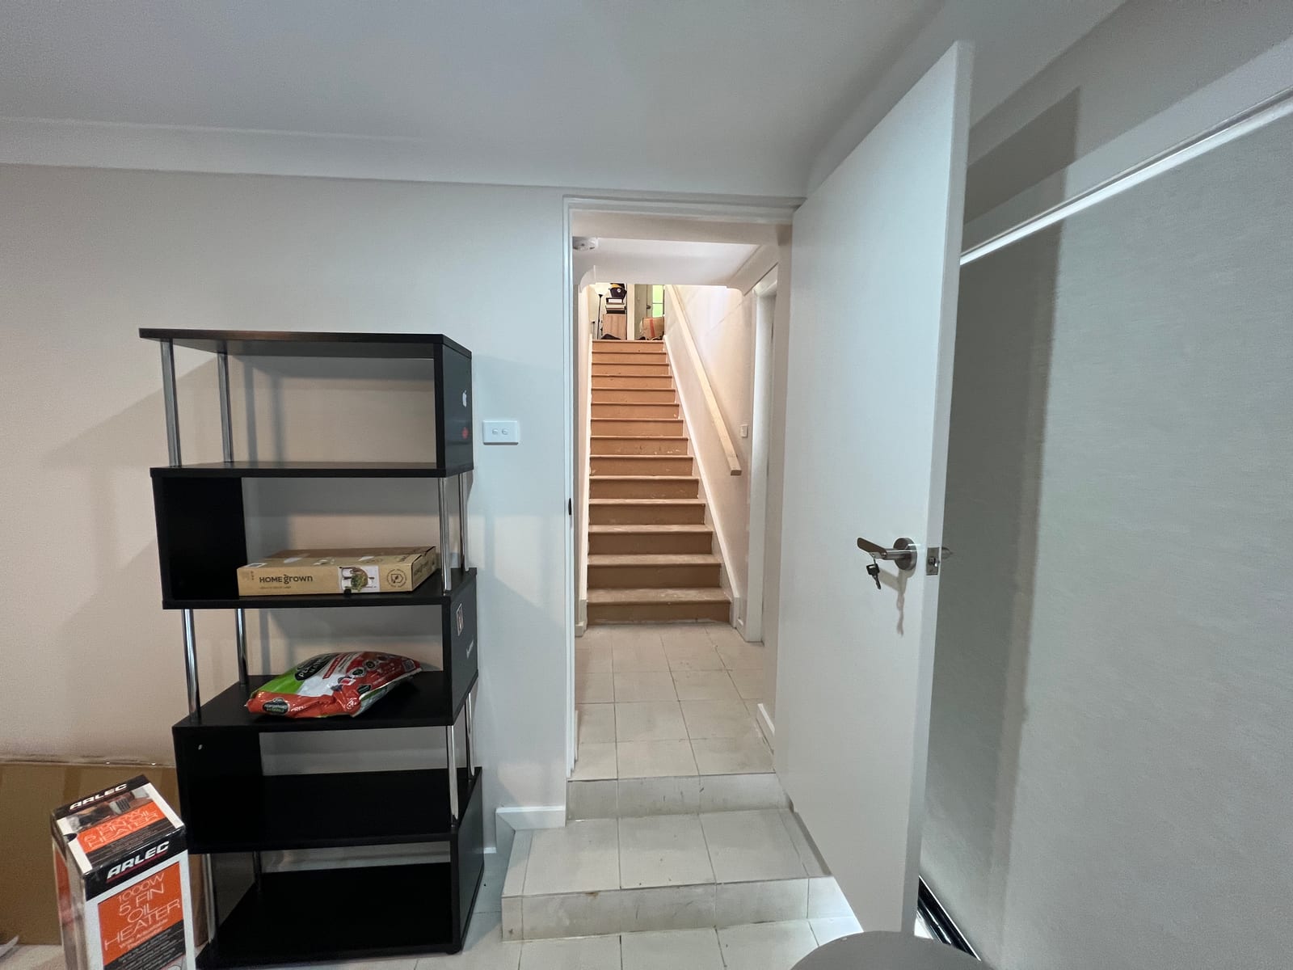
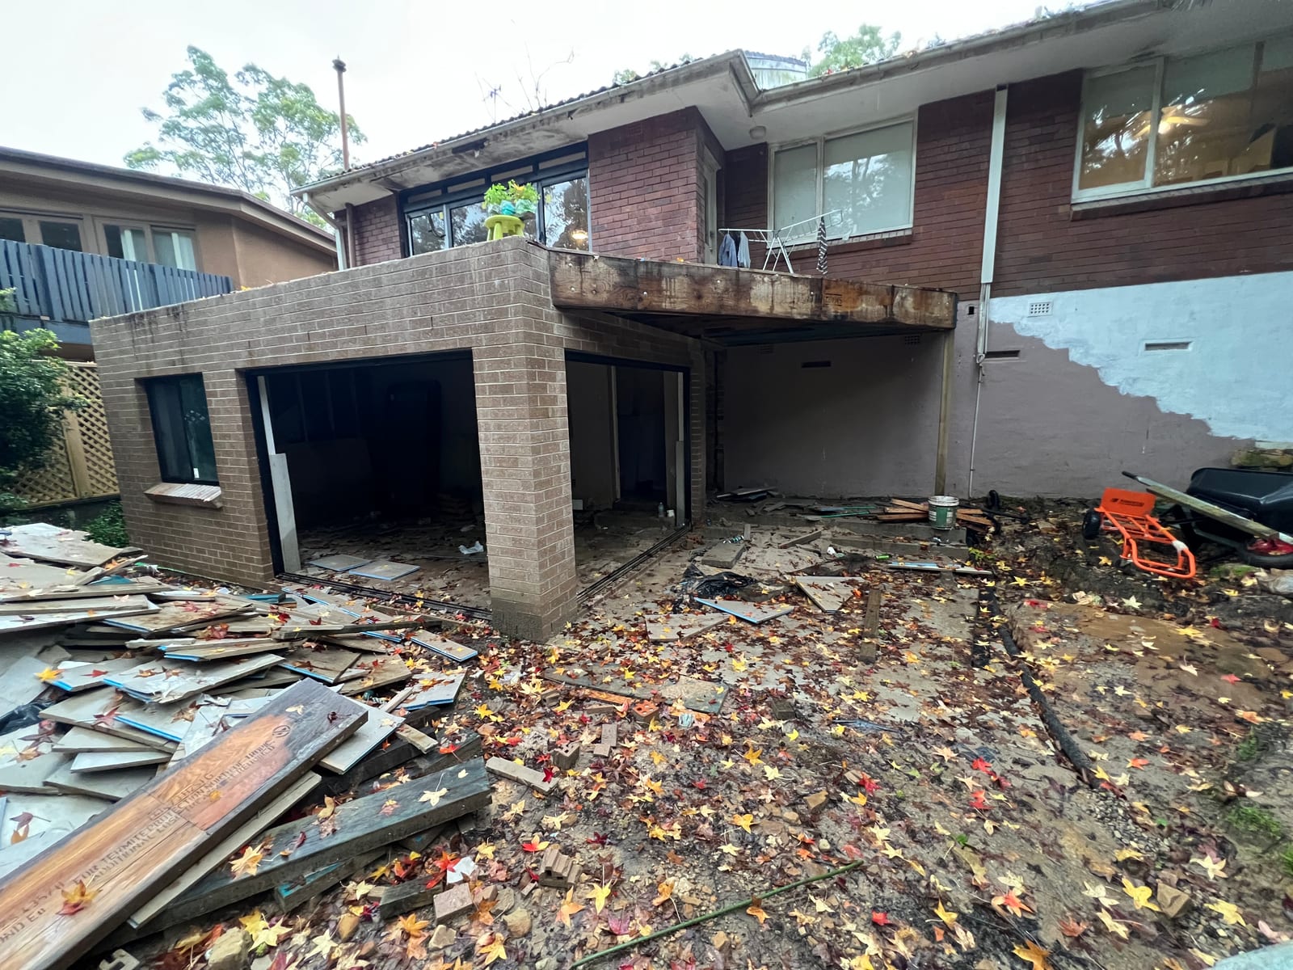
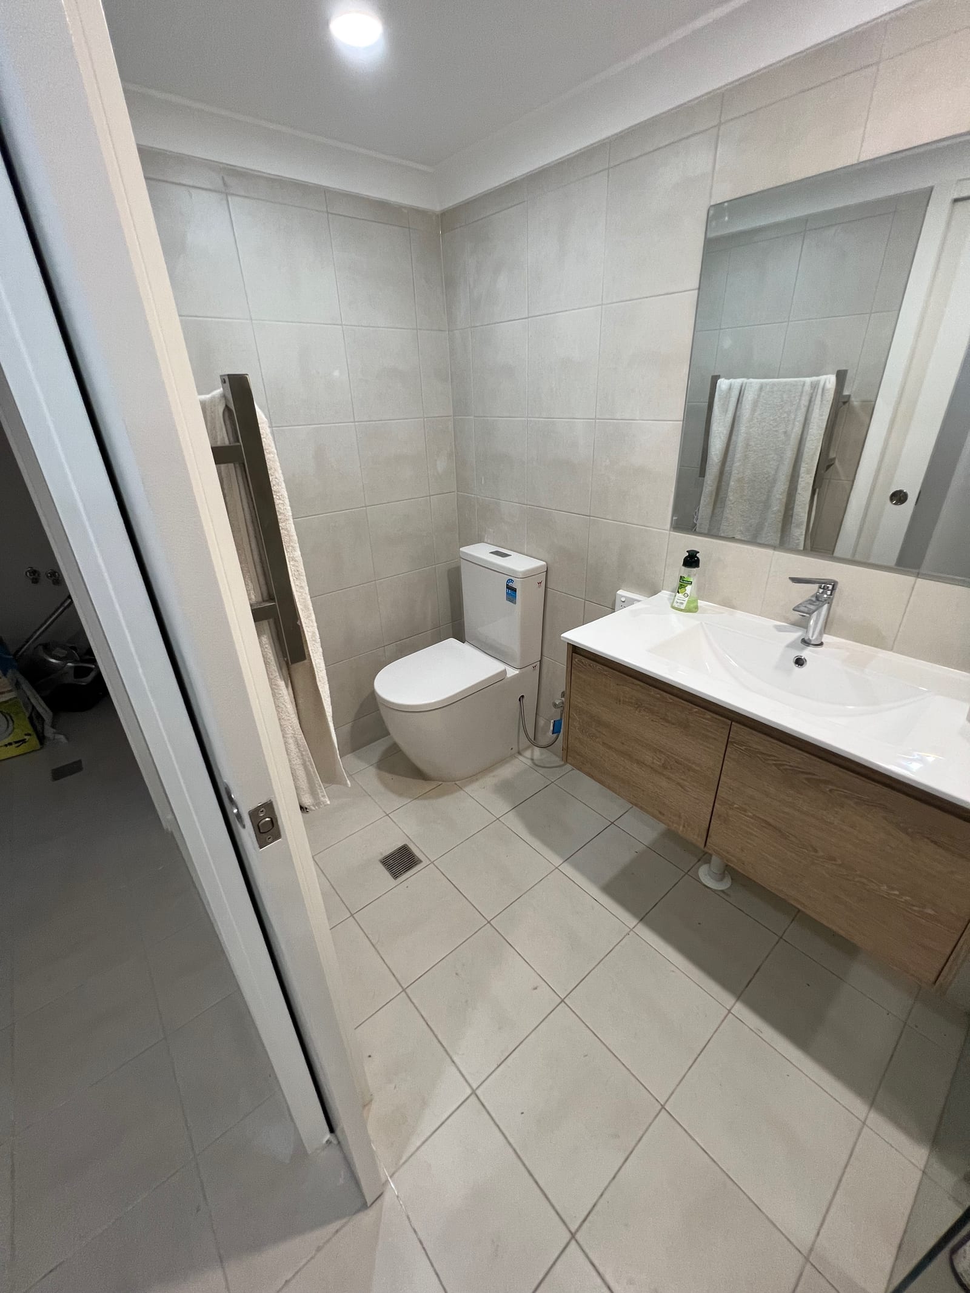
Panadium’s completed lower-ground addition built into the fall of a Lindfield block.
Recent work
Recent work near Lindfield.
The Lindfield case study includes the completed lower-ground bathroom, internal stair and exterior connections alongside construction-stage images. It gives the addition a visible context in the existing home. If your goal is to renovate rooms already within the footprint, identify that narrower scope instead of assuming the pictured excavation and added level are needed.
Pymble’s Athol housing and adjoining setting
For an Athol-area property, consider how any external change relates to the recorded setting as well as the dwelling itself. Identify current controls and significant elements at the actual address. A new connection between rooms and a visible extension can raise different design questions even within the same home. Read the Pymble source.
Federation and interwar character in Gordon Park
In Gordon Park, document what remains from the existing house and what has already changed. A retained Federation or interwar element should be identified from the building and relevant records, not assumed from its location. That information helps set the boundary between repair, internal renovation and additional construction. Read the Gordon source.
The Myall Avenue subdivision in Wahroonga
For Myall Avenue, start with the current property controls and the parts of the proposal that affect its street presentation. The Mahratta statement records a particular subdivision and planting feature. It should not be expanded into a claim that every Wahroonga street or home follows that same arrangement. Read the Wahroonga source.
Linking the new lower level to the existing home
Where a plan connects new space to an existing level, record the proposed circulation, stair position and service routes. The Lindfield project shows one completed internal connection; it does not establish a solution for another house. Assess the current structure and measured levels before deciding whether a new stair, altered opening or additional room can form part of the scope.
Planning temporary access through the household
Include household access and essential rooms in the construction discussion. Work at a lower level can still affect the existing home through stairs, services or site routes. Establish which areas would remain usable and which decisions need resolving before work. Occupancy during a renovation depends on the actual building work and agreed site arrangements.
If the proposal adds floor area, discuss that part through home extensions alongside the internal renovation. There is no project budget or standard local rate attached to the case study; request a quote for your own agreed scope.
Before the scope is priced
North Shore home renovation questions by property
What did the Lindfield lower-ground addition actually include?
The project record shows the bathroom, internal stair, glazed doors, patio and exterior stair within the lower-ground addition. It does not establish an additional bedroom or laundry count, project budget or duration.
Can a renovation connect new rooms to the existing stairs?
That option needs assessment of the existing structure, circulation and measured levels. The Lindfield photographs show one completed connection, but a different house needs its own drawings and scope. A new stair or altered opening should not be assumed from the case study alone.
Does the Athol statement describe every house in Pymble?
No. It describes the mapped Athol conservation area and its relationship to the adjoining Park Estate setting. Confirm the individual property’s status and controls before applying that description to a proposed renovation.
How should a Myall Avenue owner approach changes visible from the street?
Identify the relevant listing or conservation-area controls and the elements of the proposal visible from the street. The Mahratta statement records Myall Avenue’s particular interwar subdivision setting; it is not a guarantee that a proposed alteration will be approved.
NSW Licensed Builder · HBCF Cover · icare · Tender-Prequalified · Master Builders · HIA Member · $20M Public Liability
Related project and services
North Shore: the wider building context
Free fixed-price quote
Building a North Shore renovation brief
Tell Panadium what you want to change within the home and whether you are considering additional space. Include available plans, site levels and photos to support the scope discussion.
- Existing conditions and proposed work discussed
- Selections and allowances identified before quoting
Prefer to talk it through? (02) 9433 1212