Eastern Suburbs · Bathrooms
Bathroom renovations in the Eastern Suburbs
Photographed bathrooms from our Bronte first-floor addition, with separate considerations for houses, apartments and retained building fabric.
Different scopes for houses and strata rooms
An Eastern Suburbs bathroom enquiry becomes easier to assess when the room and the building are described separately. Are you updating a wet area within its existing walls, changing service positions or introducing a bathroom through an addition? Is the dwelling a house or part of a strata scheme? Those choices determine which information to gather before selecting a vanity, shower screen or wall finish.
Panadium’s Bronte first-floor addition has two photographed bathrooms. They belong to a new level added to an existing brick home. The case study gives you real wet-area work to consider alongside the staircase and broader addition, without presenting it as a bathroom-only commission. A room refit elsewhere can borrow an idea for the look while retaining a different structural and approval scope.
Bronte’s Brown Street conservation-area records describe Federation and interwar California bungalow homes alongside interwar residential flat buildings. That is a specific streetscape context, not a description of every Bronte address. If your proposal affects an older wall or an external opening in the mapped area, identify its actual fabric and controls. The Bronte project photographs do not establish that the addition was in Brown Street or heritage listed. Bronte source.
Bondi’s Imperial Avenue area includes detached and semi-detached Federation residences, interwar flats and later three-storey flat buildings. For a bathroom in one of those flats, ask which elements belong to the lot and whether waterproofing or common property is involved. Scheme permission and the building’s planning requirements remain separate questions. Neither is settled simply by calling the proposed work an internal renovation. Bondi source.
The Queens Park conservation statement describes predominantly single-storey detached and semi-detached homes, with other terrace and larger two-storey forms in particular subdivisions. A refit within retained walls may be worth assessing, but its suitability depends on the room, services and ventilation. Bring a current floor plan or photographs and distinguish the changes you need from the finishes you prefer. The aim is a bathroom brief that responds to your dwelling without making its suburb a substitute for inspection. Queens Park source.
Local property context
- Bronte
- Brown Street conservation-area records describe Federation and interwar California bungalow homes, alongside interwar residential flat buildings.
- Bondi
- Imperial Avenue conservation-area housing includes detached and semi-detached Federation residences, interwar flats and later three-storey residential flat buildings.
- Queens Park
- The Queens Park conservation-area statement describes predominantly single-storey detached and semi-detached residences, with terrace and larger two-storey forms in particular historic subdivisions.
These records describe the stated mapped areas or dated Census boundaries. The actual dwelling, proposed work and current property controls need their own check.
Photographed Panadium project
Two bathrooms within a Bronte addition
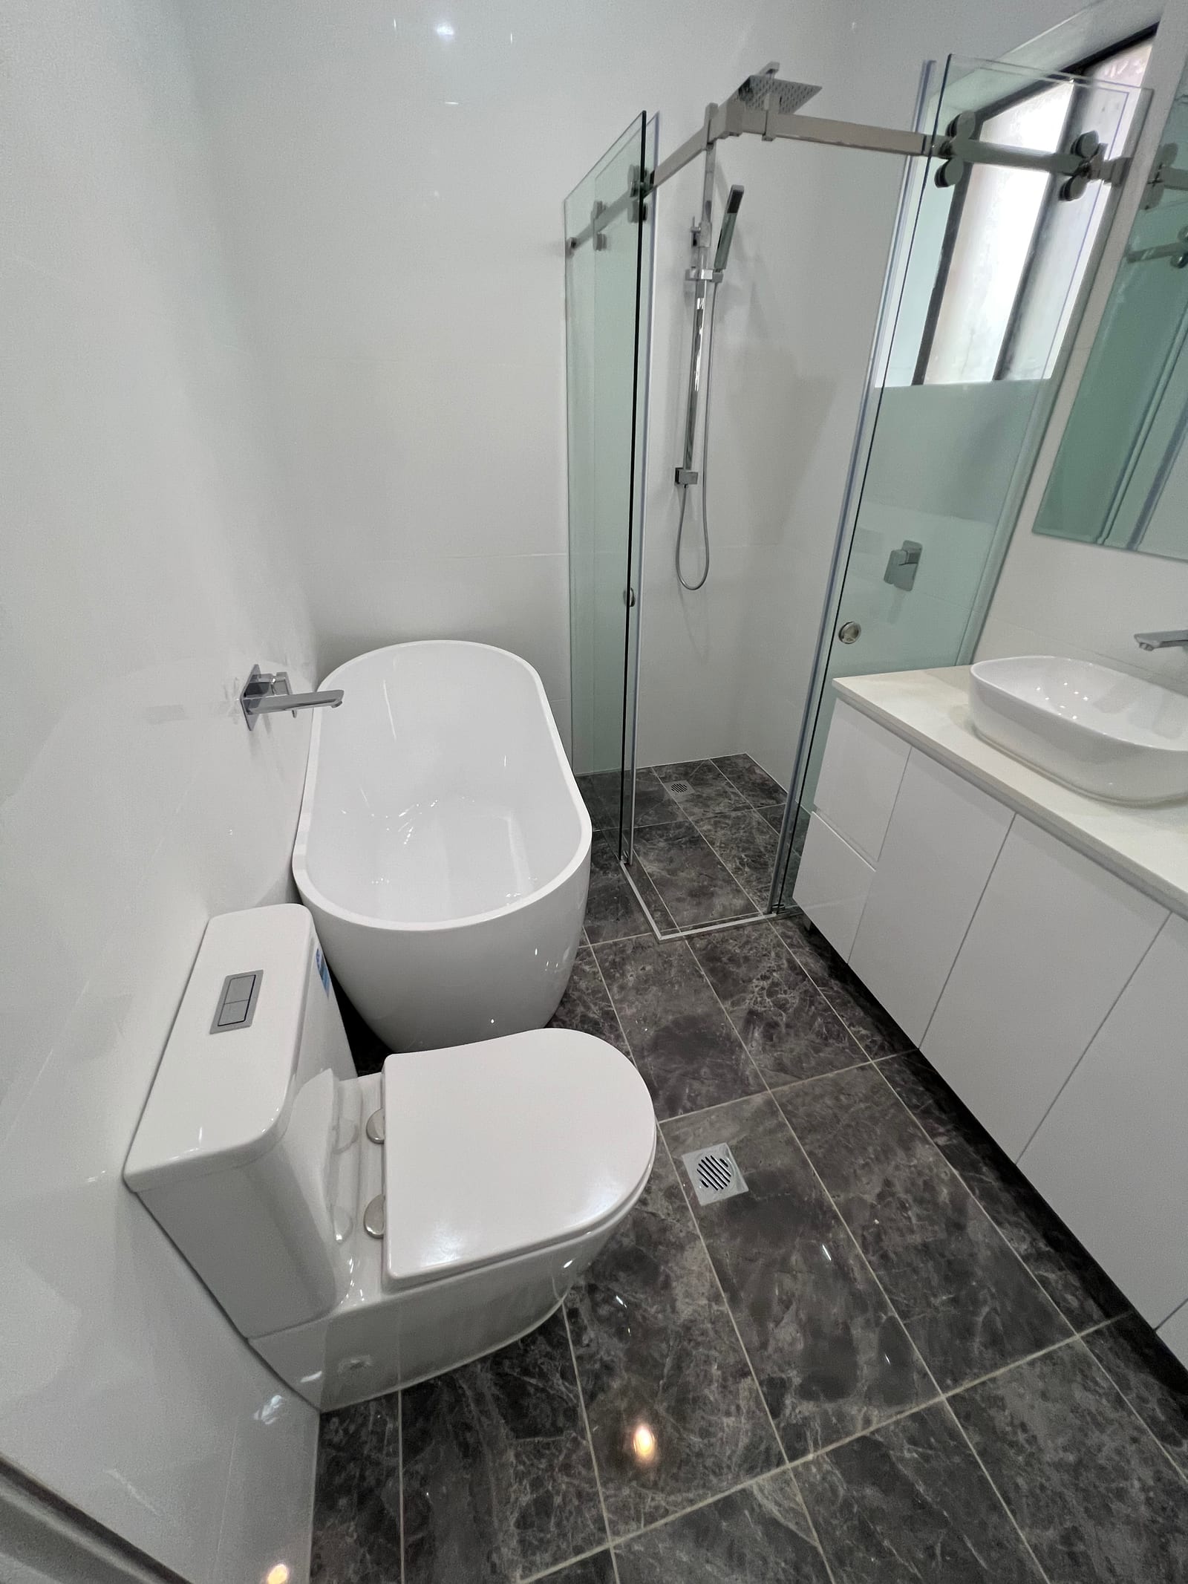
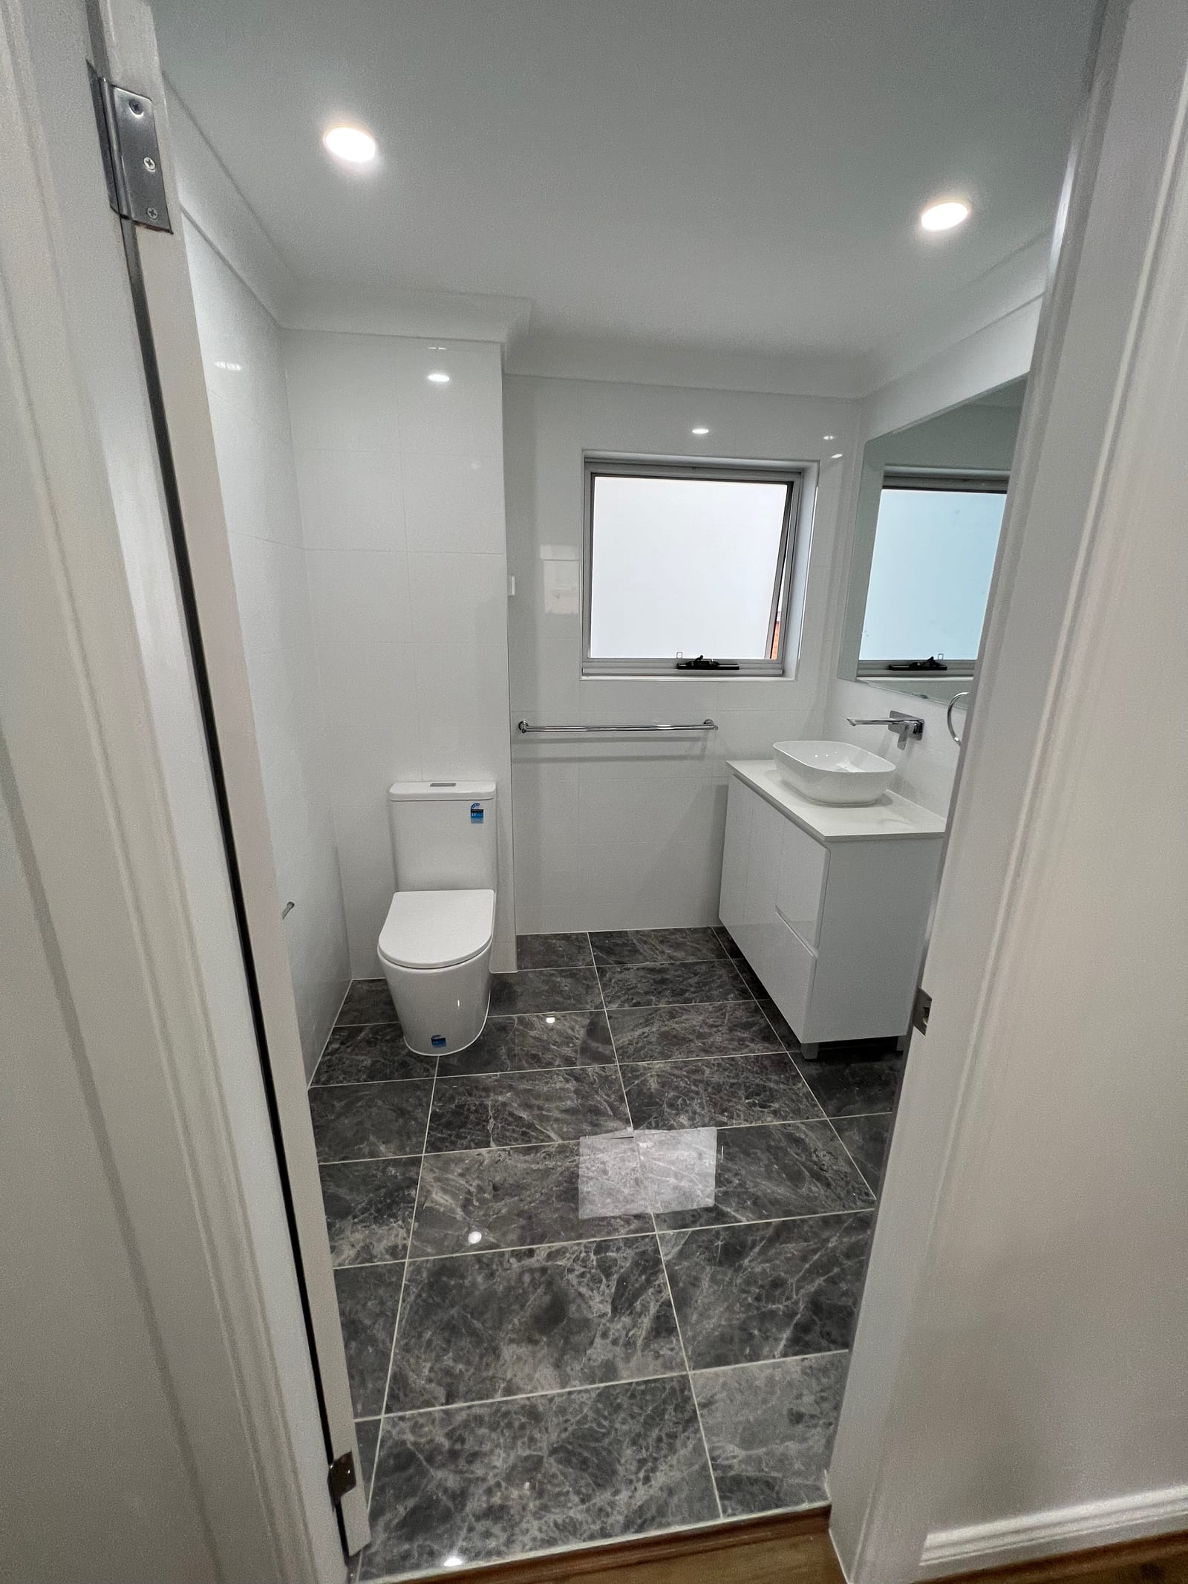
The two photographed bathrooms within Panadium’s Bronte first-floor addition.
Recent work
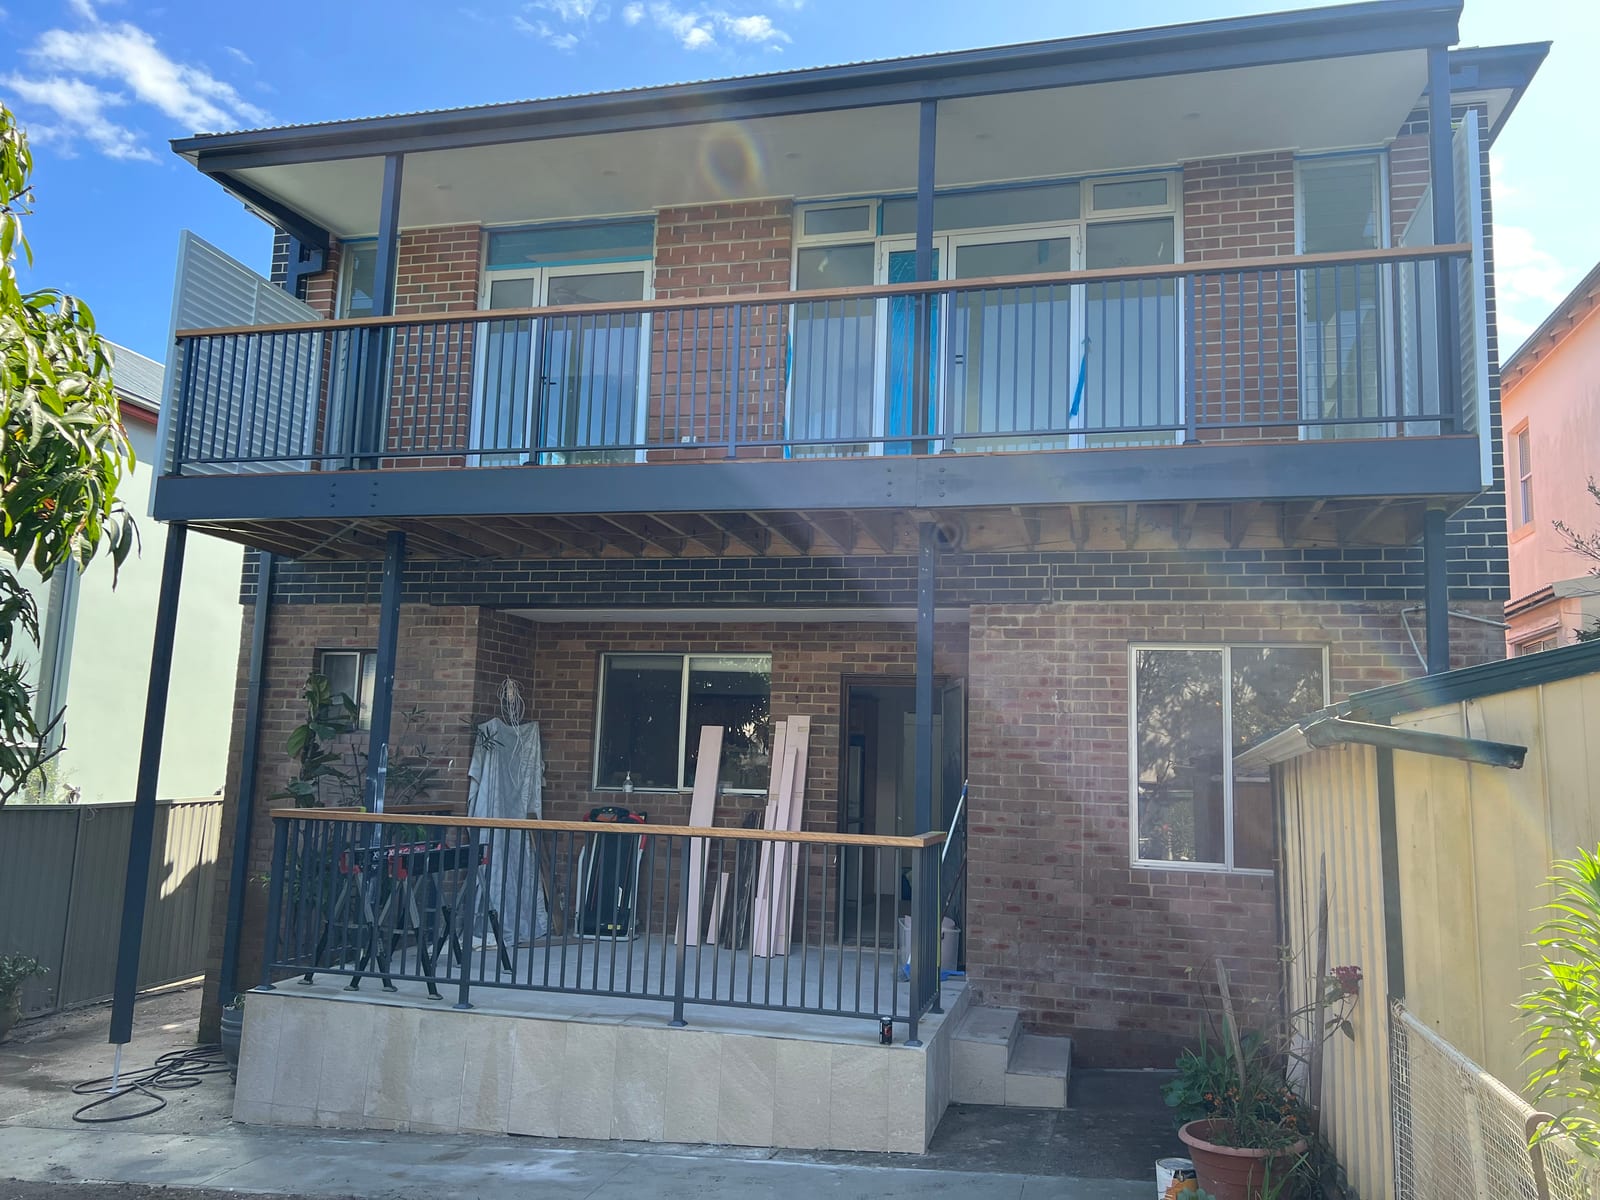
Recent work near Bronte.
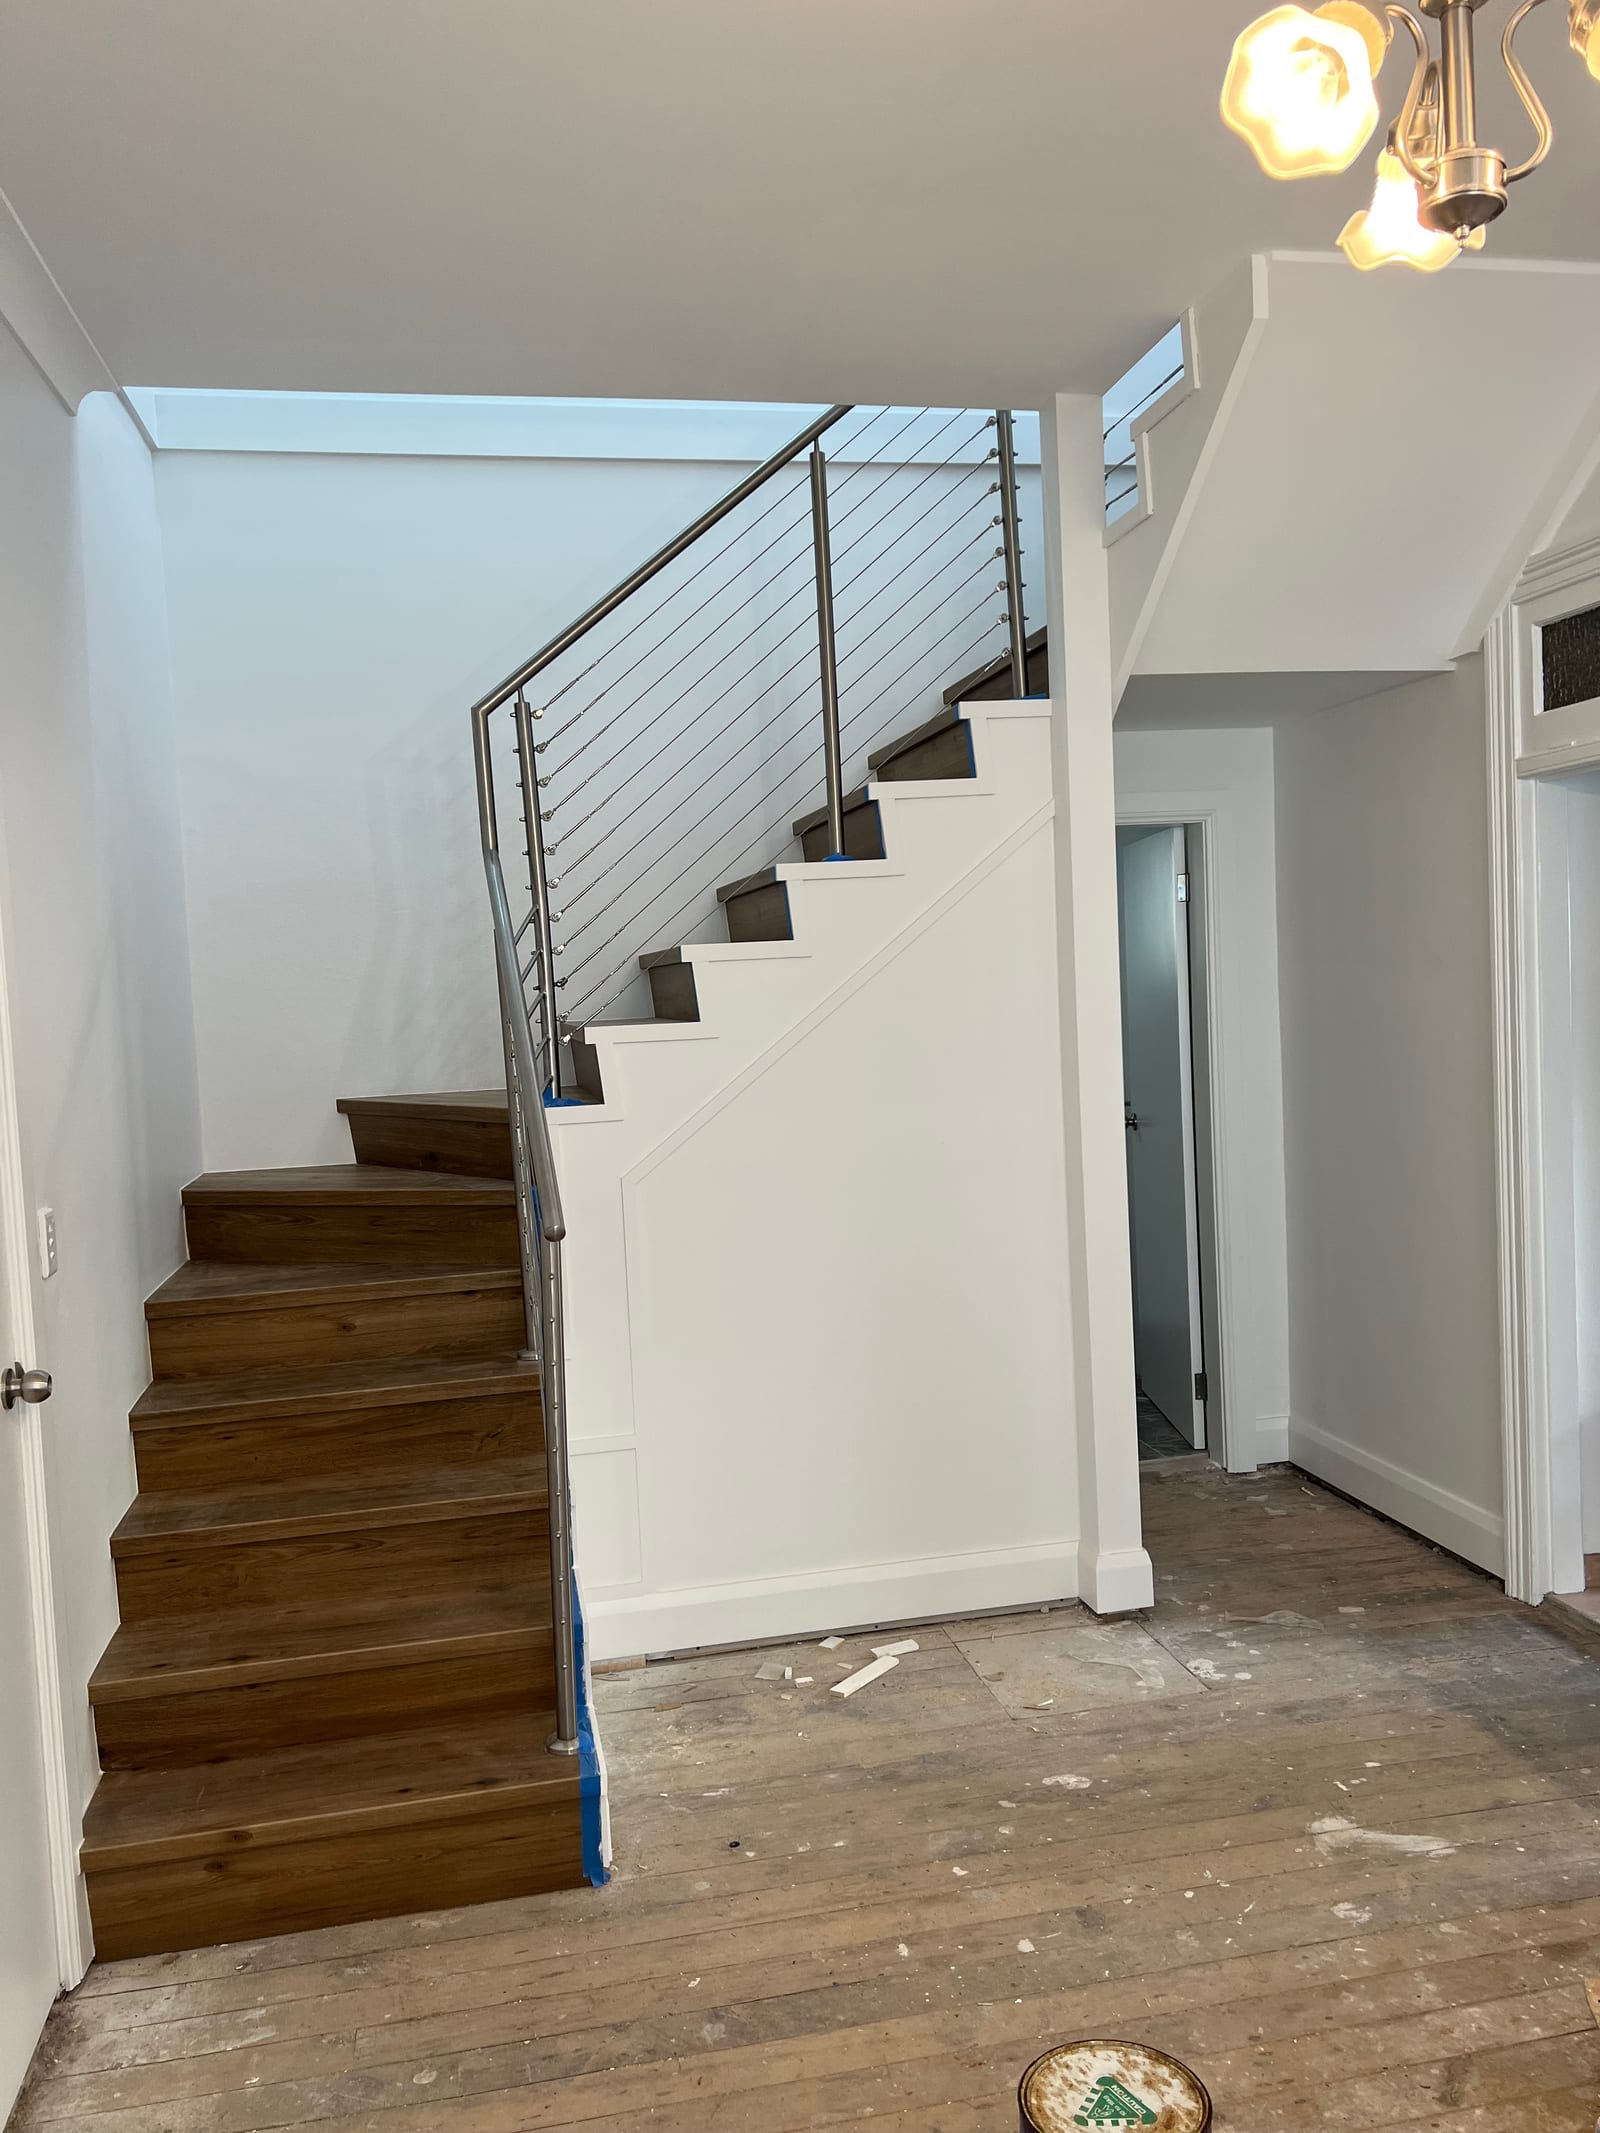
The Bronte gallery shows the two finished bathrooms and the stair within the first-floor addition. Treat the rooms as components of that larger building project. Their finishes can help describe what you like; your proposed bathroom still needs its own dimensions, service checks and clearly stated boundary of work.
Brown Street’s bungalow and flat-building fabric
Within the Brown Street mapped area, identify any existing detail that a bathroom change could touch. Replacing a fitting and changing an opening are different questions. Use the conservation statement to understand the area, then establish the actual property controls and the scope of the proposed alteration. Read the Bronte source.
What Imperial Avenue’s housing mix changes
Imperial Avenue’s recorded mix includes flat buildings, so the ownership arrangement belongs in the early discussion. Ask the strata manager about the current by-laws and relevant renovation category where a scheme applies. Do not assume an apartment and a detached house have the same permission process. Read the Bondi source.
Queens Park rooms within retained building forms
In the Queens Park area, retaining the existing building form need not predetermine the bathroom layout. Assess the room itself, including window position and available service routes. A streetscape record cannot confirm that an existing wall, waste connection or ventilation arrangement is suitable for a proposed change. Read the Queens Park source.
Moving fixtures and checking the service routes
Mark the current fixture positions before deciding which ones move. A new vanity location or altered shower arrangement may also affect the service and surface work around it. The scope should state what will be removed, what stays and what needs assessment. That is more useful for a quote than a finish photograph with no room dimensions.
Waterproofing responsibilities before tiling
Resolve waterproofing responsibilities and required project records before the work is concealed by finishes. In a NSW strata scheme, work involving waterproofing is a major renovation under the current government guidance. Check the scheme’s decision and conditions separately from any planning or building approval. Discuss the actual wet-area scope rather than assuming all bathroom changes use one route.
NSW Government: renovations in strata. Guidance checked 10 October 2026; confirm the current requirements for your scheme and proposed work.
For budget context, read the Sydney bathroom renovation cost guide. A finish range is different from a quote for your room: the existing conditions, agreed work and selections still need to be established.
Before the scope is priced
Bathroom questions for Bronte, Bondi and Queens Park
Are the two Bronte bathrooms confirmed as ensuites?
The project information identifies two bathrooms within the Bronte addition. It does not establish that either is attached to a bedroom, so they are described as bathrooms rather than ensuites.
When does a Bondi apartment bathroom need owners corporation permission?
Check the actual work and scheme rules before starting. Current NSW guidance treats renovations involving waterproofing as major work. Ask the strata manager about by-laws, the required scheme decision and any common-property responsibilities; council or building approvals are a separate check.
Can a Queens Park refit keep the bathroom within its current walls?
That is an option to assess against the existing layout, fixtures, ventilation and service positions. Keeping the walls does not by itself confirm the rest of the installation can remain. Bring a plan or room photographs showing the proposed changes.
What can Brown Street’s conservation statement tell me about my own property?
It describes the character of the mapped conservation area, including its recorded housing forms. It does not establish the age, listing or condition of your dwelling. Check the actual address and the elements your proposed bathroom work would affect.
NSW Licensed Builder · HBCF Cover · icare · Tender-Prequalified · Master Builders · HIA Member · $20M Public Liability
Related project and services
Eastern Suburbs: the wider building context
Free fixed-price quote
Discussing the bathroom you want to change
Send photos of the existing wet area and explain whether you want a refit, fixture changes or a bathroom within an addition. Include strata or property documents where relevant.
- Existing conditions and proposed work discussed
- Selections and allowances identified before quoting
Prefer to talk it through? (02) 9433 1212