Case study · Bronte
Bronte First-Floor Addition
A full upper level and a new balcony, added on the same footprint.
Project at a glance
- Project
- Single-storey brick home taken up to two storeys, with a new upper-level balcony
- Suburb
- Bronte
- Region
- Eastern Suburbs
The project
Project brief & construction scope.
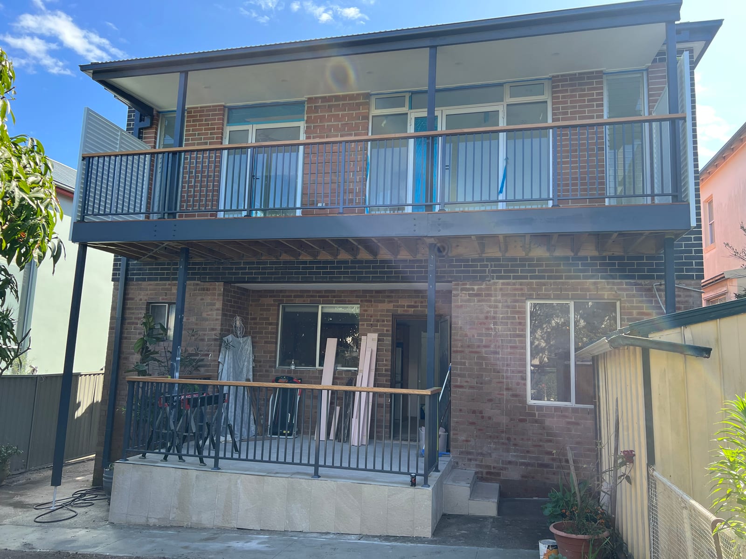
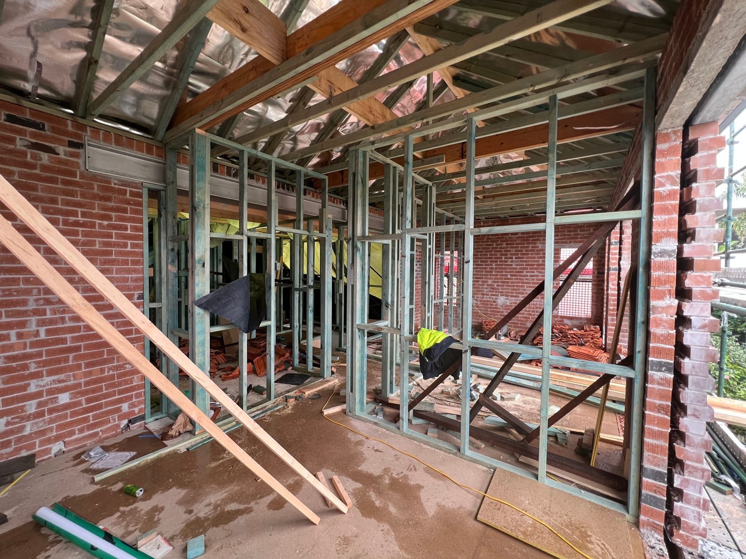
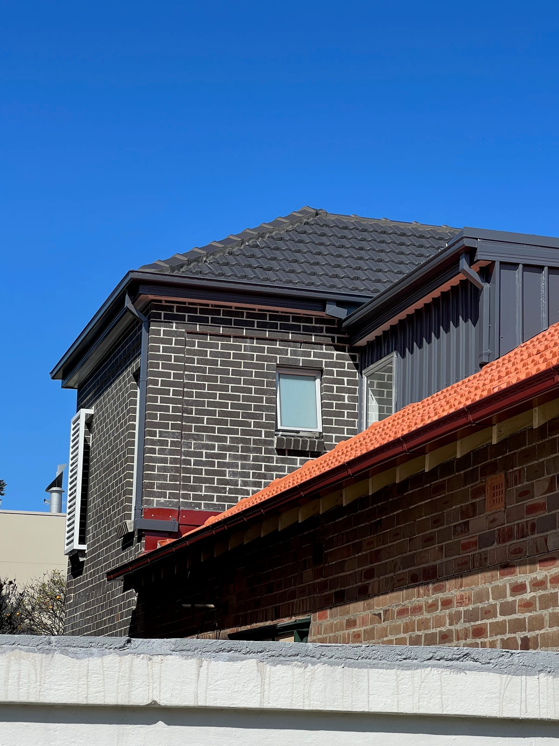
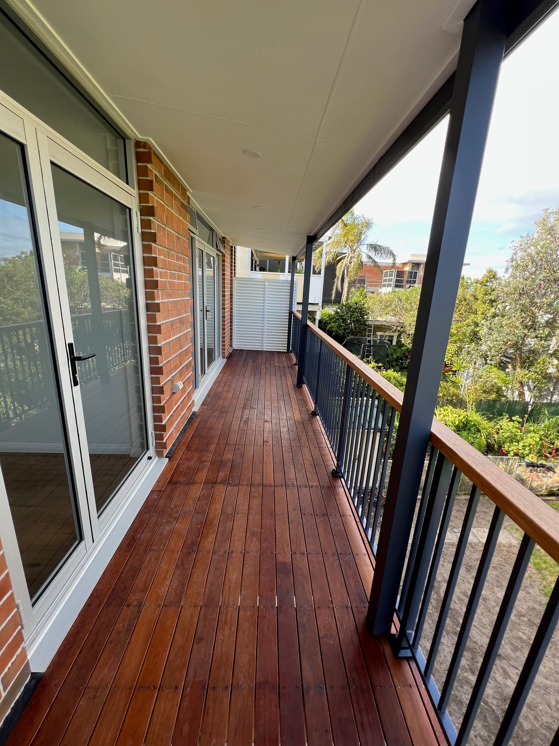
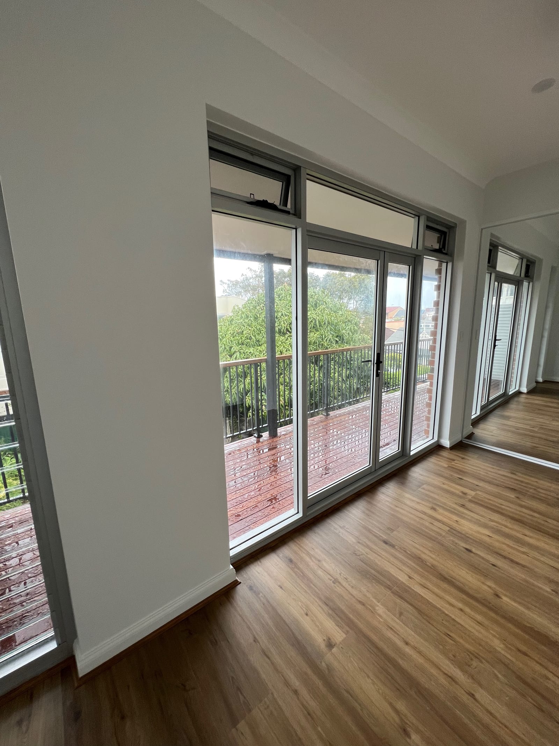
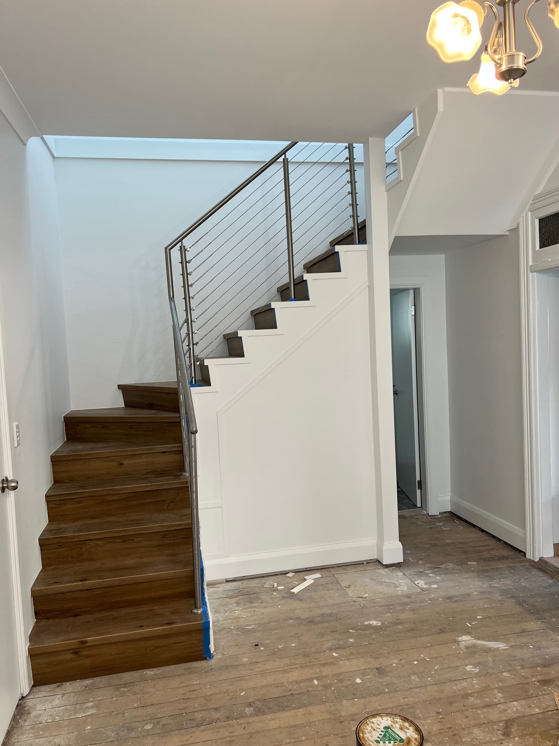
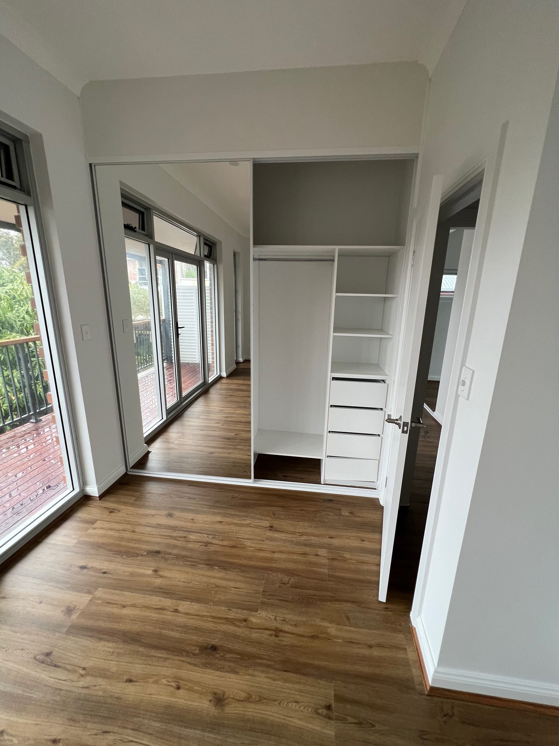
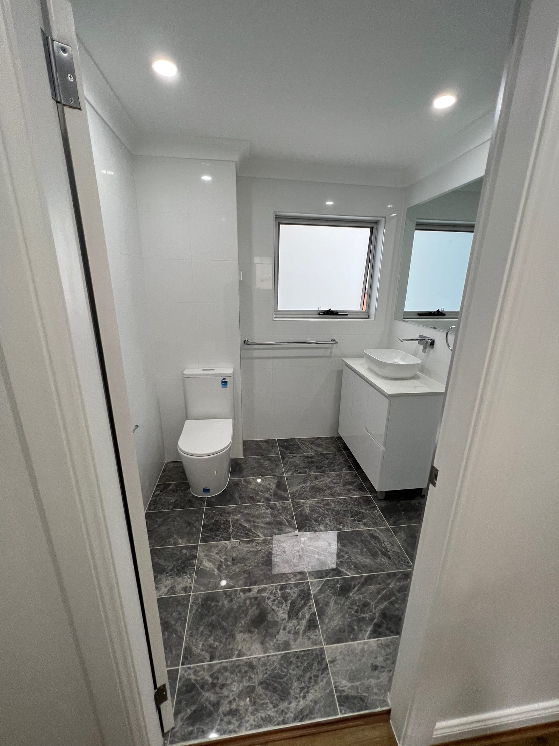
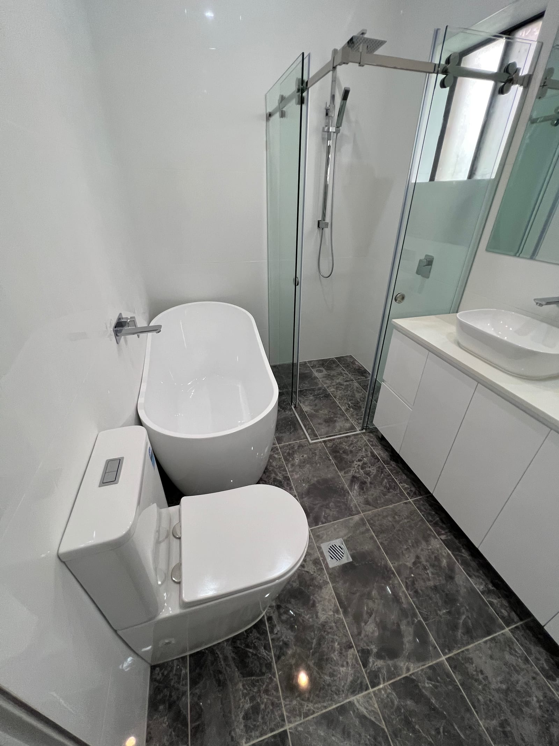
A single-storey brick home in Bronte was taken up to two storeys. The original roof was removed, the new upper floor framed in matching brickwork, and a new tiled roof built over the top. Inside, a new staircase with timber treads and a stainless cable-and-post balustrade connects the original ground floor to the new upper level, which is finished throughout in timber-look flooring. A bedroom on the new level includes a built-in wardrobe with mirrored sliding doors, open hanging space, shelving and drawers. Two bathrooms on the new level are finished in dark stone-look tile — one with an above-counter basin on a stone-top vanity, the other with a freestanding bath and a frameless glass corner shower. Outside, a new upper-level balcony runs the width of the rear elevation: timber decking, a steel balustrade with a timber handrail, sliding glass doors and a louvred privacy screen, shading a lower-level patio. The result is the same footprint, a full extra storey, and a new outdoor room looking over the rear garden.
A full upper level and a new balcony, added on the same footprint.
The work
Construction progress & finished work.
Before & after
Before & after the renovation.
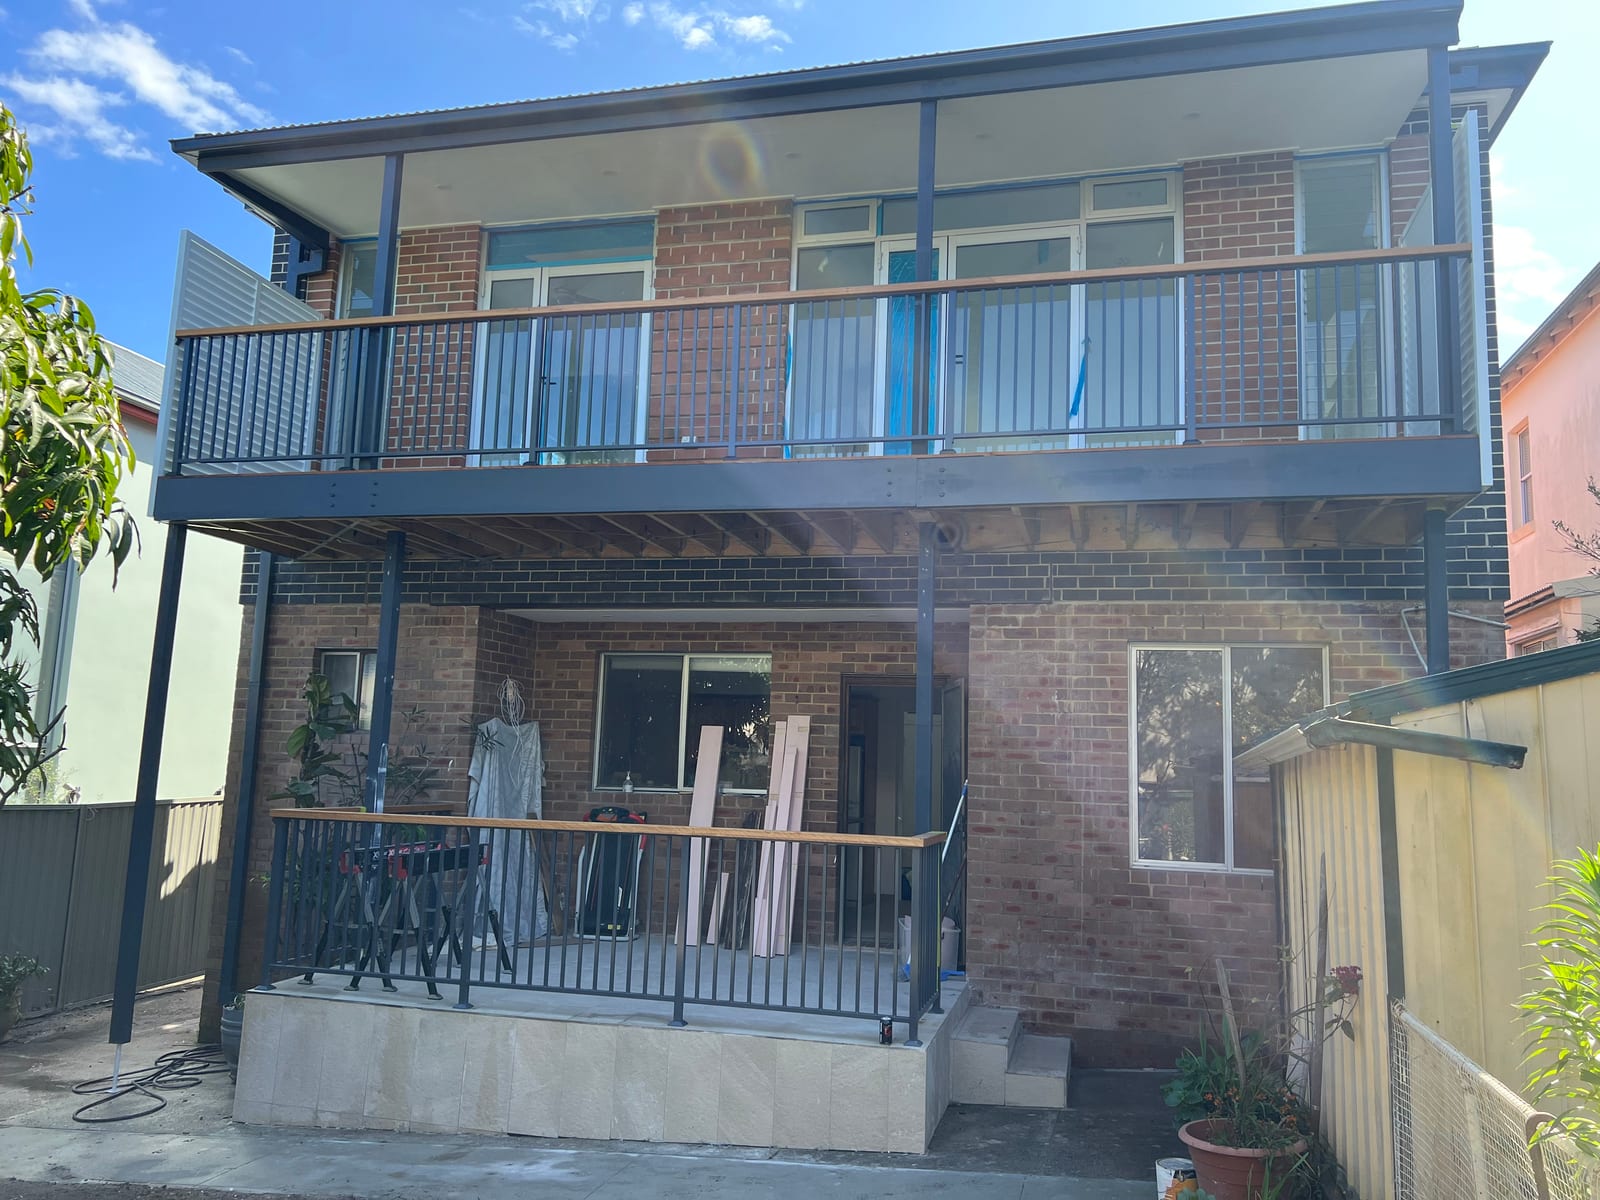
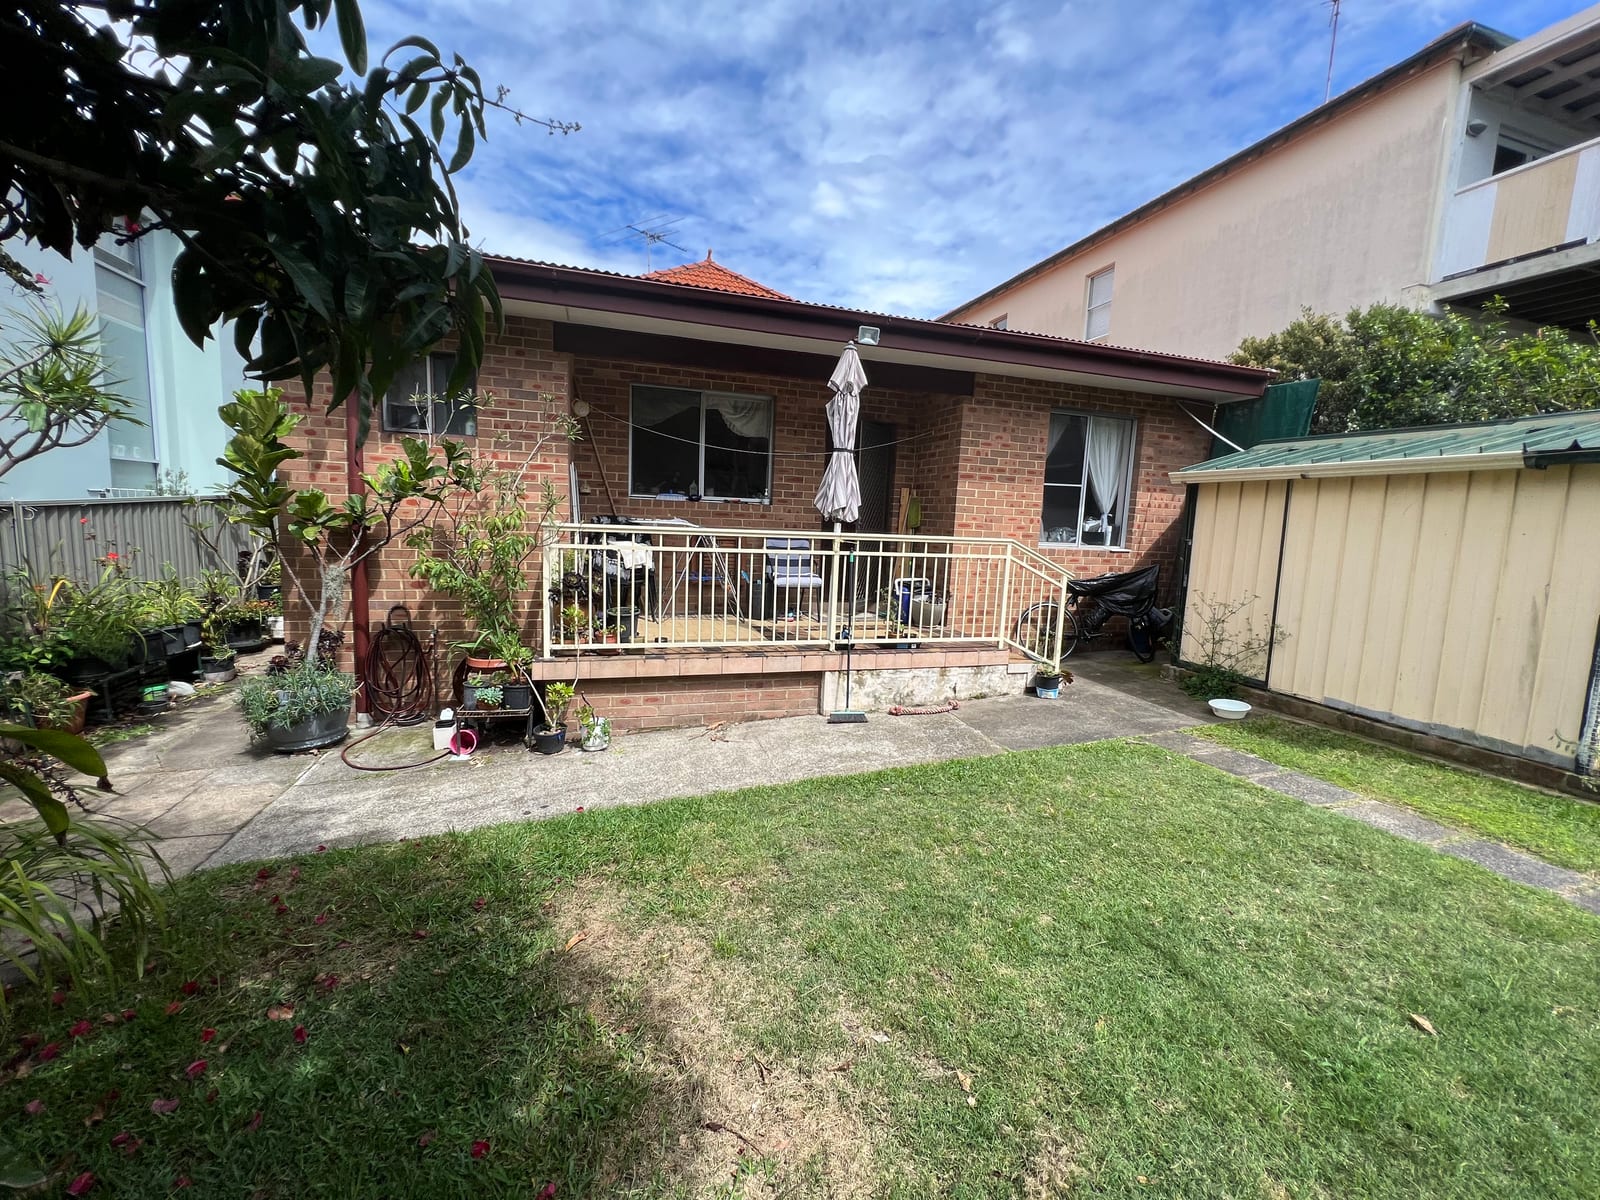 Before After
 NSW Licensed Builder · HBCF Cover · icare · Tender-Prequalified · Master Builders · HIA Member · $20M Public Liability
Explore more Panadium projects & services
Free fixed-price quote
Planning something similar?
Send a few details and a Panadium project manager will call you today — a free in-home consultation and a fixed-price quote.
- Same-day response, seven days
- Fixed price before any work starts
- Free, no-obligation — keep the quote either way
Prefer to talk it through? (02) 9433 1212