Eastern Suburbs · Existing homes
Home renovations in the Eastern Suburbs
The Bronte first-floor addition shows new rooms connected to an existing home, alongside local questions for flats and terraces.
Keeping additions distinct from room-only changes
For an Eastern Suburbs home renovation, first distinguish improvements within the existing rooms from a proposal that adds space. Replacing a kitchen, changing circulation and building a new level are different scopes even when they share a design direction. Mark the retained rooms, proposed openings and any addition on the current plan. That lets the discussion begin with how the home should work for you.
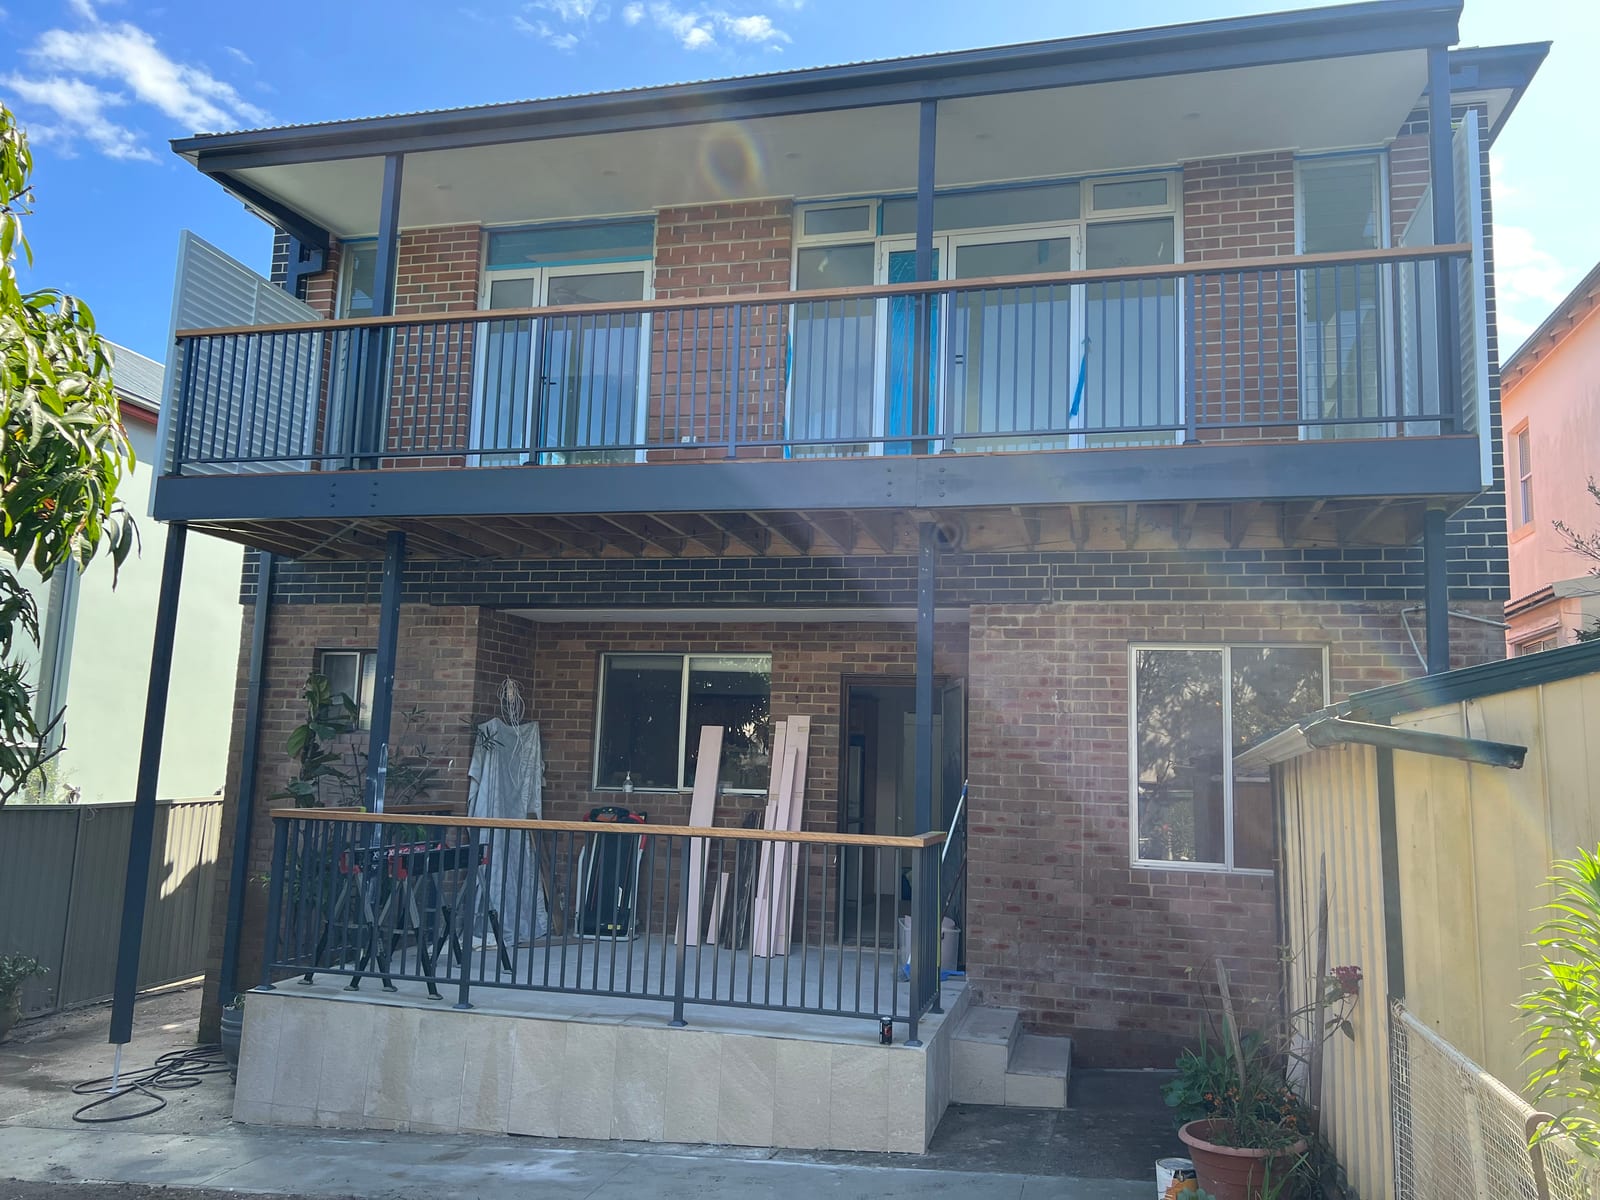
Panadium’s Bronte project added a first floor to an existing single-storey brick home. Its photographs show the new upper-level room, bathrooms, balcony and stair alongside construction framing. This is an addition case study, so it is a reference for connecting old and new building fabric. An internal refit elsewhere can have a more limited brief and does not need to match the Bronte project’s scale.
North Bondi’s Brighton Boulevard conservation area centres on the Brighton, Gould and Hastings intersection and records interwar Art Deco and International-style flat buildings. For an owner in that mapped precinct, the dwelling’s shared-property arrangements can be as relevant as the room plan. Establish the current strata and building information before proposing work to an element that might serve more than one lot. North Bondi source.
Around Waverley’s Charing Cross, the conservation statement identifies late Victorian and Federation terraces, with some interwar and Art Deco apartments in peripheral streets. Record the particular building’s contributing fabric and later changes before defining the renovation. That local mix does not make every address a terrace or determine which internal alteration is acceptable. The existing dwelling and its actual controls provide the starting point. Waverley source.
The published Paddington DCP chapter describes a predominantly Victorian setting with terraces on narrow allotments and a network of lanes and pedestrian accessways. For a property in that mapped conservation area, distinguish the useful rear access from an assumed construction route, and identify how proposed changes meet the existing house. Bring photographs of the frontage, rear and adjoining conditions. A site-specific brief can then separate room improvements, additional space, access and the planning questions that need resolution before quoting. Paddington source.
Local property context
- North Bondi
- Brighton Boulevard conservation area centres on the Brighton/Gould/Hastings intersection and contains Art Deco and International-style residential flat buildings from the interwar period.
- Waverley
- Charing Cross conservation area retains late Victorian and Federation terraces and some interwar and Art Deco apartments in its peripheral streets.
- Paddington
- The current published Paddington DCP chapter describes a predominantly Victorian built form and terrace development on narrow allotments, with a network of lanes and pedestrian accessways.
These records describe the stated mapped areas or dated Census boundaries. The actual dwelling, proposed work and current property controls need their own check.
Photographed Panadium project
Taking a Bronte brick home up a level
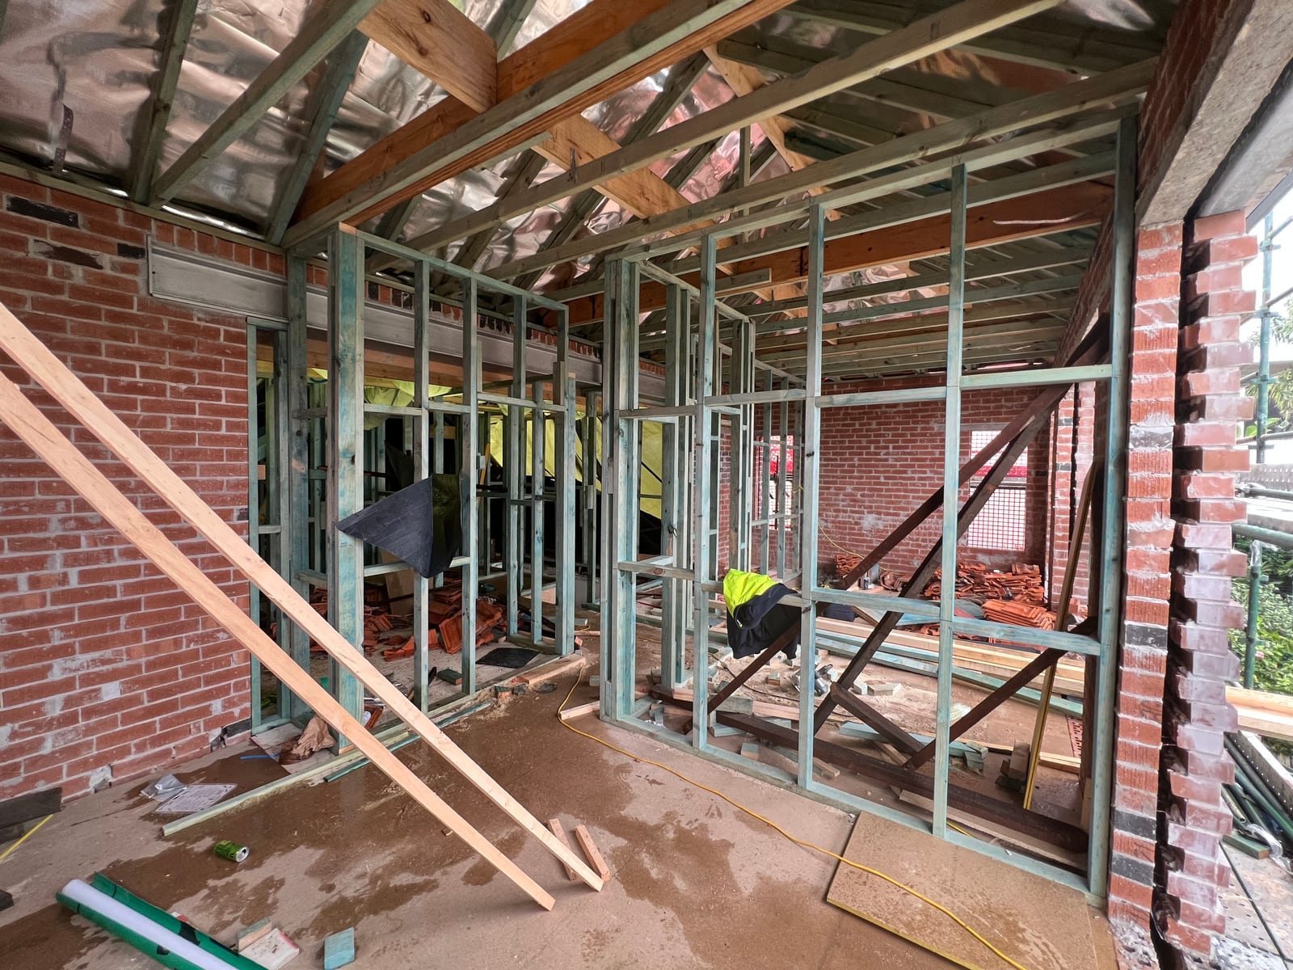
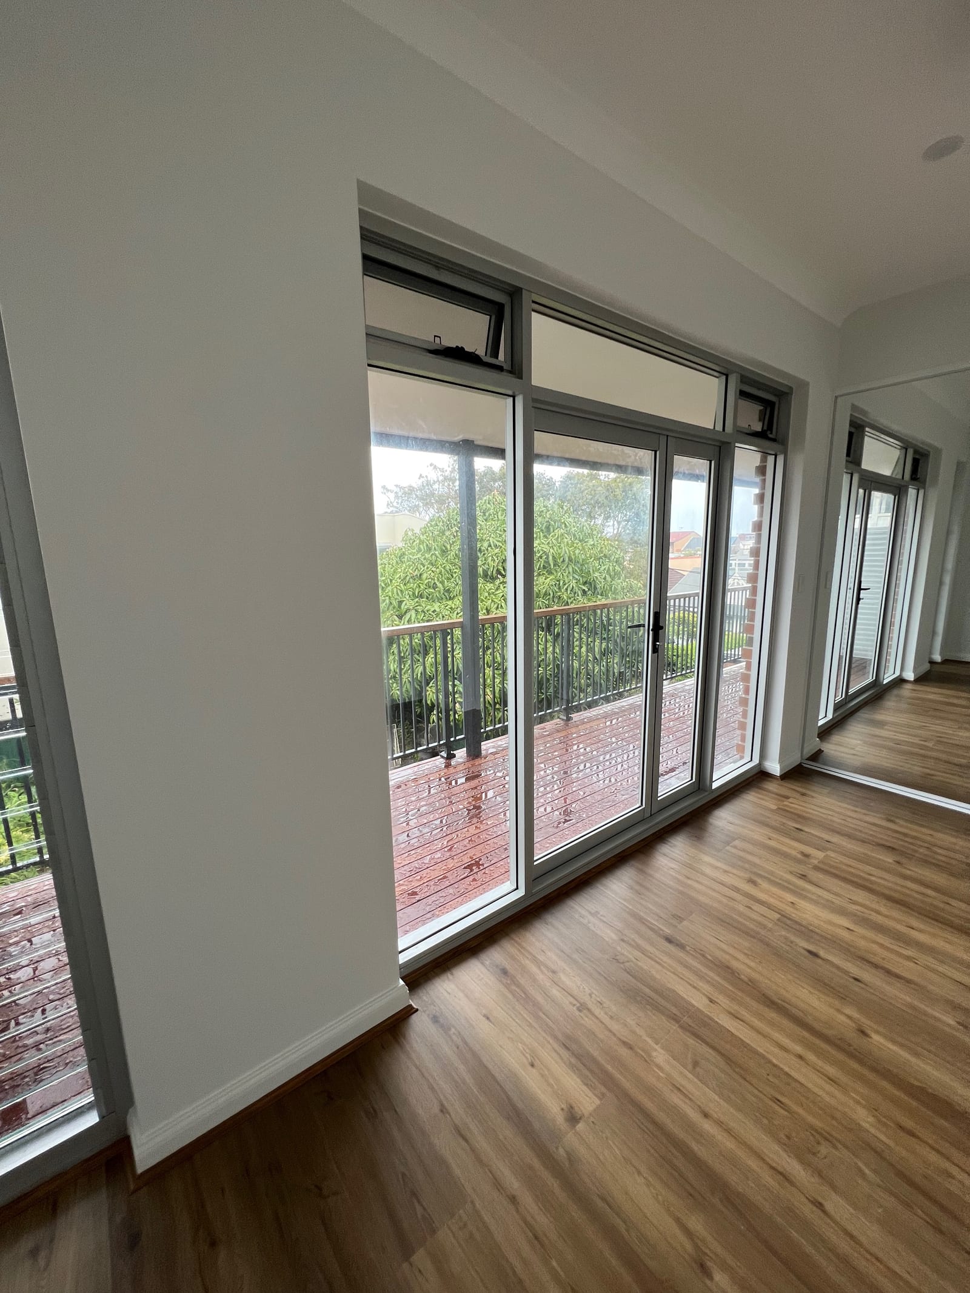
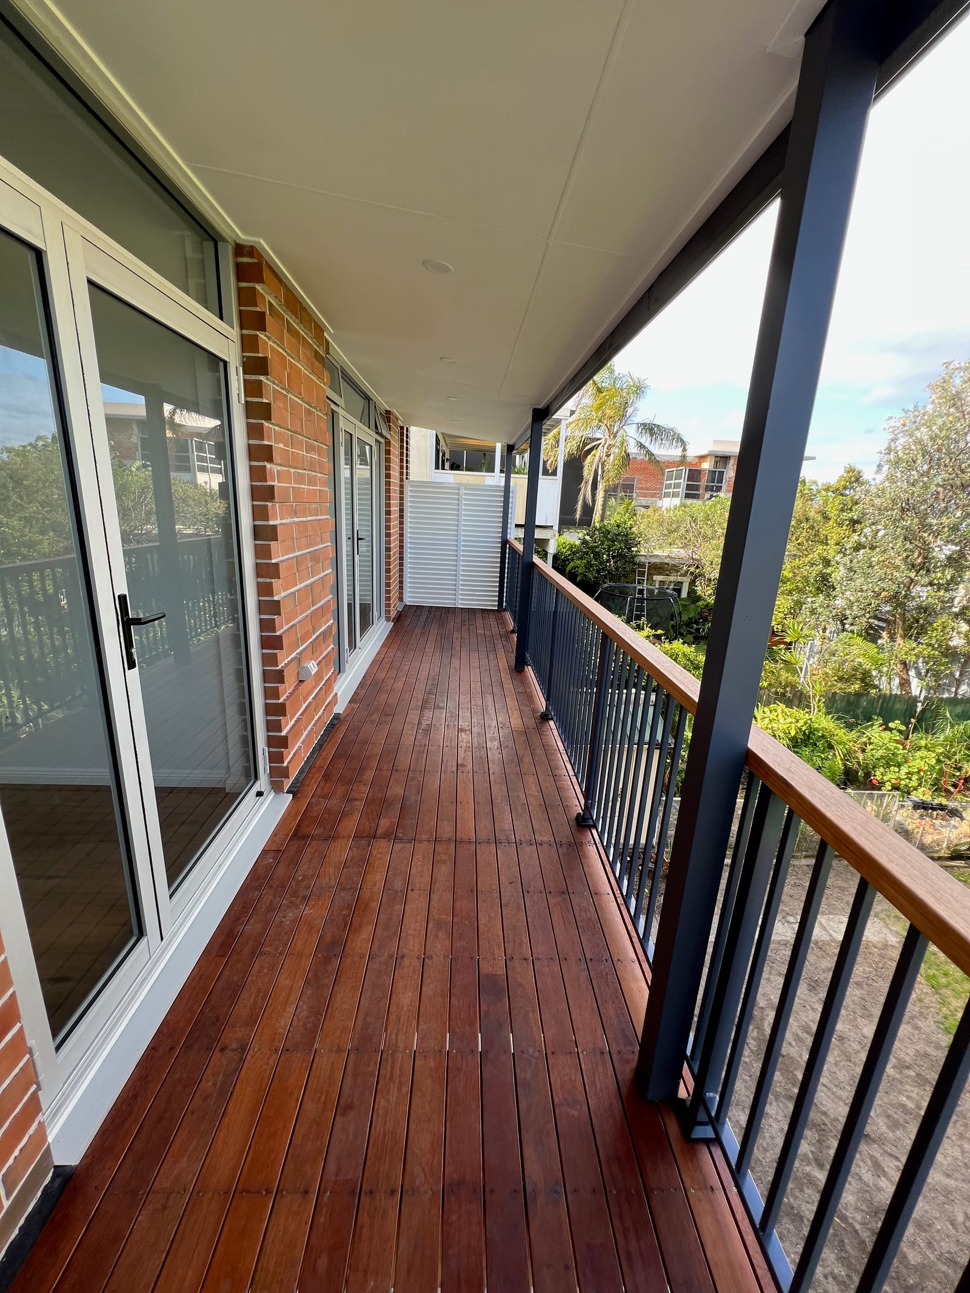
Panadium’s Bronte first-floor addition to an existing single-storey brick home.
Recent work
Recent work near Bronte.
The Bronte images place the completed upper level beside the framing stage and its connection to the existing brick home. They are useful when discussing an addition rather than a room-only refit. View the complete case study to keep the bathrooms, balcony and stair in the context of the broader building scope.
North Bondi’s interwar flat-building precinct
In the Brighton Boulevard precinct, clarify which parts of a flat renovation affect only the lot and which might touch common property. Obtain the scheme information rather than deciding from the exterior style. The conservation record describes the precinct; it does not provide permission for your proposed structural or service changes. Read the North Bondi source.
Waverley terraces around Charing Cross
For a Charing Cross property, identify the retained rooms, original details and any openings the new arrangement would change. A modest internal scope and an addition should be described separately. The mapped streetscape’s range of housing is a reason to check the individual home, not a blanket restriction on every renovation. Read the Waverley source.
Paddington’s narrow lots and connected lanes
Use the current published Paddington chapter alongside the actual address controls. Measure any lane, gate or passage you expect construction to use and establish the right to that access. The DCP’s description of lanes and narrow lots does not guarantee an accessible rear route for an individual terrace. Read the Paddington source.
Connecting old and new rooms
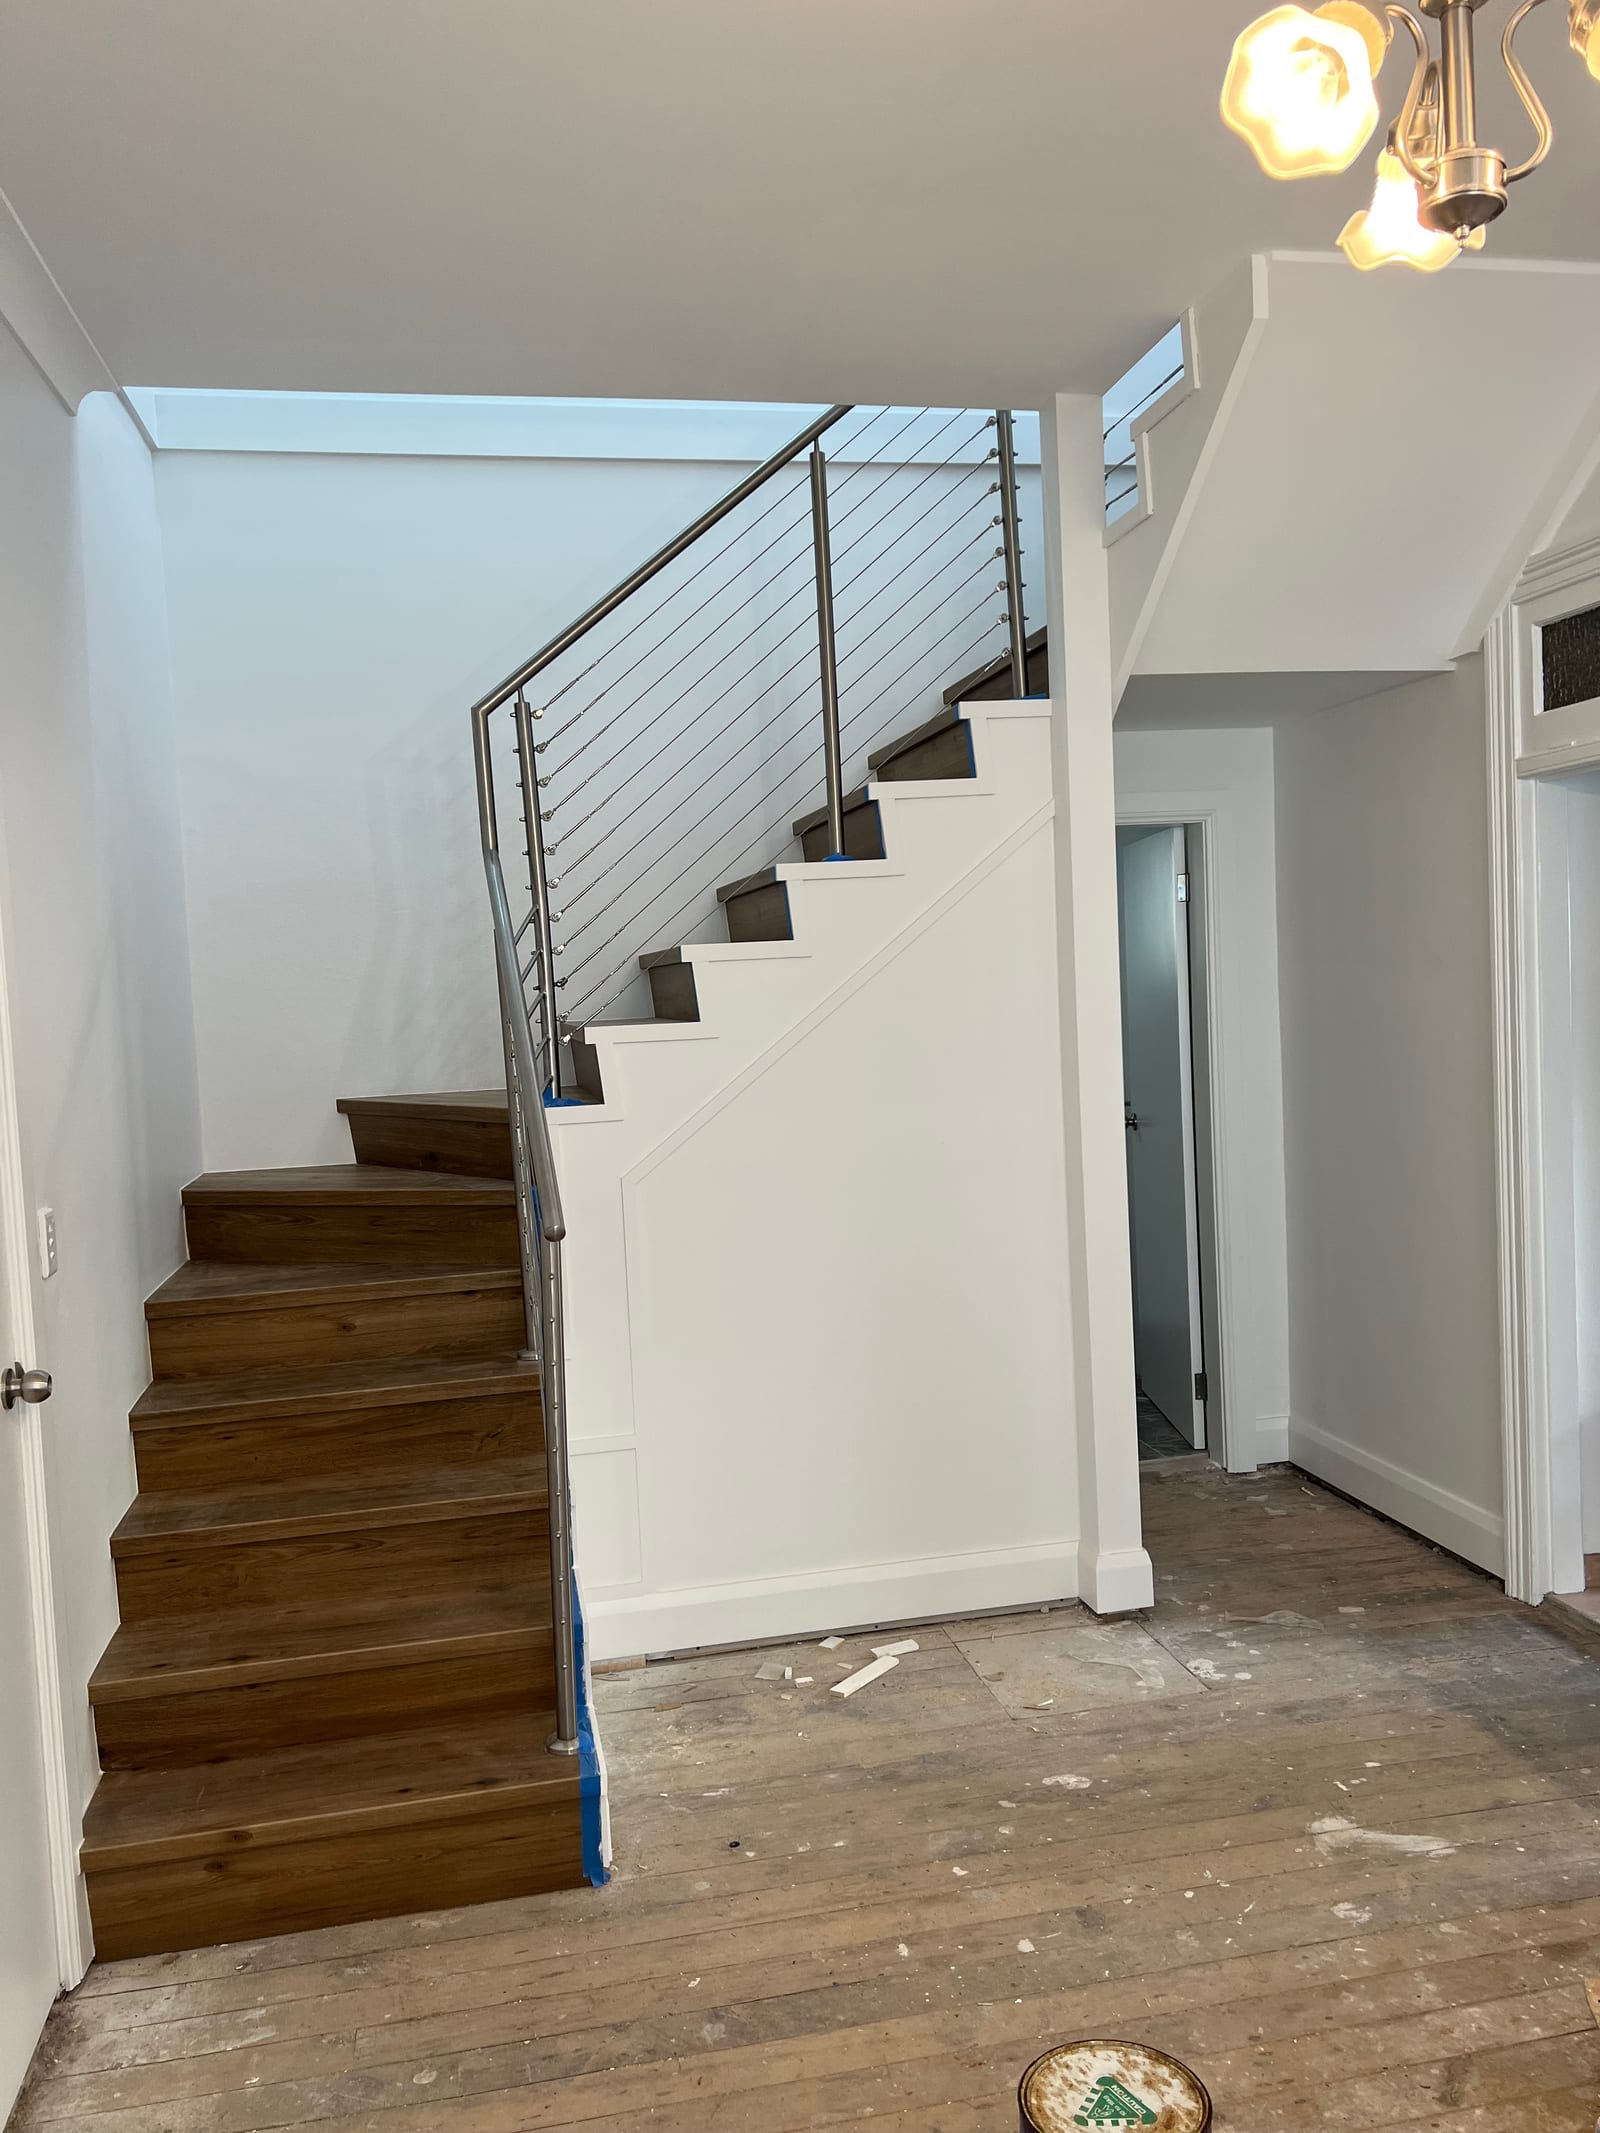
Connections between retained and new rooms belong in the drawings: stairs, openings, floor levels and service routes. In the Bronte addition, the internal stair is part of the photographed building work. Your proposal needs its own assessment of those connections, whether it introduces a level or only reorganises space already within the house.
Privacy, light and the proposed outdoor space
Describe the outdoor space you want to retain or change alongside the interior. Position, outlook, privacy and light are design questions to resolve against the site and its controls. They are not guaranteed outcomes from adding a balcony or opening a wall. Separate an idea from an approved drawing and a confirmed construction inclusion.
If the proposal adds floor area, discuss that part through home extensions alongside the internal renovation. There is no project budget or standard local rate attached to the case study; request a quote for your own agreed scope.
Before the scope is priced
Eastern Suburbs questions about changing an existing home
Did the Bronte project add a complete upper level?
Yes. Panadium’s recorded project was a first-floor addition to an existing single-storey brick home. The case study shows completed rooms and construction framing. No project area, budget or completion period is implied by those photographs.
What differs between a North Bondi flat renovation and a detached house brief?
A flat can involve strata by-laws and common-property responsibilities alongside the proposed room changes. A detached-house brief has its own structural and planning checks. Establish the actual ownership and work rather than assuming the two follow an identical process.
Which part of Paddington’s DCP should a terrace owner check first?
Start with the current C1 Paddington chapter and the actual property’s mapped planning and heritage controls. The fact cited here comes from the published chapter dated 31 May 2024. Avoid treating a repealed DCP copy as the current rule for your proposal.
Does renovating near Charing Cross mean the whole home must stay unchanged?
No blanket conclusion follows from the area name. Identify the property’s listing or contribution, its significant fabric and the scope you propose. The conservation statement describes local character; the actual work and current controls determine the planning questions.
NSW Licensed Builder · HBCF Cover · icare · Tender-Prequalified · Master Builders · HIA Member · $20M Public Liability
Related project and services
Eastern Suburbs: the wider building context
Free fixed-price quote
Setting the scope before the Eastern Suburbs quote
Send your existing plan, the rooms you want to change and any proposed addition. Panadium can discuss the building scope with retained fabric and shared-property questions identified.
- Existing conditions and proposed work discussed
- Selections and allowances identified before quoting
Prefer to talk it through? (02) 9433 1212