Inner West · Bathrooms
Bathroom renovations in the Inner West
A bathroom within our Erskineville home renovation, with practical questions for older homes and constrained access.
Bathrooms within a compact inner-city home
A bathroom renovation in the Inner West starts with the room you have, not a photograph of the room you want. A terrace bathroom, a room in a semi and a wet area within a larger house can ask different things of the building. Establish what stays, where the fixtures sit and whether the proposed change reaches beyond the existing walls. That makes the first discussion about a workable scope rather than a list of finishes.
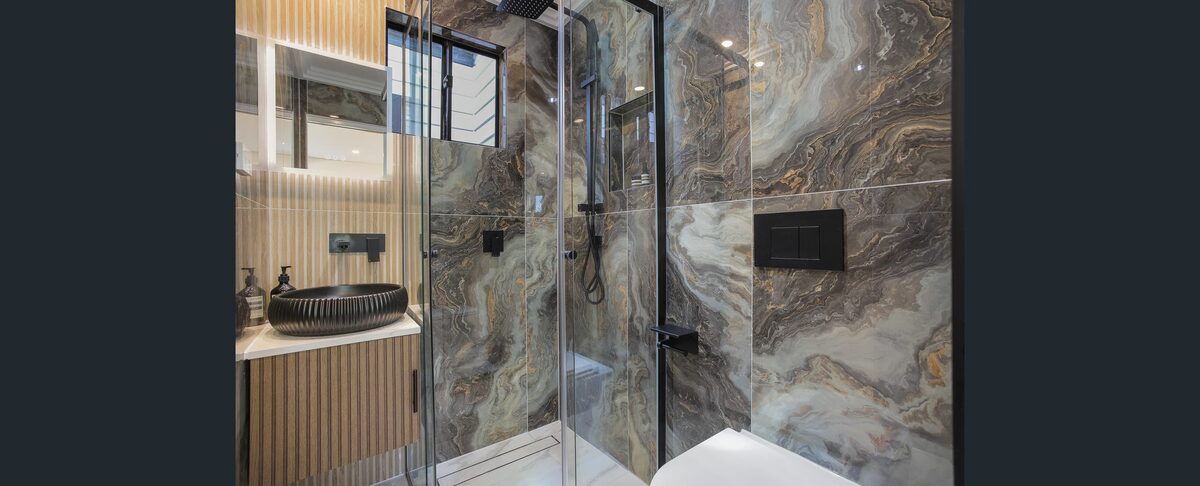
Panadium’s Erskineville project gives you a local example of a bathroom completed within a whole-home renovation. The finished stone feature wall belongs to that broader building job. If your brief is a room-only refit, separate it from an extension, new structural opening or reworked living area. You can then describe the bathroom changes without assuming the whole Erskineville scope is needed at your home.
Annandale’s conservation-area statement records housing from the 1880s to the 1930s, including freestanding, semi-detached and terrace forms. That is a reason to identify the fabric of your particular home before proposing a wall or window change. The mapped area’s character does not establish the age, heritage status or construction of every Annandale bathroom. Bring any drawings or property records that explain what has already changed. Annandale source.
In Balmain East, the conservation statement notes narrow, steep minor streets and rights of way. Those conditions make delivery and waste access sensible early questions for a property in the mapped area. Is there a side route? Where could materials be unloaded? Which entry remains available to the household? The answers should come from the actual frontage and access, rather than a suburb-wide assumption about difficult sites. Balmain East source.
The Leichhardt Street and Stanley Street area is characterised by single-storey houses, mostly face brick, with single and double frontages. For a bathroom there, retaining the room’s position and existing openings may be one option to assess. Moving a fitting or cutting a new opening raises a different set of questions about services and fabric. Decide which change matters most before comparing tiles, tapware and a quotation. Leichhardt source.
Local property context
- Annandale
- The Annandale conservation-area statement records houses from the 1880s to the 1930s, including freestanding, semi-detached and terrace forms.
- Balmain East
- The East Balmain statement identifies narrow, steep minor streets and rights of way, alongside sandstone, weatherboard and brick cottages and terraces.
- Leichhardt
- The Leichhardt Street and Stanley Street conservation area is characterised by single-storey houses, mostly face brick, with both single and double frontages.
These records describe the stated mapped areas or dated Census boundaries. The actual dwelling, proposed work and current property controls need their own check.
Photographed Panadium project
What the Erskineville bathroom shows
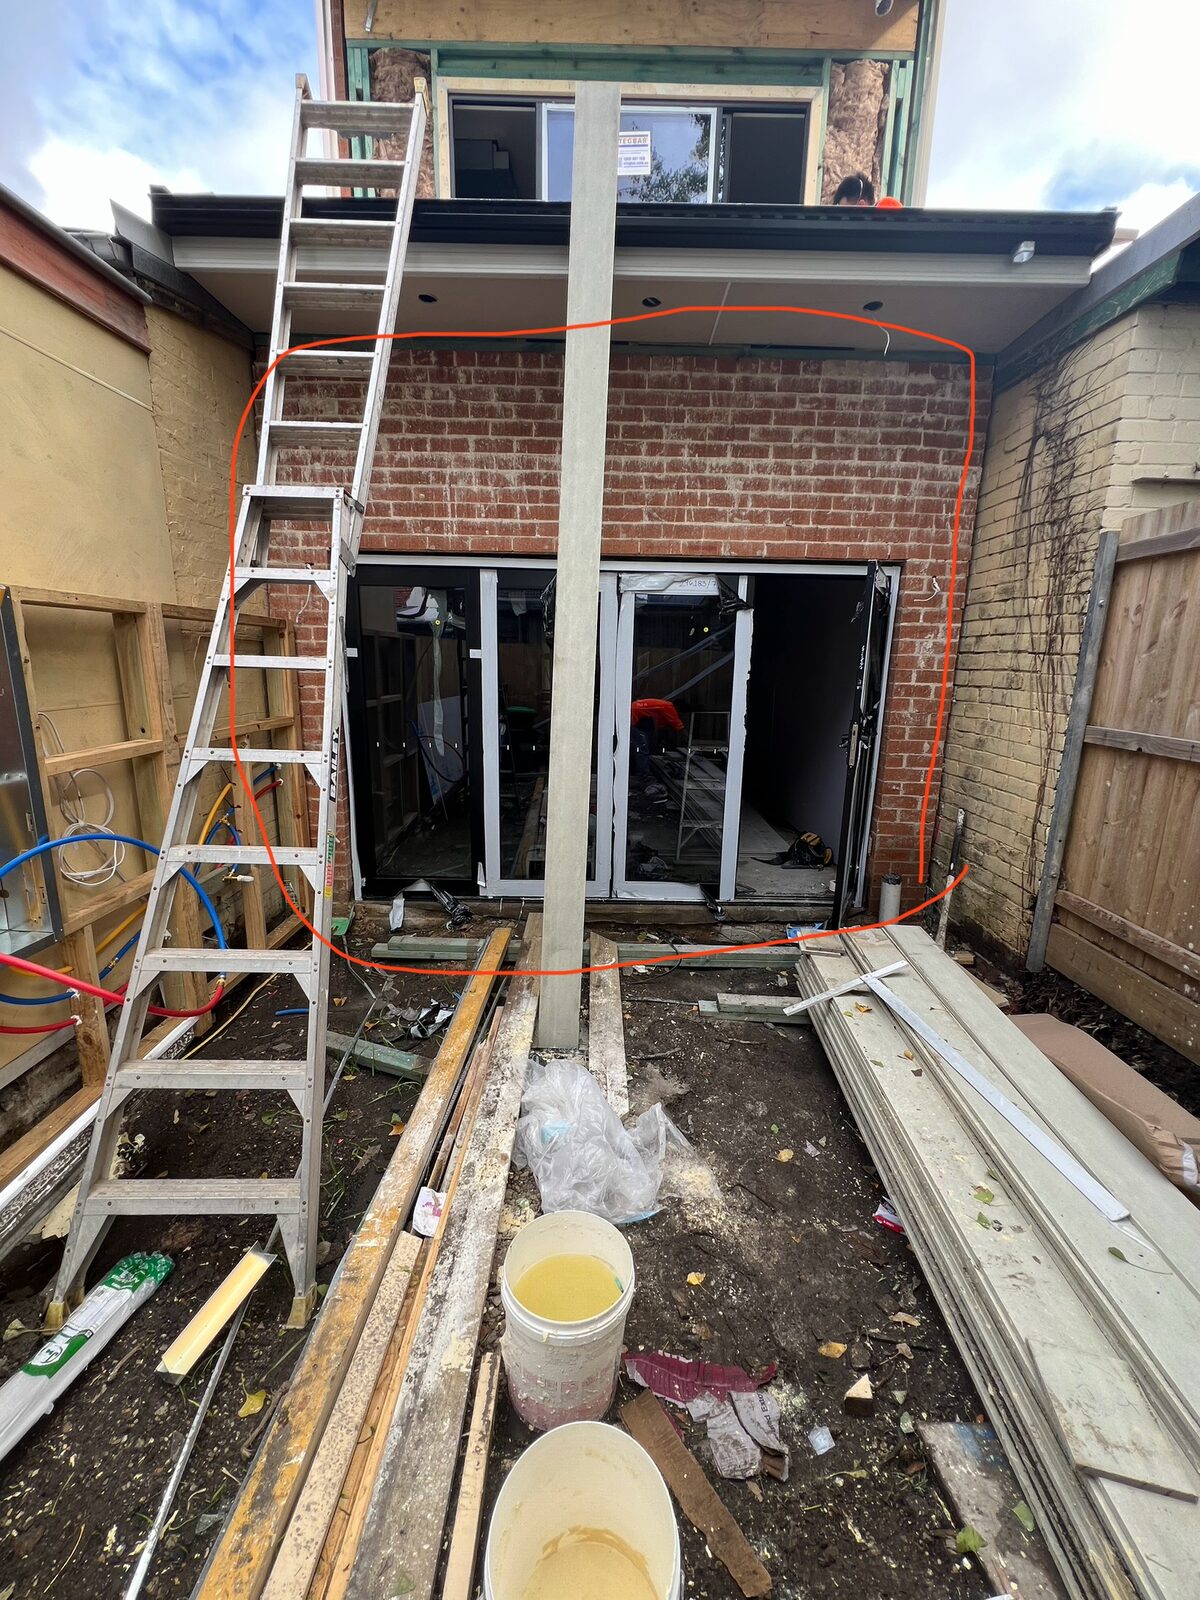
A bathroom within Panadium’s completed Erskineville whole-home renovation.
Recent work
Recent work near Erskineville.
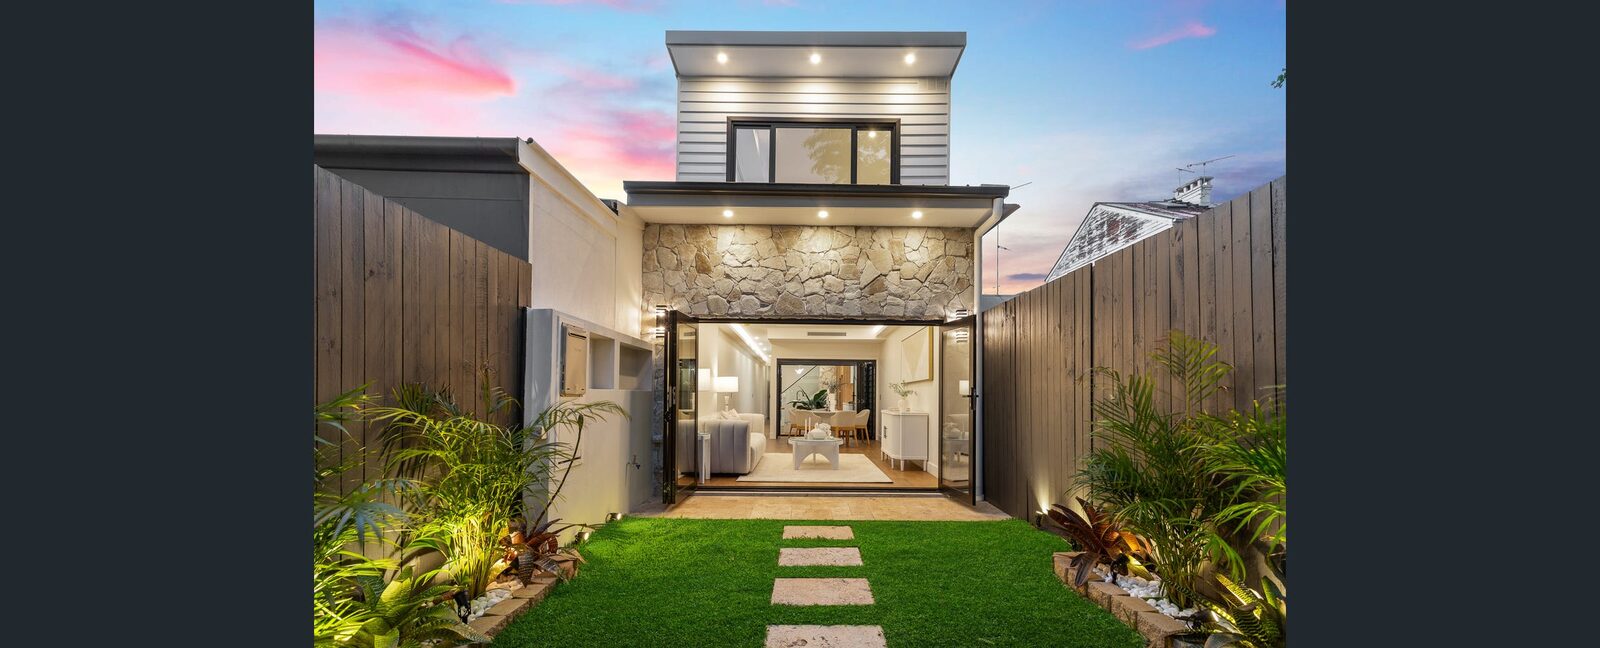
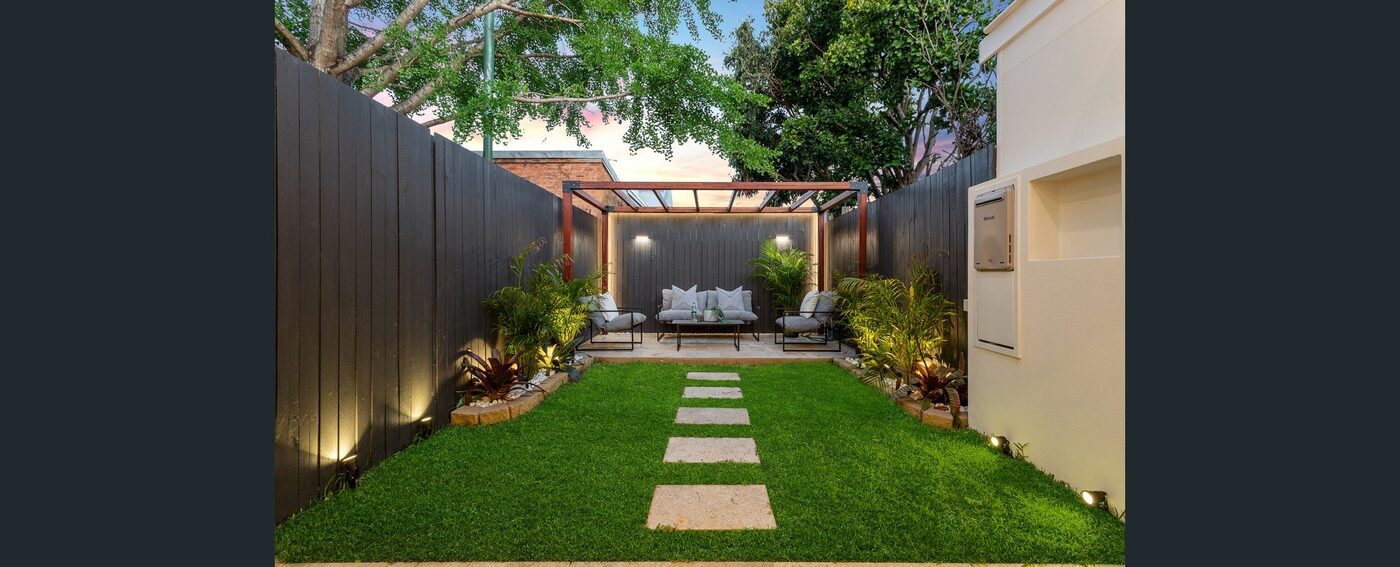
The Erskineville bathroom sits alongside a finished living space and rear courtyard in the whole-home case study. Use the photographs to identify the look and room features that interest you, then give your own brief its boundaries. A bathroom-only enquiry does not need to become a whole-house renovation to be worth discussing.
Working with Annandale’s older fabric
Check what is original, what was added later and whether your intended work affects either. A new doorway and a like-for-like fitting replacement should not be described as the same scope. For a property in the Annandale conservation area, identify its current controls before deciding what drawings or advice are needed. Read the Annandale source.
Access around Balmain East
Measure the route from the street to the wet area as well as the room itself. A Balmain East right of way or narrow entry can affect the delivery discussion without establishing a standard extra charge. Photos of gates, steps and the intended waste location help turn an access question into a site-specific plan. Read the Balmain East source.
Layouts in Leichhardt’s single-storey homes
A single-storey Leichhardt layout may offer different options for the window, extraction route and connection to existing services. Keep those options conditional on inspection. The local character statement describes buildings; it does not tell you whether the plumbing or ventilation in an individual bathroom is suitable for reuse. Read the Leichhardt source.
Agreeing the wet-area scope
Write down what will be removed and what you want to retain. Include the bath or shower arrangement, vanity, toilet, lighting, ventilation and any proposed wall changes. Ask the quote to distinguish fittings, labour, waterproofing, tiling, disposal and reinstatement. An allowance needs to be identified as an allowance so it can be compared with a confirmed selection.
Planning approvals and strata consent
Permissions depend on the property and the proposed work. If the bathroom is in a strata scheme, check the current by-laws and renovation category with the strata manager before intrusive work begins. Planning and heritage questions are separate from scheme consent. The NSW Government’s strata renovation guidance is a useful starting point for that distinction.
NSW Government: renovations in strata. Guidance checked 10 October 2026; confirm the current requirements for your scheme and proposed work.
For budget context, read the Sydney bathroom renovation cost guide. A finish range is different from a quote for your room: the existing conditions, agreed work and selections still need to be established.
Before the scope is priced
Questions about an Inner West wet-area refit
Is the Erskineville bathroom a standalone renovation case study?
No. The bathroom was part of Panadium’s Erskineville whole-home renovation. Its case study shows the wider building work as well as the finished wet area, so it should be compared with your own room scope on that basis.
What should I check before cutting into an Annandale period wall?
Identify the wall’s construction, any significant original fabric and the property’s actual heritage or conservation-area controls. Annandale’s area statement describes a range of older housing; it does not give blanket permission to alter a particular wall.
How do you plan deliveries for a Balmain East bathroom refit?
Start with the actual street, frontage, entry, steps and any side access or right of way. Those details help establish how materials and waste can move. The local streetscape description does not create a fixed access surcharge or prove that every property is constrained.
Can a Leichhardt bathroom keep its existing window and room position?
Keeping the room and window positions is an option to assess against your intended layout, ventilation and services. Existing locations alone do not prove that fittings or service connections are suitable to reuse. Bring room photographs and any available plans.
NSW Licensed Builder · HBCF Cover · icare · Tender-Prequalified · Master Builders · HIA Member · $20M Public Liability
Related project and services
Inner West: the wider building context
Free fixed-price quote
A written quote for your room
Send the property location, photos of the existing room and the changes you have in mind. Panadium can discuss the bathroom scope and the information needed for a quote.
- Existing conditions and proposed work discussed
- Selections and allowances identified before quoting
Prefer to talk it through? (02) 9433 1212