Inner West · Existing homes
Home renovations in the Inner West
Our Summer Hill terrace combines a retained front-room fireplace with a rear extension and new upper level.
Retaining the front while changing how the home lives
An Inner West home renovation can begin with two lists: the parts of the house you value and the rooms that no longer work for the household. A front room with a useful period feature may sit beside a kitchen or rear living area that needs a different arrangement. Mark those priorities on the existing plan before deciding whether the answer is internal change, an extension or an additional level.
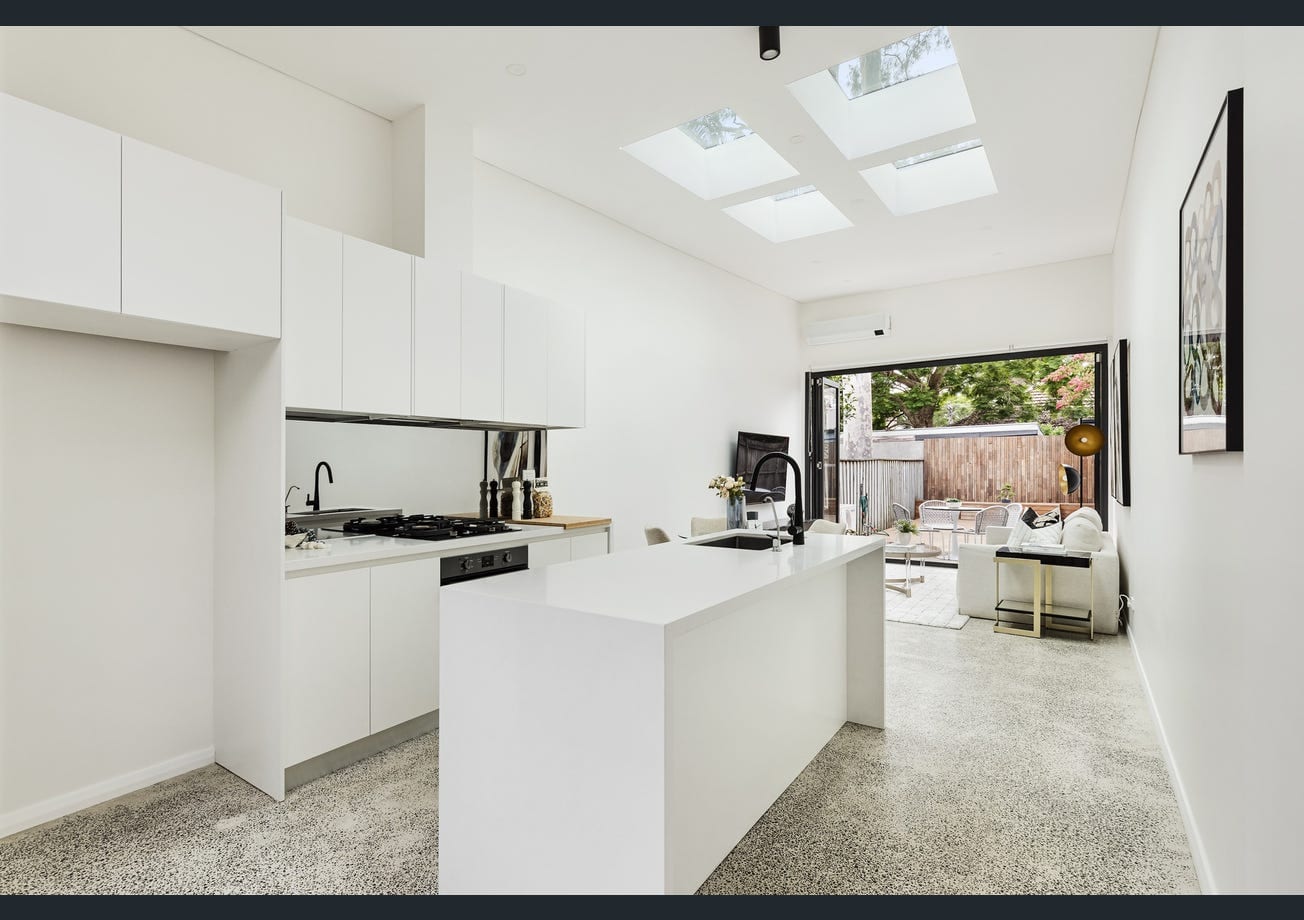
At Summer Hill, Panadium renovated a terrace, extended the rear and introduced a new upper level. The front-room fireplace and mantel were retained, while the kitchen and living space changed as part of the wider project. The completed photographs and construction images show those different parts of the work. Your own brief can use that distinction without assuming it needs the same amount of additional space.
North Summer Hill’s conservation statement records a mix of Victorian detached, semi-detached and terrace houses, Federation and interwar houses, and Art Deco flats. It also notes generally small front setbacks. For a home within the mapped area, that mixed setting makes the actual building and proposed changes more useful than a single period label. The Summer Hill project is not claimed to be inside this conservation area. Summer Hill source.
Ashfield’s Hampden Street and King Street area describes residential development from 1876 to the 1940s, across Victorian cottages, Federation houses, bungalows and Art Deco flats. An owner considering changes there should document the fabric that is actually present, including later alterations. A wall or joinery detail cannot be dated solely from the suburb name. Start with photographs and available plans, then identify what your proposal removes or retains. Ashfield source.
Croydon’s Wetherill Street area developed from 1913 into the 1920s and includes detached and semi-detached brick homes with narrow driveways. At a property with constrained access, the route for materials and waste belongs in the scope alongside the rooms. Establish the real width, gates and steps before selecting a construction approach. Taken together, the building, retained features and measured access form a more practical renovation brief than a list of new finishes alone. Croydon source.
Local property context
- Summer Hill
- North Summer Hill has Victorian detached, semi-detached and terrace housing mixed with Federation and interwar houses and Art Deco flats; its statement notes generally small front setbacks.
- Ashfield
- The Hampden Street and King Street conservation-area statement describes residential development from 1876 to the 1940s, spanning Victorian cottages, Federation houses, bungalows and Art Deco flats.
- Croydon
- Wetherill Street conservation-area housing was developed from 1913 into the 1920s; the statement identifies detached and semi-detached brick homes and narrow driveways.
These records describe the stated mapped areas or dated Census boundaries. The actual dwelling, proposed work and current property controls need their own check.
Photographed Panadium project
A Summer Hill terrace with a brighter rear
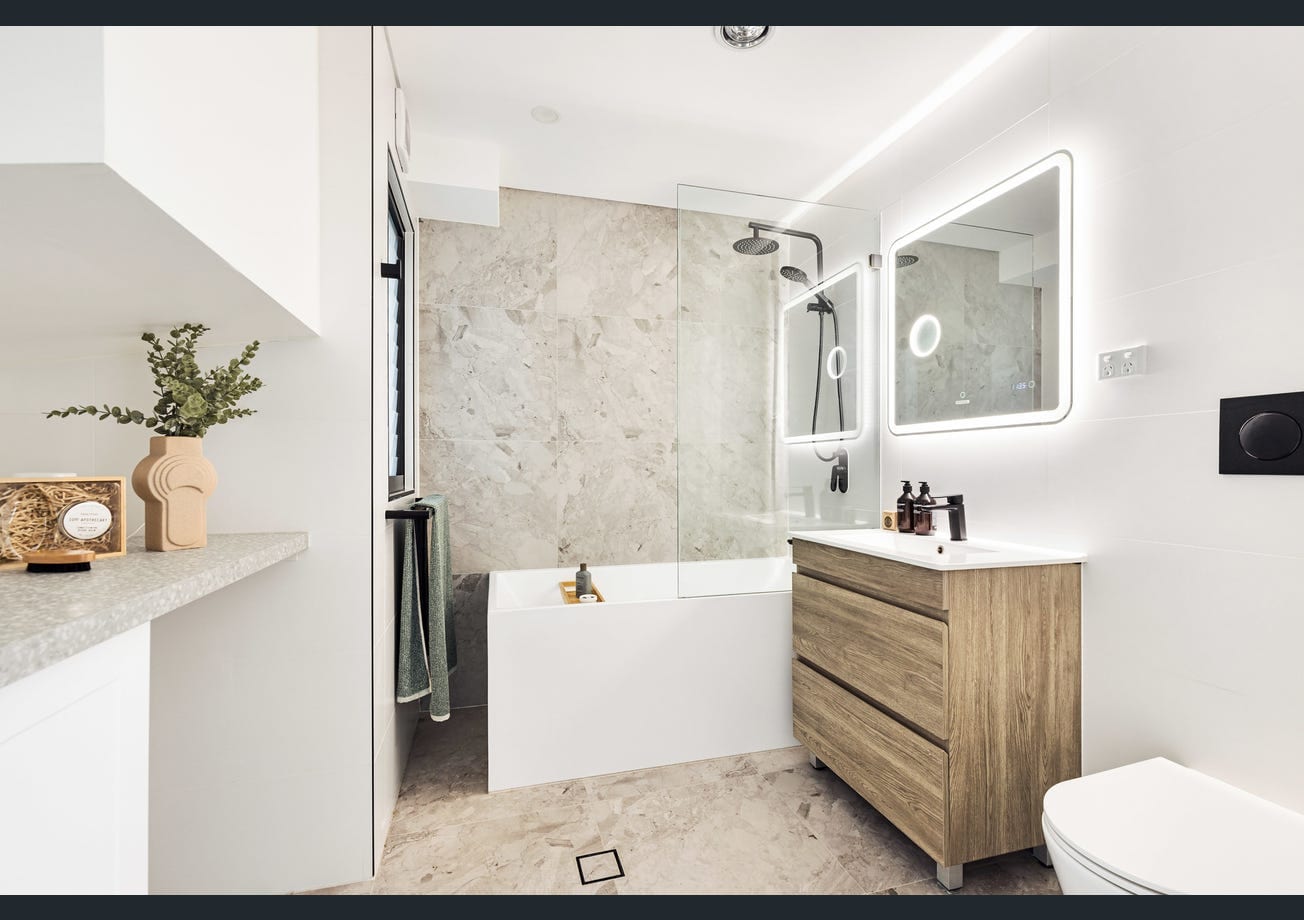
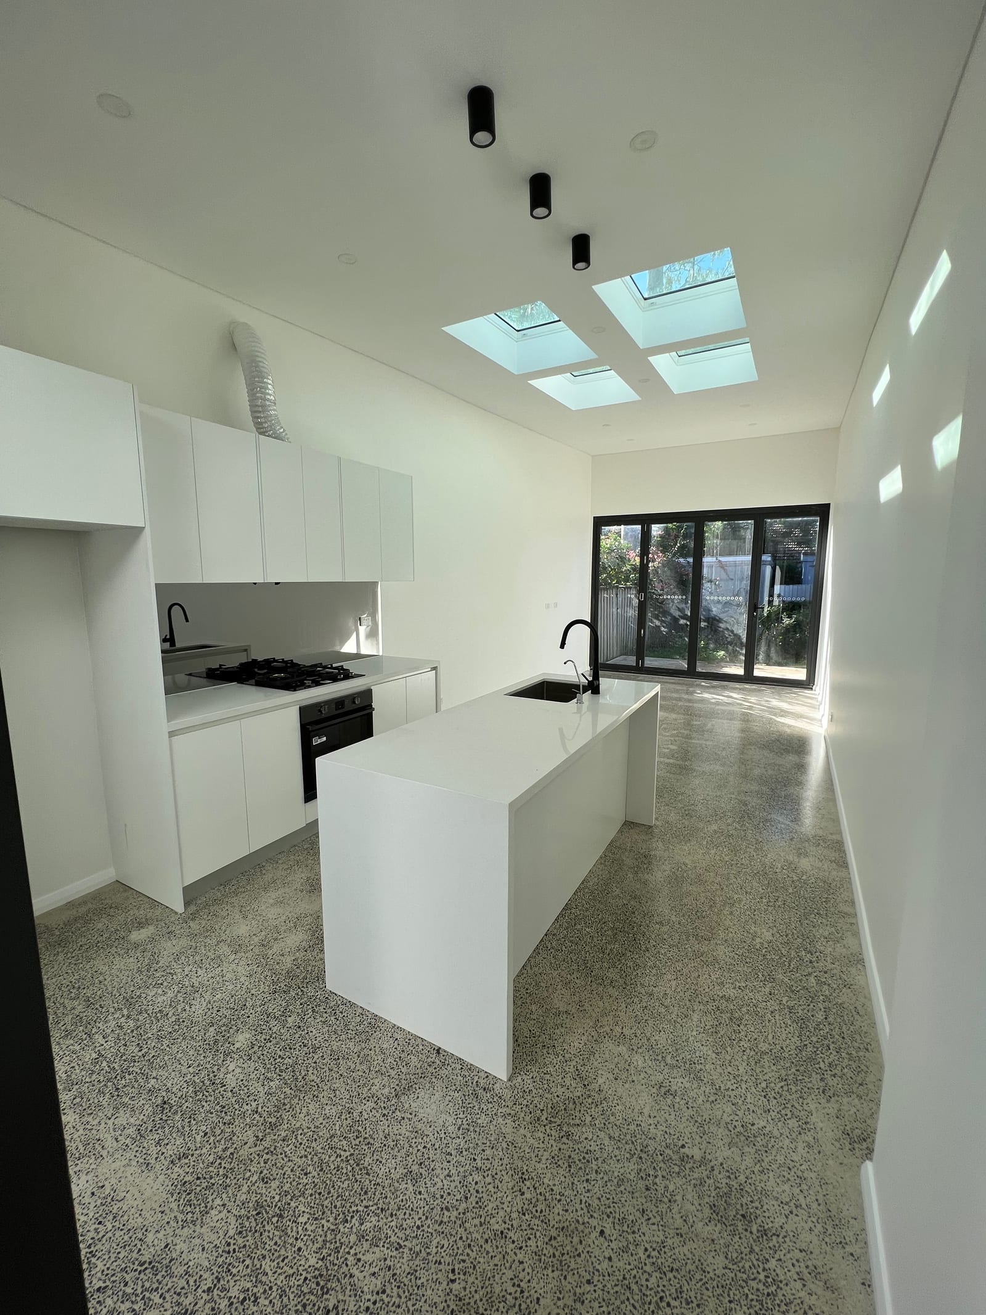
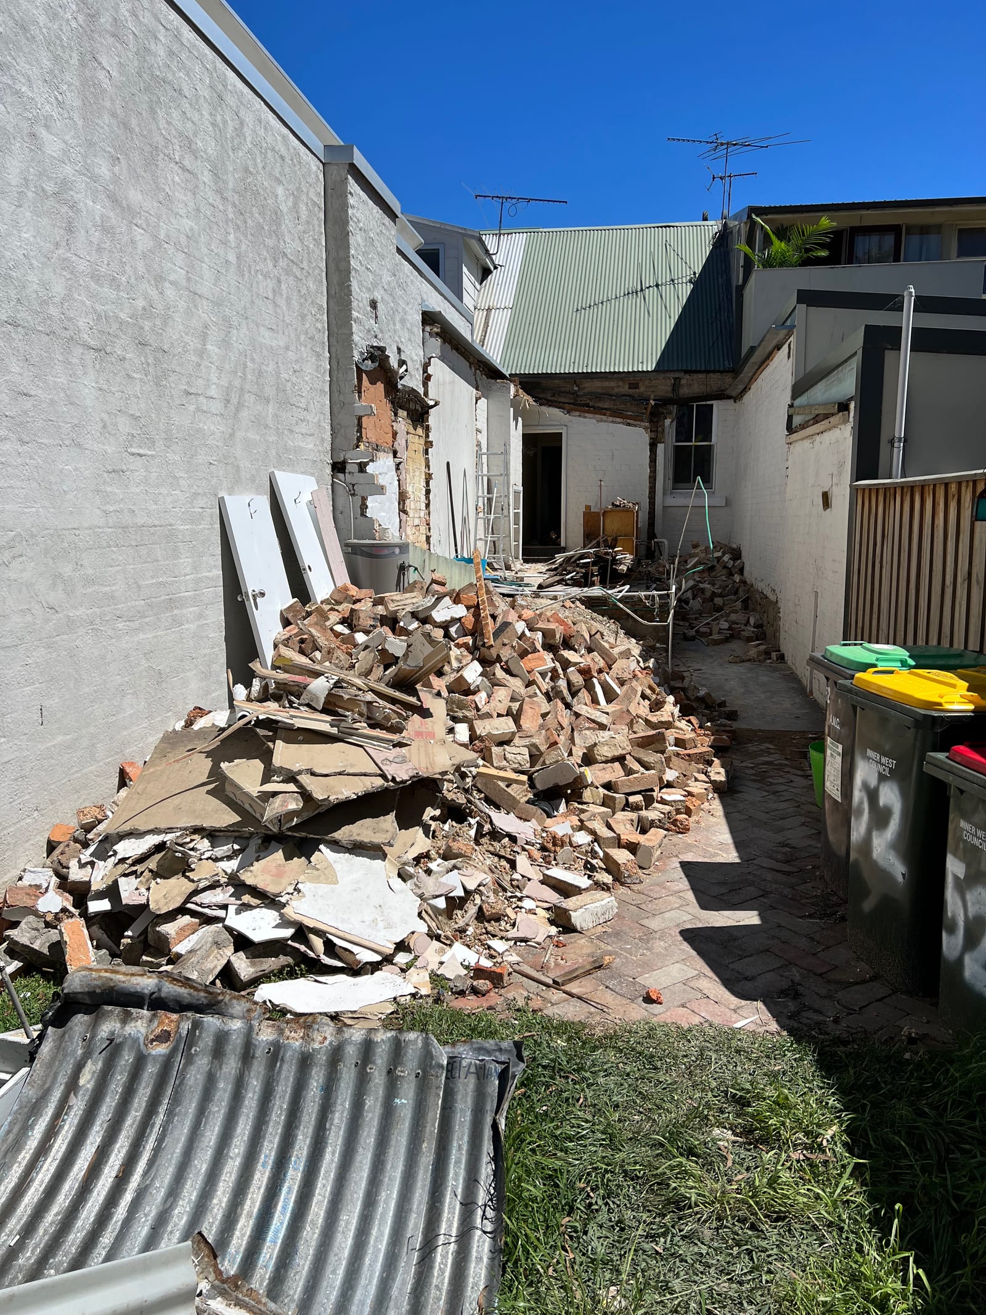
Panadium’s completed Summer Hill terrace renovation, rear extension and new upper level.
Recent work
Recent work near Summer Hill.
The Summer Hill case study records both retained features and added space. The gallery includes the finished rear living area, bathroom and construction-stage work. A rear extension is a distinct part of the delivered scope; an owner seeking an internal renovation can instead focus the discussion on the rooms and fabric they already have.
North Summer Hill’s mixed housing fabric
North Summer Hill’s housing mix supports a property-by-property discussion. Identify the home’s existing form and the elements that contribute to its character before proposing changes. Small setbacks in the mapped area are background for a site review, not a standard rule about what every Summer Hill owner can build. Read the Summer Hill source.
Ashfield plans across several building periods
In the Hampden Street and King Street area, record the rooms and details you want to keep before settling on demolition. A house can contain work from more than one period. Any proposal affecting original fabric needs its own property check rather than a decision based on the area’s development dates alone. Read the Ashfield source.
Access beside Croydon’s brick houses
Measure the actual driveway and route into a Wetherill Street property. If access is narrow, identify which parts of the proposed work involve large deliveries, removal or equipment. The local statement explains why this is a sensible question; it supplies no universal access cost or construction programme. Read the Croydon source.
Phasing kitchen, bathroom and structural work
Separate room changes from the structural building work. A kitchen and bathroom refit, a rear extension and a new upper level each need a stated boundary within the plan. Note which essential rooms remain in use, where household access would run and which decisions must be made before work begins. Staying in the home depends on the actual scope and site arrangements.
Selections that belong in the building scope
Create a selection schedule for joinery, appliances, fixtures and finishes, distinguishing confirmed items from allowances. Include reinstatement and the rooms affected by new connections. Ask how changes are documented and agreed, rather than assuming a wider project can absorb every later choice. The quotation should describe the work you have agreed to compare.
If the proposal adds floor area, discuss that part through home extensions alongside the internal renovation. There is no project budget or standard local rate attached to the case study; request a quote for your own agreed scope.
Before the scope is priced
Inner West home changes and retained fabric
Which original feature was retained in the Summer Hill terrace?
The front living room’s original fireplace and mantel were retained. The broader project also included the rear extension and a new upper level. Those elements are recorded separately rather than describing the whole home as unchanged.
How do you separate a rear extension from an internal renovation brief?
Identify the existing footprint and list which rooms change inside it. Then describe any additional floor area or structural openings as a separate part of the proposal. The home extensions service covers the broader addition discussion; it should not be assumed from a room-only brief.
What matters when an Ashfield home has details from more than one period?
Document what is actually present, including original elements and later alterations, before deciding what to retain or remove. The Hampden Street and King Street statement records several housing periods, but it cannot date every detail in an individual home.
Can a narrow Wetherill Street driveway change the construction access plan?
It can where the actual width and entry restrict deliveries, waste movement or equipment. Measure and photograph the route before deciding the arrangement. The conservation statement does not establish a fixed extra cost or prove that every Croydon site has the same constraint.
NSW Licensed Builder · HBCF Cover · icare · Tender-Prequalified · Master Builders · HIA Member · $20M Public Liability
Related project and services
Inner West: the wider building context
Free fixed-price quote
From a measured brief to your renovation quote
Describe the rooms you want to improve, the features you want to retain and any additional space you are considering. Send available drawings and photos for a focused scope discussion.
- Existing conditions and proposed work discussed
- Selections and allowances identified before quoting
Prefer to talk it through? (02) 9433 1212