Case study · Summer Hill
Summer Hill Terrace, First-Floor Addition
A compact Summer Hill terrace gains a new upper level and a brighter, more open ground floor.
Project at a glance
- Project
- Terrace renovation — rear extension and new first-floor addition
- Suburb
- Summer Hill
- Region
- Inner West
The project
Project brief & construction scope.
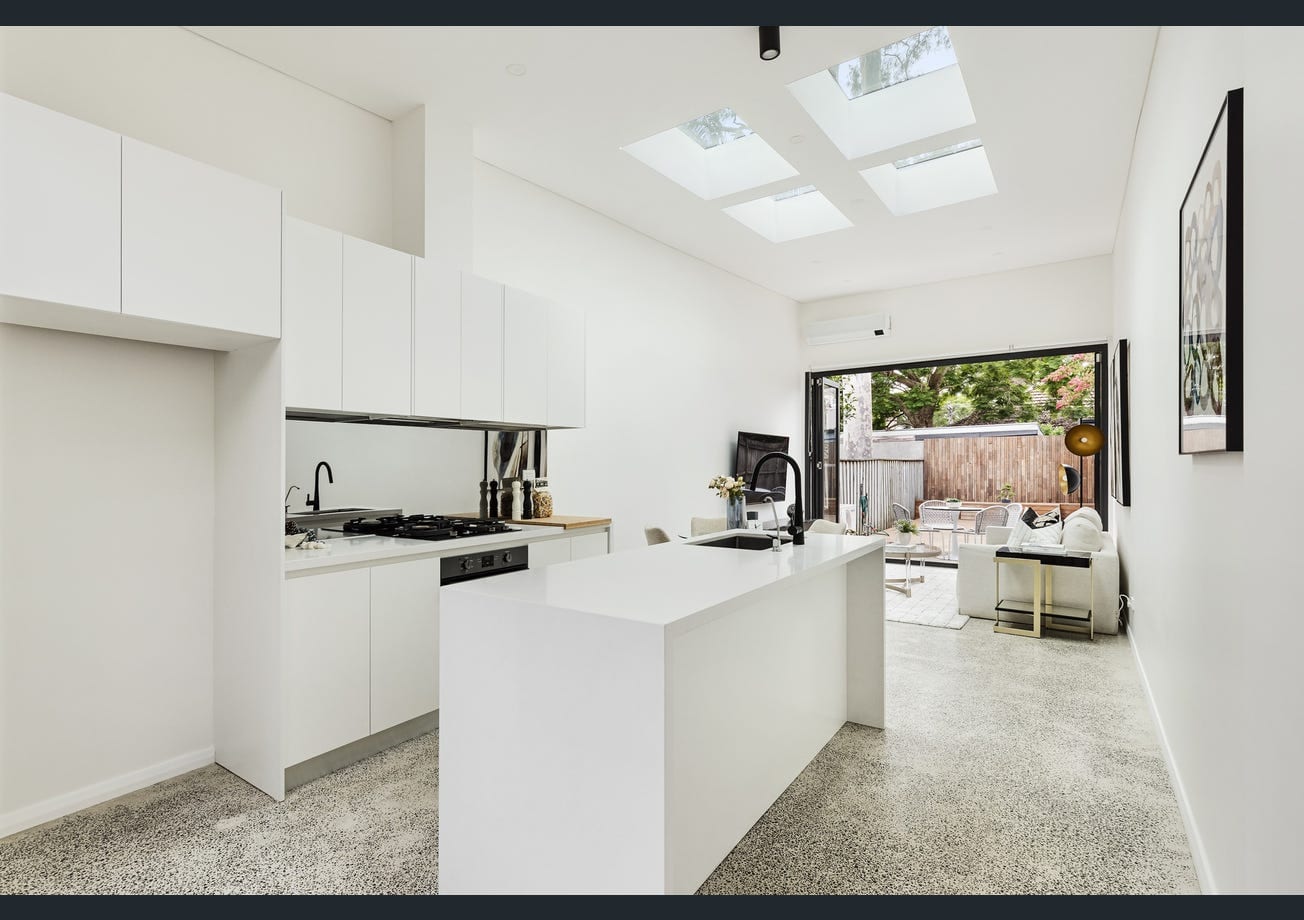
Renovation of a Summer Hill terrace: the rear of the original house was demolished and extended, and a new first floor was added above the extension, connected by a new internal staircase. The finished home has an open-plan kitchen and living space with a polished concrete floor and skylights, opening to the rear yard through black-framed glazed doors; bedrooms with built-in wardrobes; a study nook; and a bathroom with a built-in bath, a separate shower and a timber-look vanity. The original front room's fireplace and mantel were retained.
A compact Summer Hill terrace gains a new upper level and a brighter, more open ground floor.
The work
Construction progress & finished work.
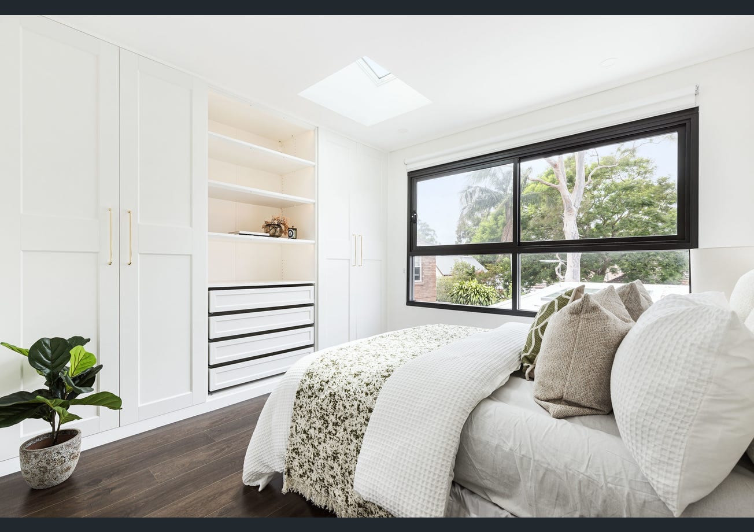
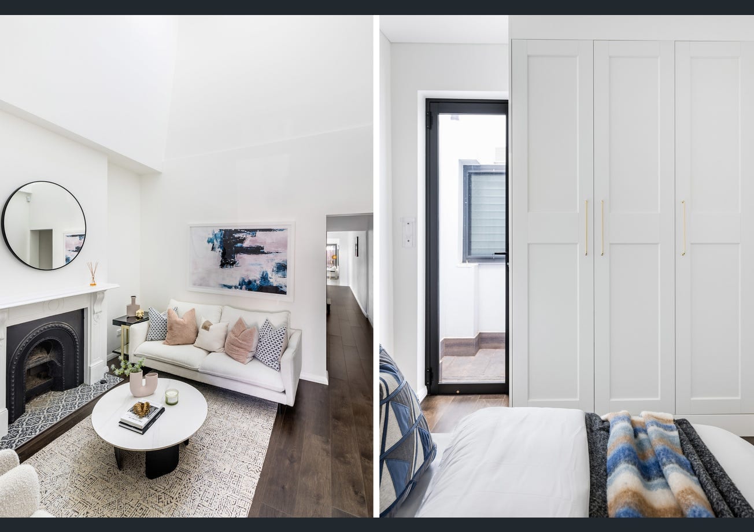
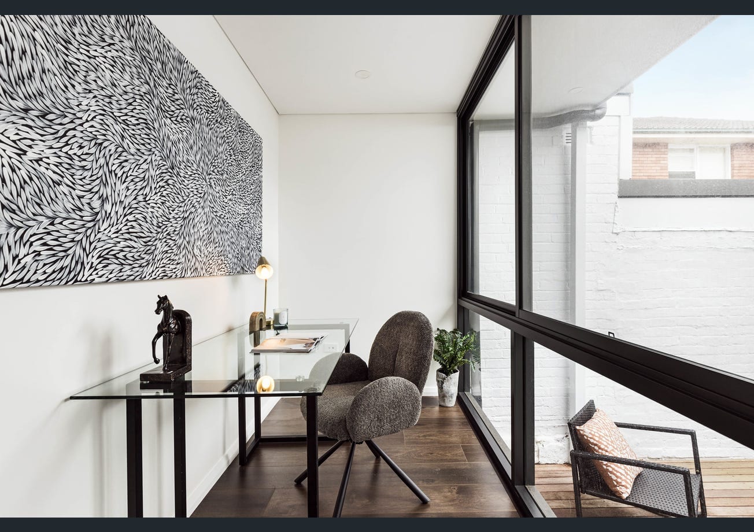
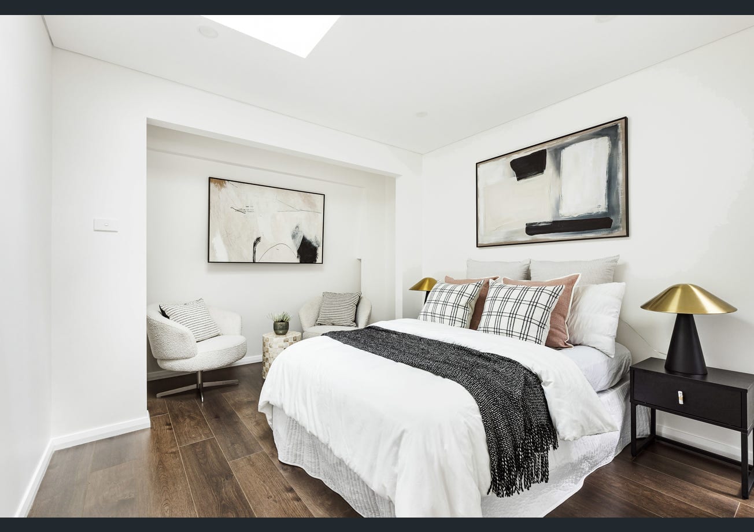
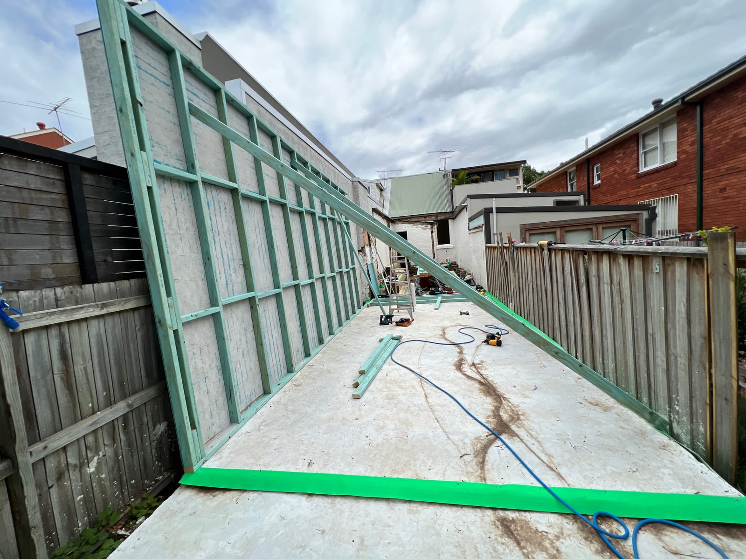
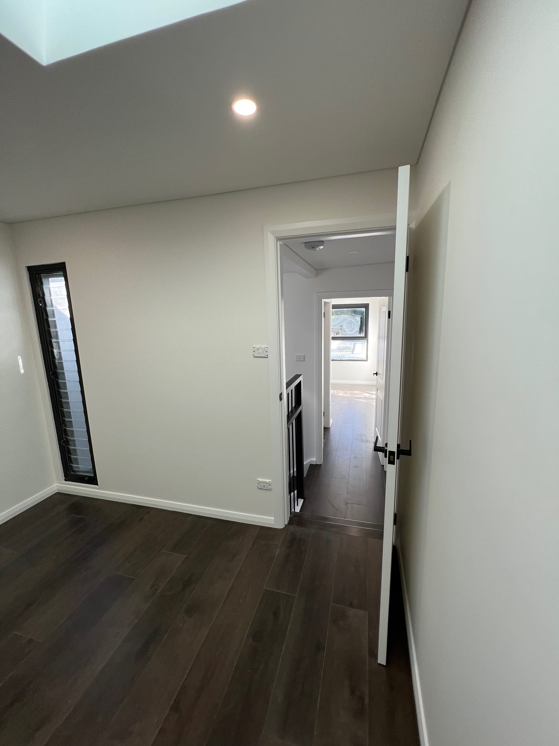
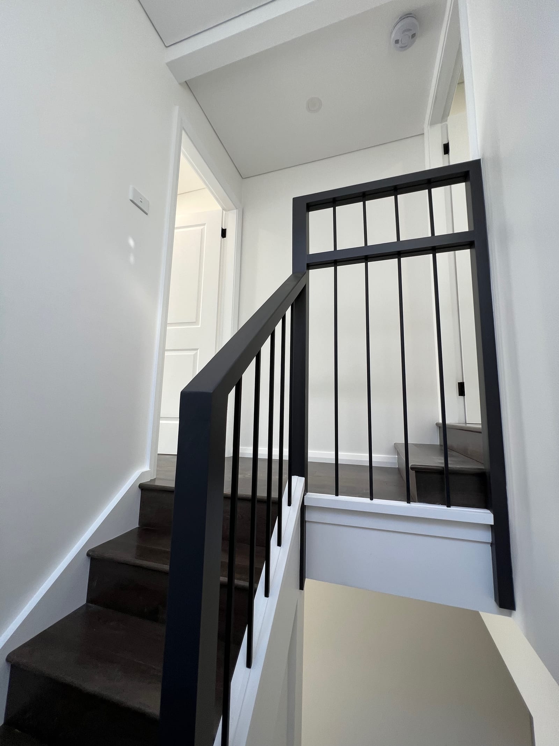
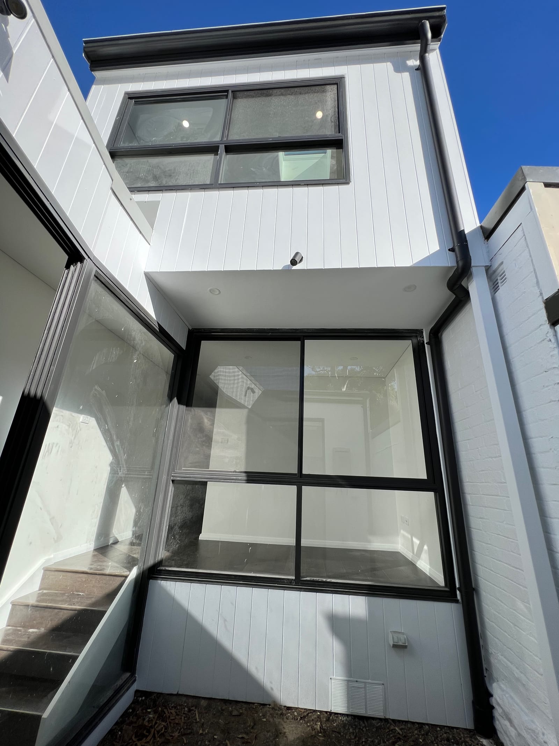
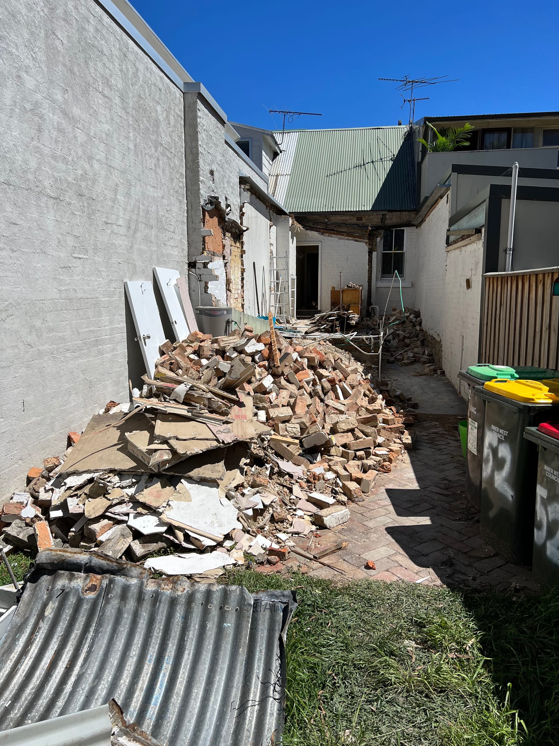
Before & after
Before & after the renovation.
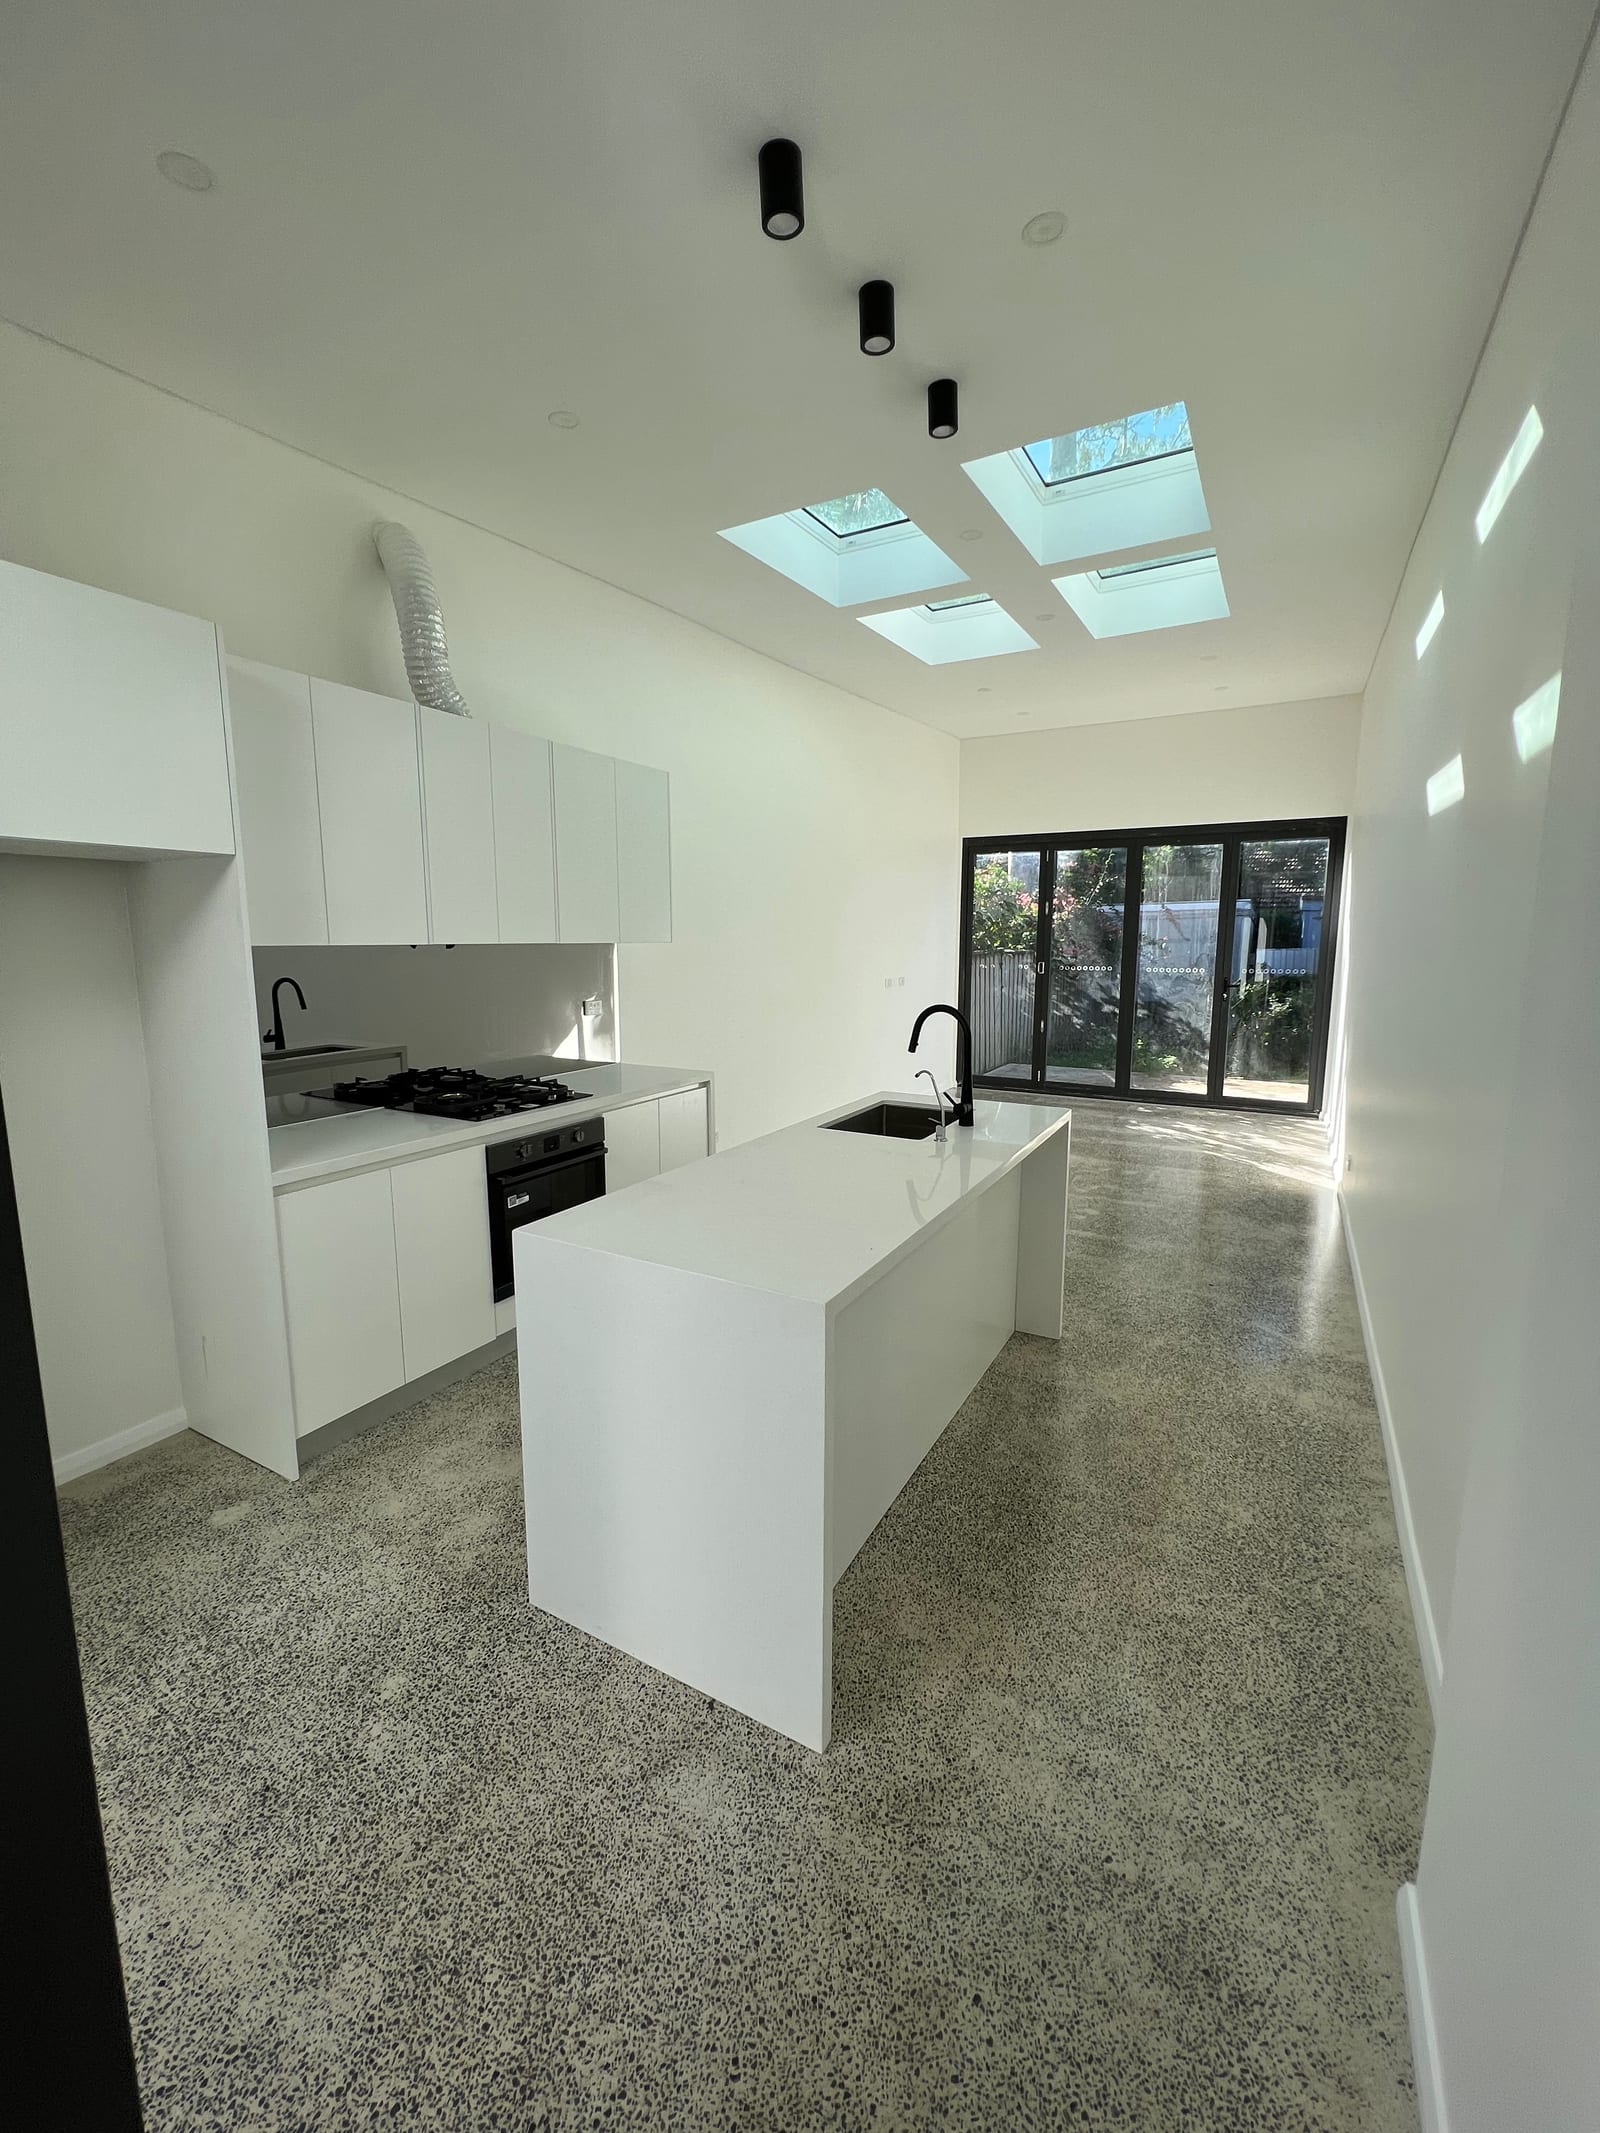 Before After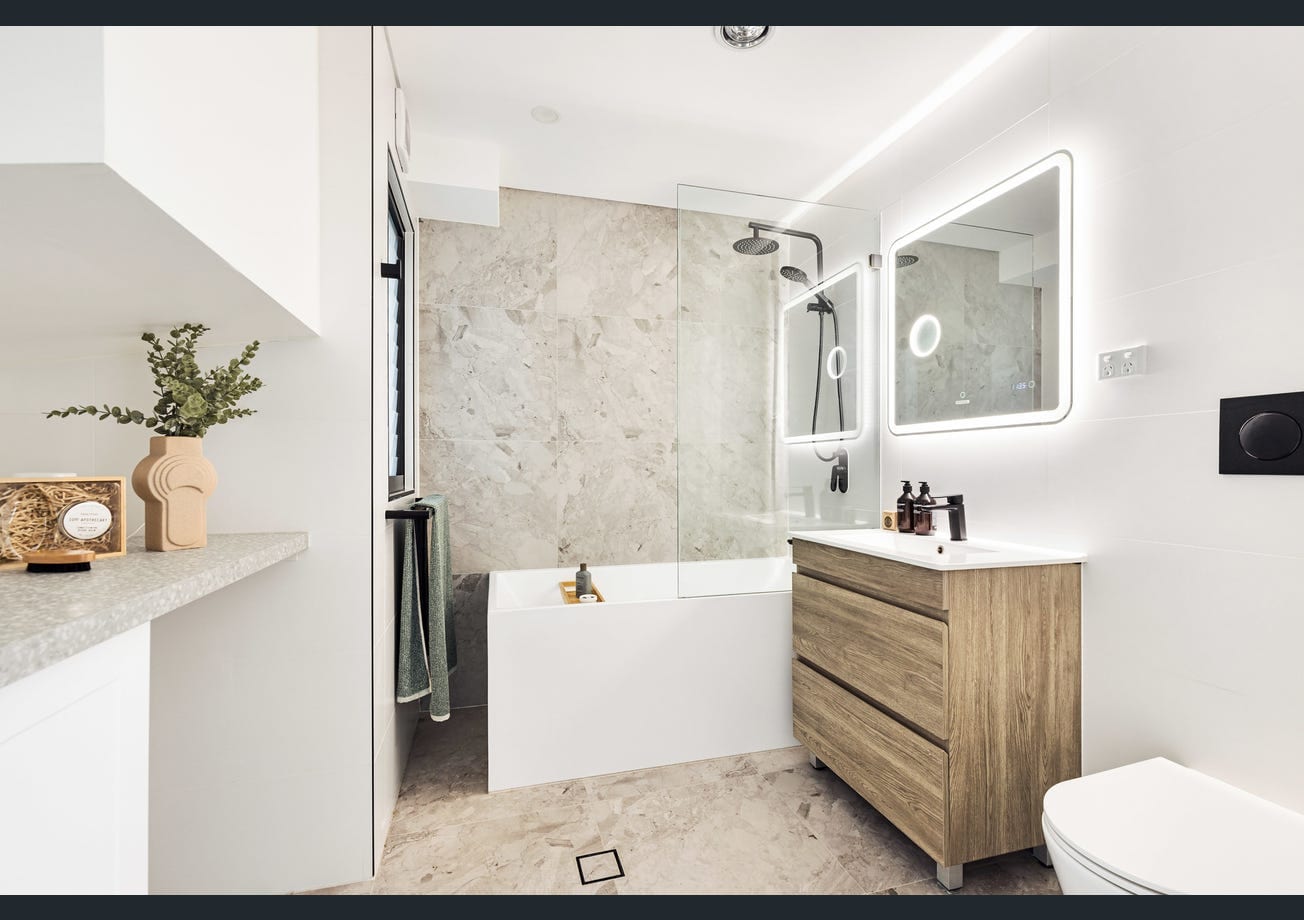
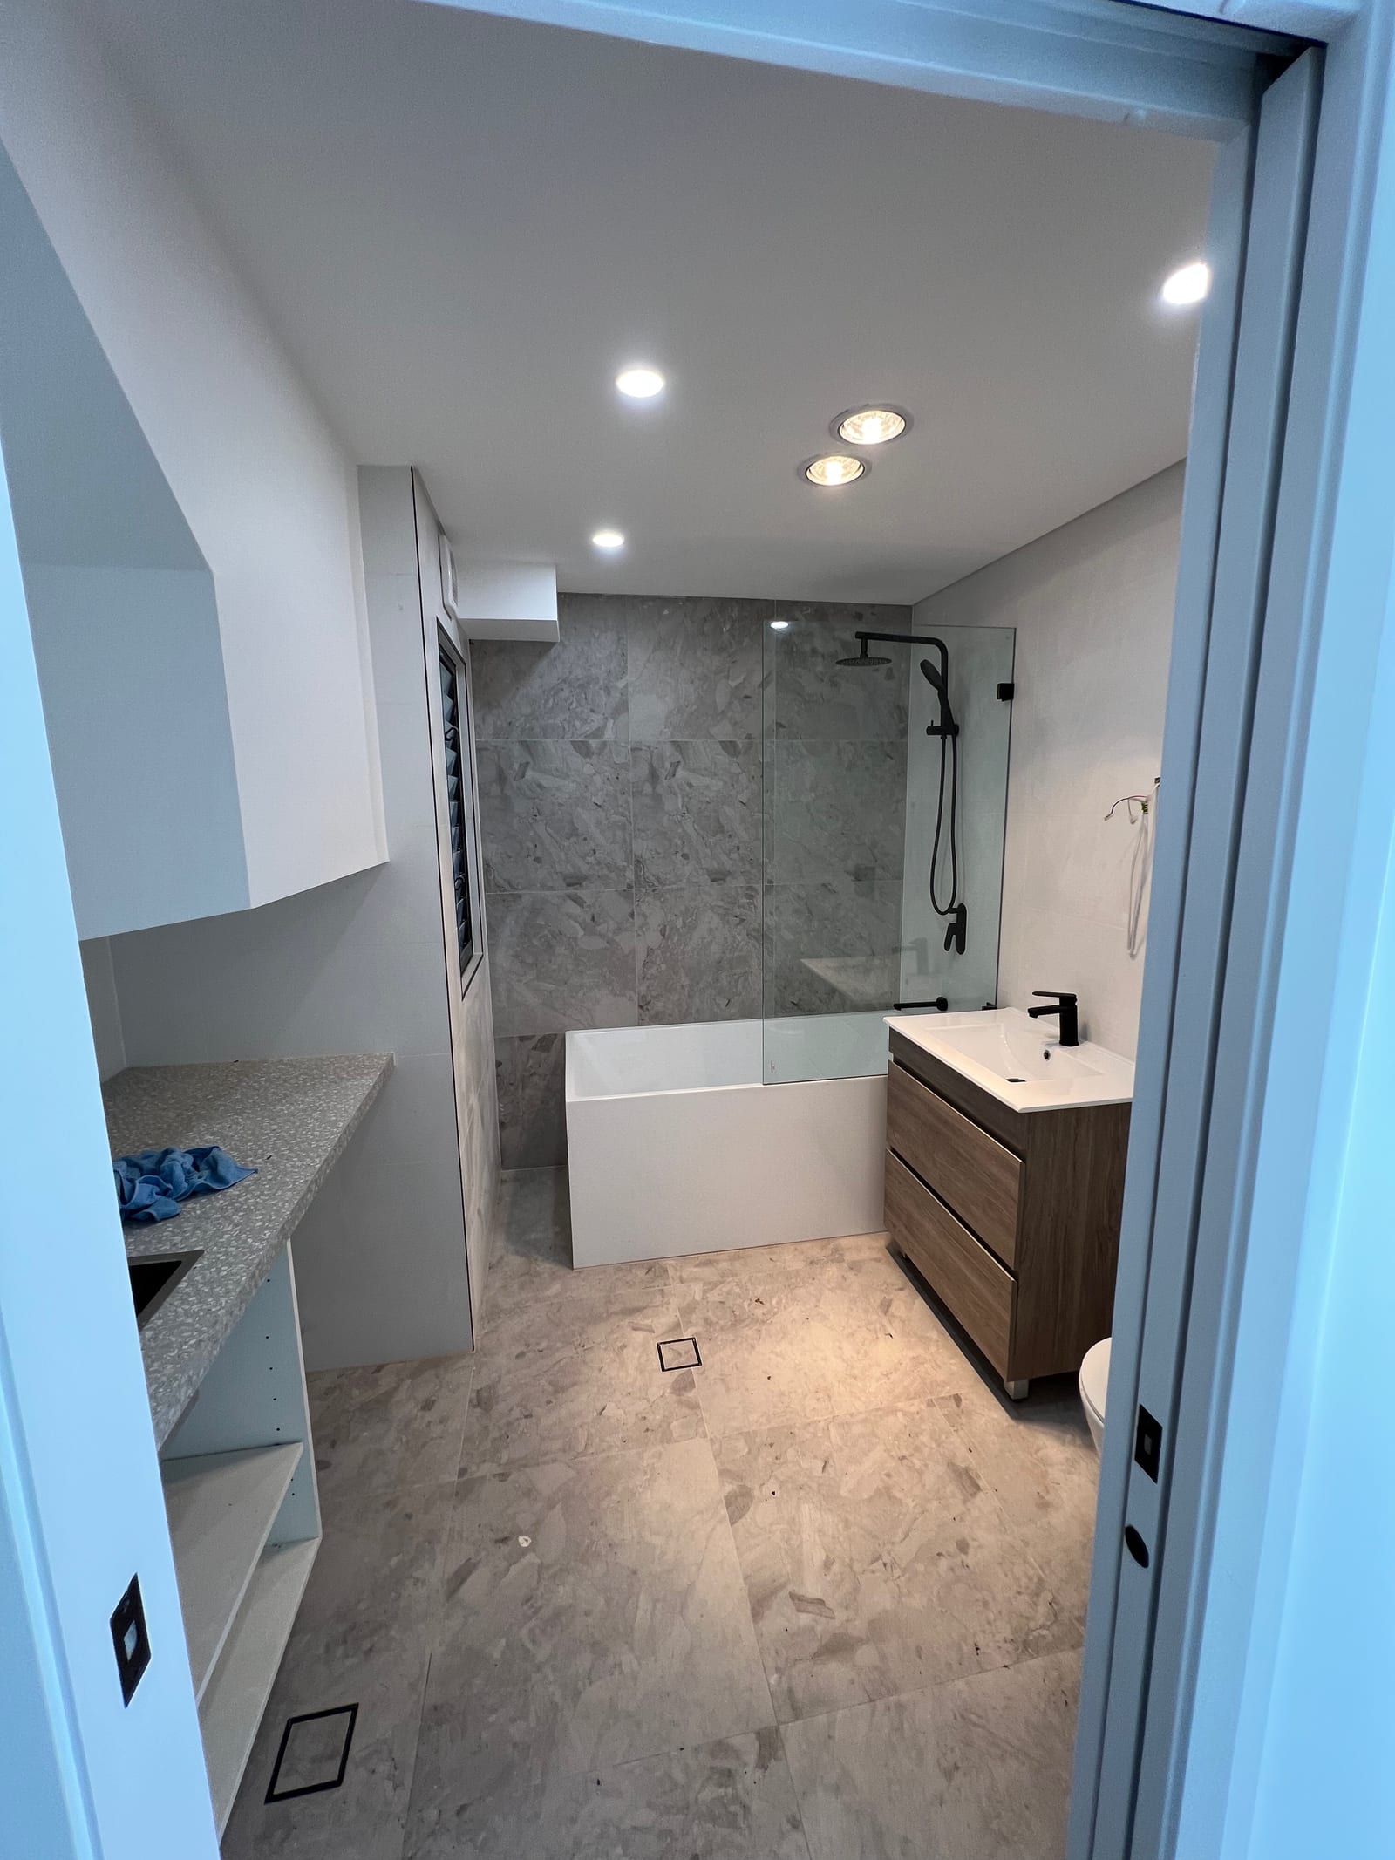 Before After
 NSW Licensed Builder · HBCF Cover · icare · Tender-Prequalified · Master Builders · HIA Member · $20M Public Liability
Explore more Panadium projects & services
Home Renovations
Related building service
Home Extensions
Related building service
Erskineville Inner-City Home Renovation
Full home renovation on a compact inner-city block
Castle Hill Extension on a Sloping Block
Renovation and extension of a two-storey home on a steep, sloping block, including a new indoor pool and spa room, a rooftop terrace, upgraded bathrooms and a curved glazed stair tower connecting the split levels.
Renovations in Inner West
More work in this area
All case studies
More recent Panadium work
Free fixed-price quote
Planning something similar?
Send a few details and a Panadium project manager will call you today — a free in-home consultation and a fixed-price quote.
- Same-day response, seven days
- Fixed price before any work starts
- Free, no-obligation — keep the quote either way
Prefer to talk it through? (02) 9433 1212