Hills District · Bathrooms
Bathroom renovations in the Hills District
An upgraded bathroom within our Castle Hill renovation and extension, with a scope shaped around your property type.
Choosing a detached-house or shared-property brief
A Hills District bathroom brief should identify the property type before it settles on the finishes. An existing bathroom in a detached house, a room in a townhouse and a wet area within an apartment can have different interfaces with the building and other owners. State whether you intend to retain the room’s position, move fixtures or add floor area. That gives each quotation the same starting point.
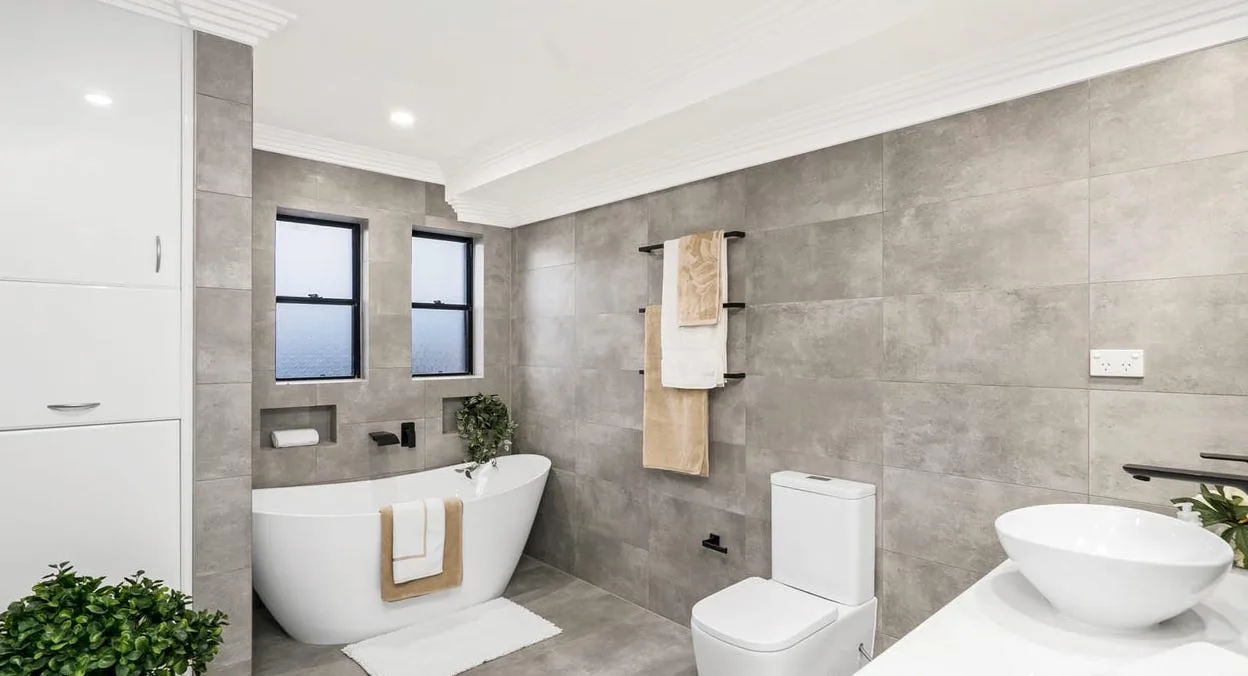
Panadium’s Castle Hill renovation and extension includes an upgraded bathroom with a freestanding bath. The finished room is evidence of bathroom work within that larger project. A refit of your existing room can use it for ideas without taking on an extension. Equally, a bathroom being added as part of a broader renovation needs to be described alongside that structural scope.
The 2021 Census recorded separate houses as 73.7% of occupied private dwellings in the Castle Hill suburb boundary, with flats or apartments at 15.3%. Those dated figures describe a mixed housing setting, not the condition or age of your bathroom. The useful question is which kind of property you own and whether the proposed changes involve only your dwelling or shared elements. Castle Hill source.
For Baulkham Hills, the same Census recorded 75.4% separate houses and 13.3% semi-detached, row or terrace houses and townhouses. A townhouse address therefore should not be treated as a detached-house brief by default. Establish whether a strata scheme or common property is involved. Any required scheme permission needs its own check rather than being inferred from the suburb or the room’s size. Baulkham Hills source.
West Pennant Hills had 90.8% separate houses and 2.8% flats or apartments in that Census measure. A detached home can still require careful assessment of service positions, access and proposed wall changes. Bring room dimensions, photographs and your priorities, then identify what you want to keep. Across all three suburbs, the Census is background for better questions: it supplies no room count, building era, household renovation budget or present-day estimate. West Pennant Hills source.
Local property context
- Castle Hill
- At the 2021 Census, 73.7% of occupied private dwellings in the Castle Hill NSW Suburbs and Localities boundary were separate houses; 15.3% were flats or apartments.
- Baulkham Hills
- At the 2021 Census, 75.4% of occupied private dwellings in Baulkham Hills were separate houses and 13.3% were semi-detached, row/terrace houses or townhouses.
- West Pennant Hills
- At the 2021 Census, separate houses accounted for 90.8% of occupied private dwellings in West Pennant Hills; flats or apartments accounted for 2.8%.
These records describe the stated mapped areas or dated Census boundaries. The actual dwelling, proposed work and current property controls need their own check.
Photographed Panadium project
The bathroom within our Castle Hill extension
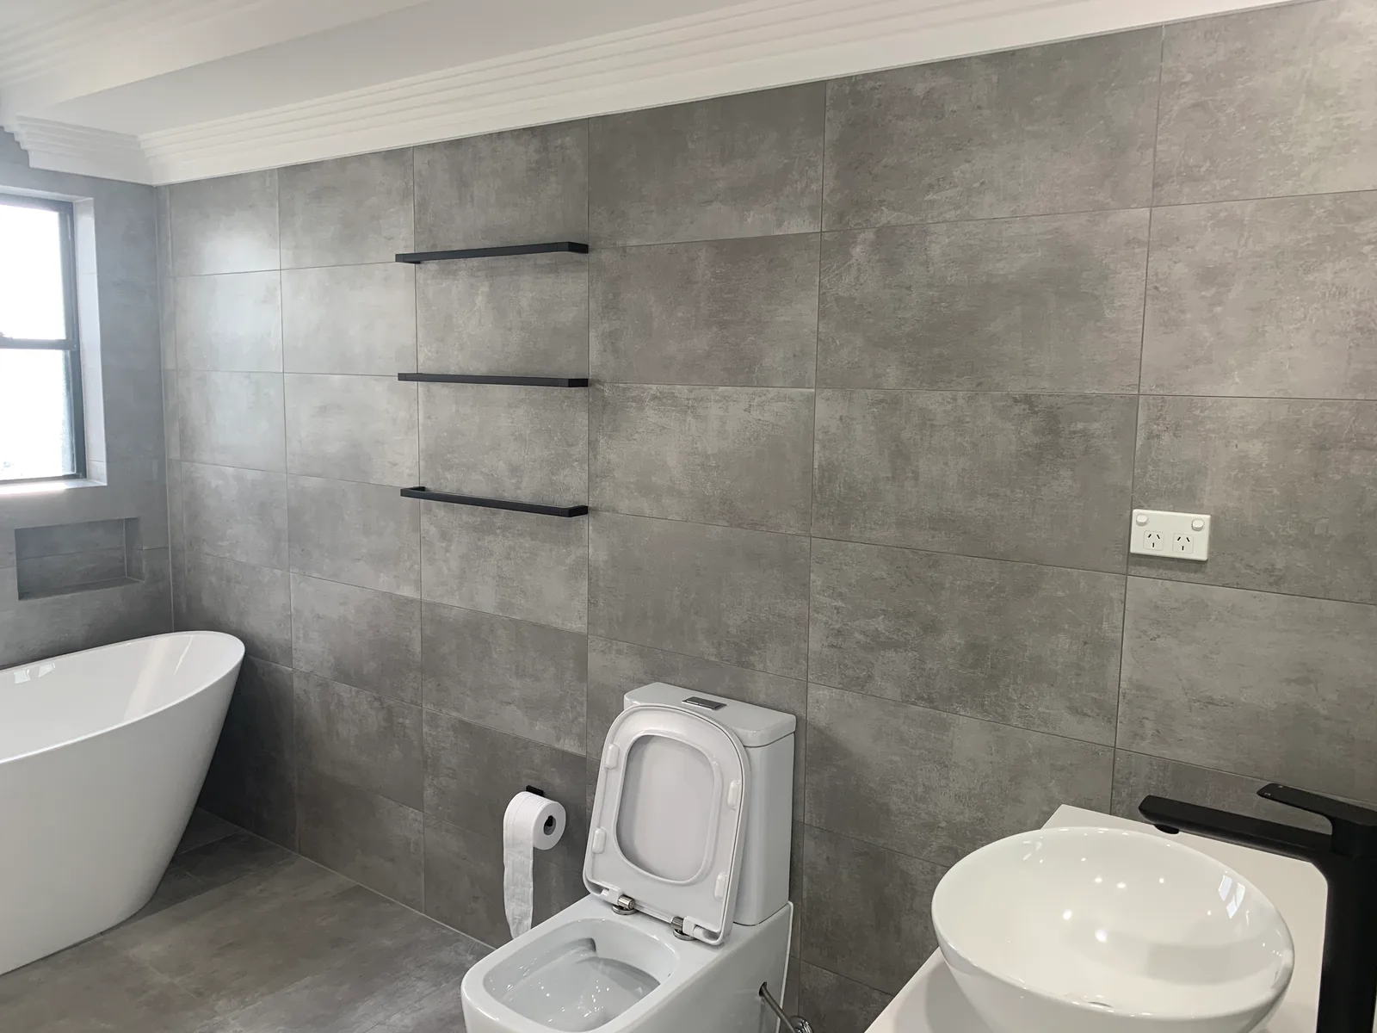
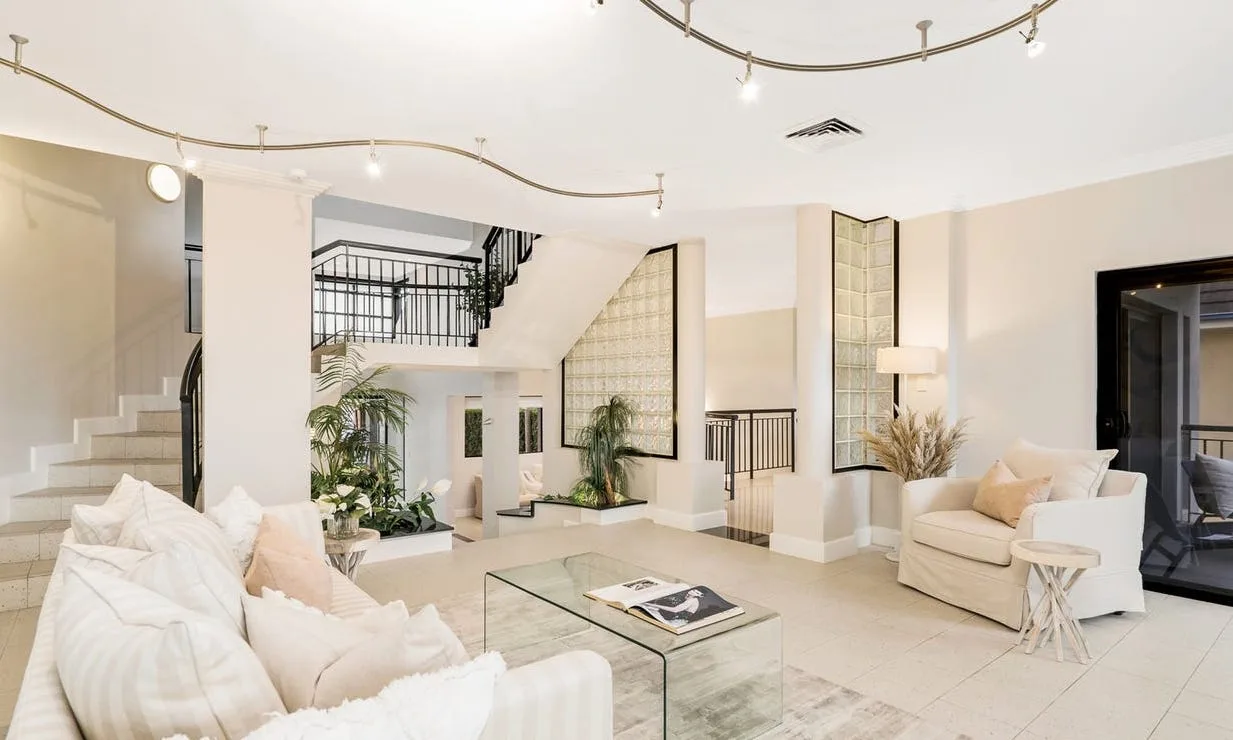
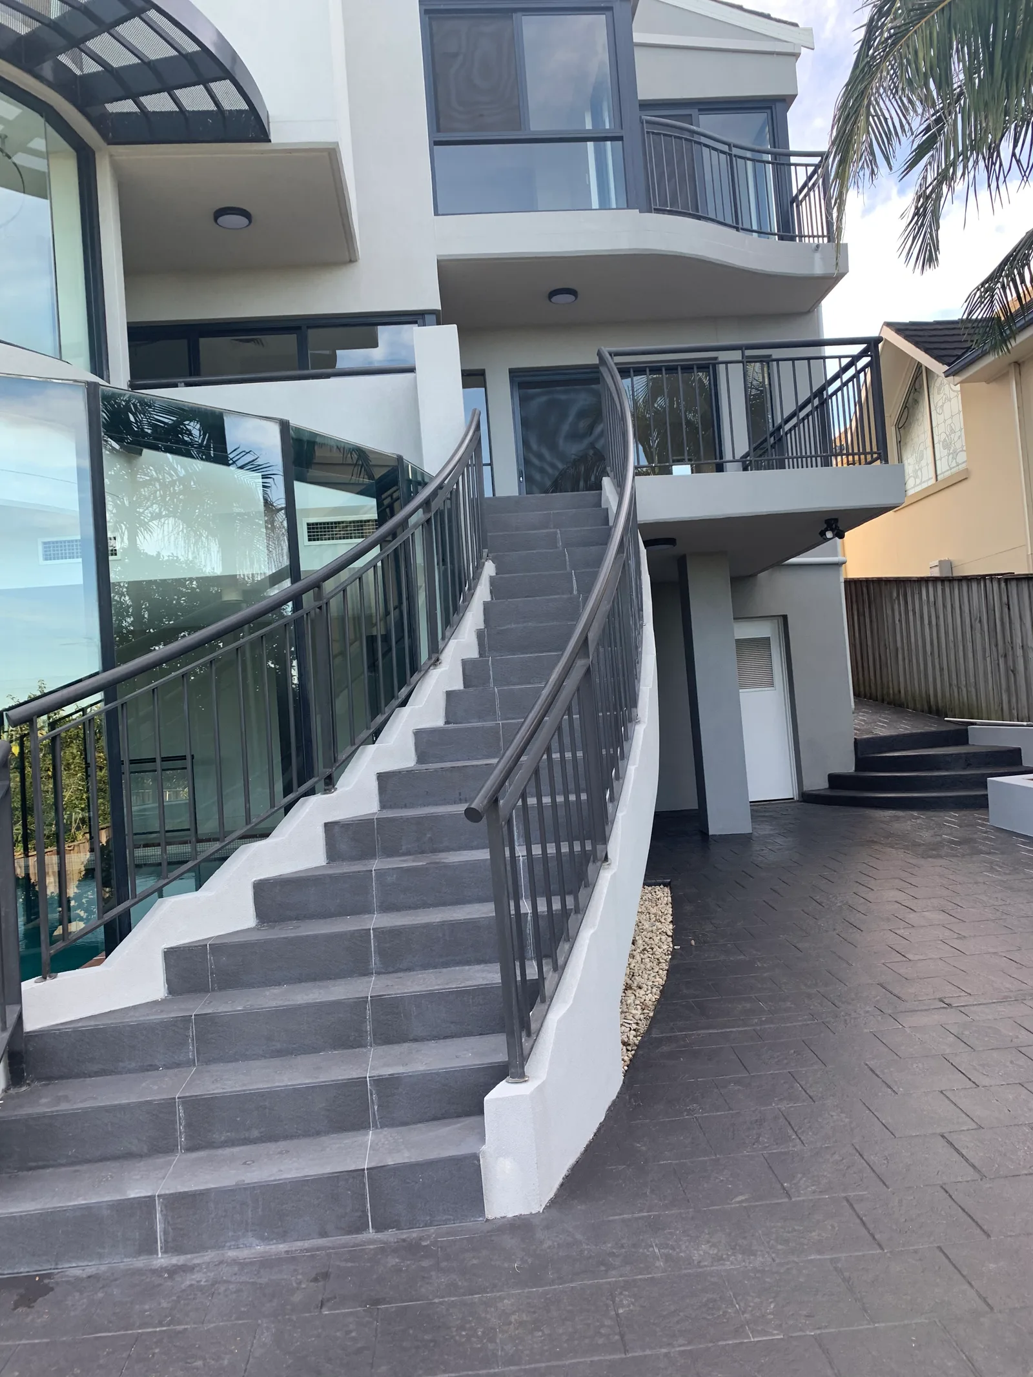
An upgraded bathroom within the completed Castle Hill renovation and extension.
Recent work
Recent work near Castle Hill.
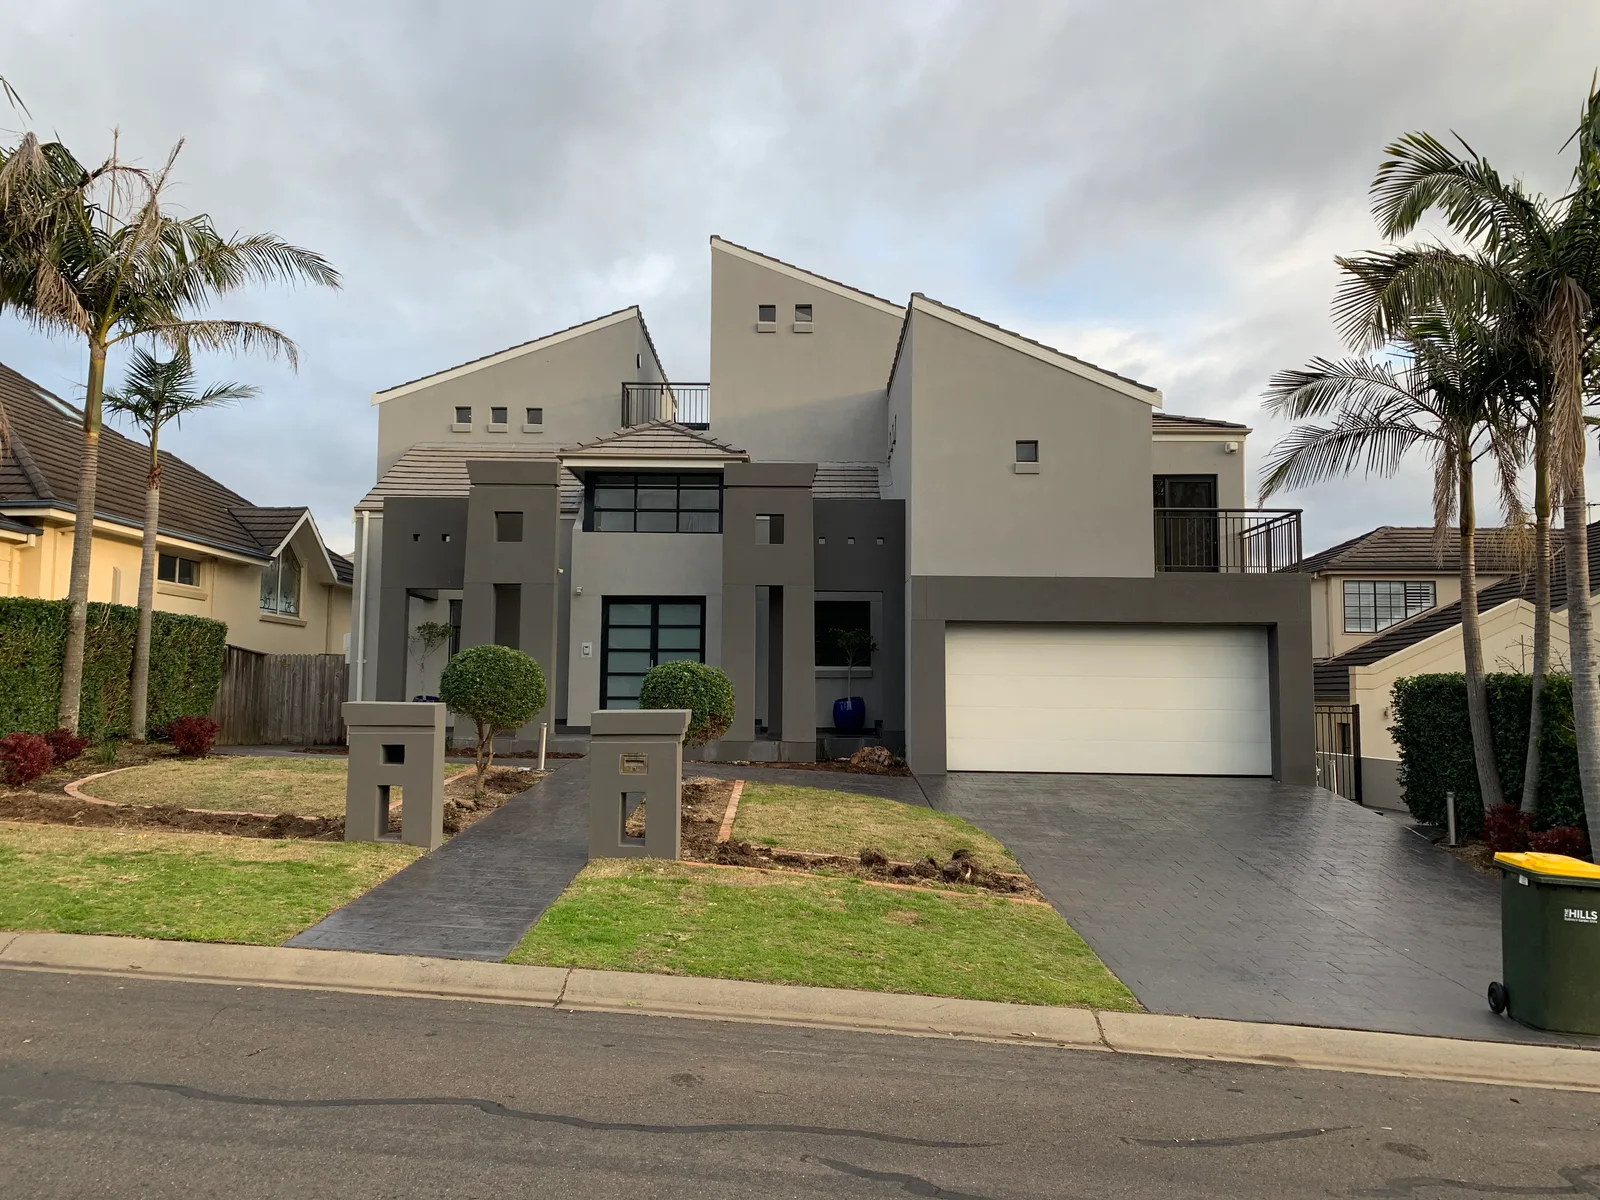
The Castle Hill case study combines the finished bathroom with other rooms and exterior work from the renovation and extension. The bath belongs to that recorded scope. View the wider project when discussing an addition, or isolate the wet-area features that interest you when your enquiry is for a bathroom refit.
Castle Hill’s mix of houses and apartments
Castle Hill’s house and apartment mix makes the property description useful information for the first enquiry. Identify the building type and the room’s location within it. The Census percentages do not tell you whether a proposed fixture move is practical or whether a wall is structural. Read the Castle Hill source.
Baulkham Hills rooms within larger family homes
In Baulkham Hills, distinguish a dwelling’s physical form from its ownership arrangements. A townhouse may raise shared-property questions; its appearance alone does not establish the scheme rules. Obtain the relevant property and strata information before treating a room change as an unrestricted internal job. Read the Baulkham Hills source.
West Pennant Hills and the existing footprint
For a West Pennant Hills house, make the retained footprint explicit. If the aim is to improve the room without extending, say which walls, openings and fixtures stay. That keeps the bathroom quotation focused on the requested change instead of assuming additional building work from a regional housing statistic. Read the West Pennant Hills source.
Checking what sits behind the tiles
Existing-room photographs show the visible layout, but the scope also needs to identify what is being disturbed behind the tiles. Ask how removed finishes, service changes, substrate work and reinstatement are treated in the quote. A visual reference for a freestanding bath does not establish the supporting construction or drainage arrangement needed at another property.
Selections, allowances and written changes
Compare an agreed selection schedule: fitting, model or finish, quantity and whether it is included or allowed for. Record the treatment of requested changes and any newly assessed work in writing. The Sydney cost guide explains broader budget considerations; it is not evidence of a Hills District surcharge or of the Castle Hill project’s price.
For budget context, read the Sydney bathroom renovation cost guide. A finish range is different from a quote for your room: the existing conditions, agreed work and selections still need to be established.
Before the scope is priced
Castle Hill, Baulkham Hills and West Pennant Hills FAQs
Was the Castle Hill freestanding bath part of a larger building project?
Yes. The photographed bath was delivered within Panadium’s Castle Hill renovation and extension. It is presented with the broader project rather than as a separate bathroom-only commission.
Why do the Hills housing figures say 2021?
The figures are from the verified 2021 ABS Census for each suburb’s Suburbs and Localities boundary. They are not current 2026 estimates, a state-electorate measure or data about Panadium’s customers.
What changes when the Baulkham Hills property is a townhouse?
First establish the ownership and any strata or common-property arrangements. Scheme rules and the actual proposed work can change the permission and access questions. The suburb’s housing mix does not decide those matters for the property.
What should I bring to a West Pennant Hills bathroom scope discussion?
Bring photographs, approximate dimensions, the fixtures you want to retain or change, and any available plans or property documents. Identify whether you are keeping the existing room footprint. Confirmed selections can then be distinguished from ideas that remain undecided.
NSW Licensed Builder · HBCF Cover · icare · Tender-Prequalified · Master Builders · HIA Member · $20M Public Liability
Related project and services
Hills District: the wider building context
Free fixed-price quote
Getting the Hills bathroom scope ready
Describe your property type, existing bathroom and intended changes. Panadium can discuss a quote based on that room’s scope, with additions identified separately.
- Existing conditions and proposed work discussed
- Selections and allowances identified before quoting
Prefer to talk it through? (02) 9433 1212