Is the home heritage listed or in a conservation area?
When planning to renovate, check the address and heritage status before developing a design. A heritage house can be subject to an individual local listing, an area control, a state listing or a combination. An older facade alone does not establish which applies. For a home in Sydney, start with current records for the property.
| Status to establish | Record to gather | First question |
|---|---|---|
| Local item | Current local planning instrument, listing and relevant maps. | Which controls apply to the proposed changes? |
| Protected precinct | Area boundary and the controls relevant to the address. | How is the building’s contribution assessed? |
| State-listed item | State Heritage Register entry and any site-specific information. | Which state pathway and other permissions apply? |
Keep the records with the brief so everyone works from the same starting point. Note their date and the property identifier. If the mapping or description is unclear, obtain an authoritative explanation before assuming an internal change is unrestricted.
Understand the heritage significance
Read the listing’s account of what matters before deciding what is worth preserving. Significant fabric may extend beyond the street facade. For a heritage-listed building, ask a qualified heritage consultant or heritage architect which elements the proposal affects and what further heritage conservation assessment is needed.
Document the original features and later changes with photographs, measurements and available records. Do not label fabric “original” from appearance alone. Ask which parts of the house need investigation before decisions are made. Careful planning starts with a substantiated record rather than a visual guess.
Council and state heritage approval pathways
The official pre-lodgement guidance directs locally listed items to the local council. For non-exempt proposals with moderate or greater potential impact on state-listed items, or items under an interim order, the standard section 60 pathway explains the state process.
Ask whether a development application or another route applies to the actual scope. Early comments can identify questions to resolve; they do not guarantee consent or speak for another authority. Keep broader planning requirements separate from the conservation assessment so one response is not mistaken for complete clearance.
Current heritage regulations and exemptions
The current standard exemptions were updated in 2025. They have general and activity conditions, record requirements and expectations about appropriate expertise. Other permissions can still apply.
Identify the provision relied on and how each condition is satisfied for the proposed scope. Keep the supporting advice and records. Do not assume that every internal change, replacement or removal is exempt, or use a superseded summary as the basis for starting work.
Prepare drawings for a heritage renovation
Show the heritage building and proposed home design clearly. Identify retained fabric, removals, new openings and a new addition where proposed. Ask the relevant authority what drawings and assessments it needs. The state application guidance includes existing and proposed drawings and a statement of heritage impact.
A practical preparation folder can include the listing, measured drawings, photographs, proposal description and adviser’s questions. Record design features and finishes where they affect the assessment. Mark unresolved interfaces before pricing, including how contemporary living needs relate to retained fabric. Avoid describing a treatment as sympathetic to the original building without explaining its basis.
Connecting old and new fabric
For renovating your home, describe how retained rooms connect with proposed spaces, services and circulation. A modern living arrangement may need careful consideration of existing openings, levels, timber or brickwork. Ask the designer to explain the approach and document what is retained.
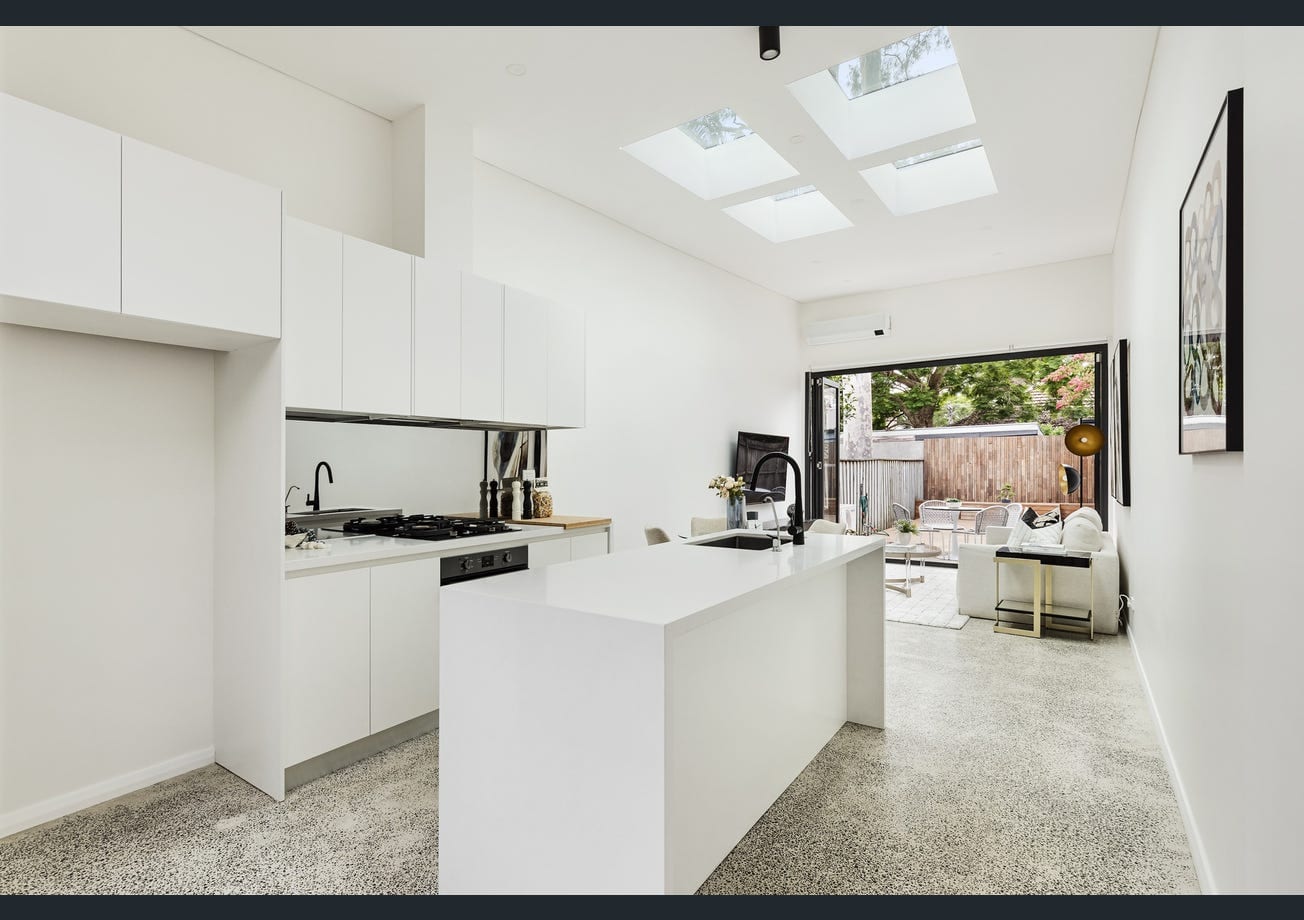
The pictured Summer Hill project retained a front-room fireplace and mantel while adding space at the rear and above it. Its recorded scope shows a period-house project; the image does not establish formal listing status. Use the example to discuss a connection between spaces, not to infer an exemption or approved method for another property.
Questions about your heritage home
Does an address in a protected precinct mean the house is state-listed?
No. Establish the individual property and area controls from current official records. An address within a protected precinct does not by itself establish an individual state listing.
Do locally listed items use the same application as state-listed items?
There is no universal route. The official pre-lodgement guidance directs locally listed items to the relevant municipal authority. State-listed items have their own pathways, depending on the proposal and any applicable exemption.
Can an exemption remove the need for every permission?
No. The applicable general and activity conditions must be satisfied, and other permissions may still be needed. Have the proposed scope assessed against the current provisions rather than relying on an old summary.
Does a period-house photograph prove the property was formally listed?
No. The photograph shows the documented project and visible fabric. Listing status requires separate evidence from the relevant official record, and should not be inferred from the building’s age or appearance.
Use the official pathway guidance and current exemption conditions for the status and permission questions above.
Discuss the proposed alteration
Bring the listing information, proposed scope and adviser’s questions to a discussion of Panadium’s period-property work. Establish the consent route and significant fabric before agreeing the scope. The change-record guide addresses later scope adjustments separately.