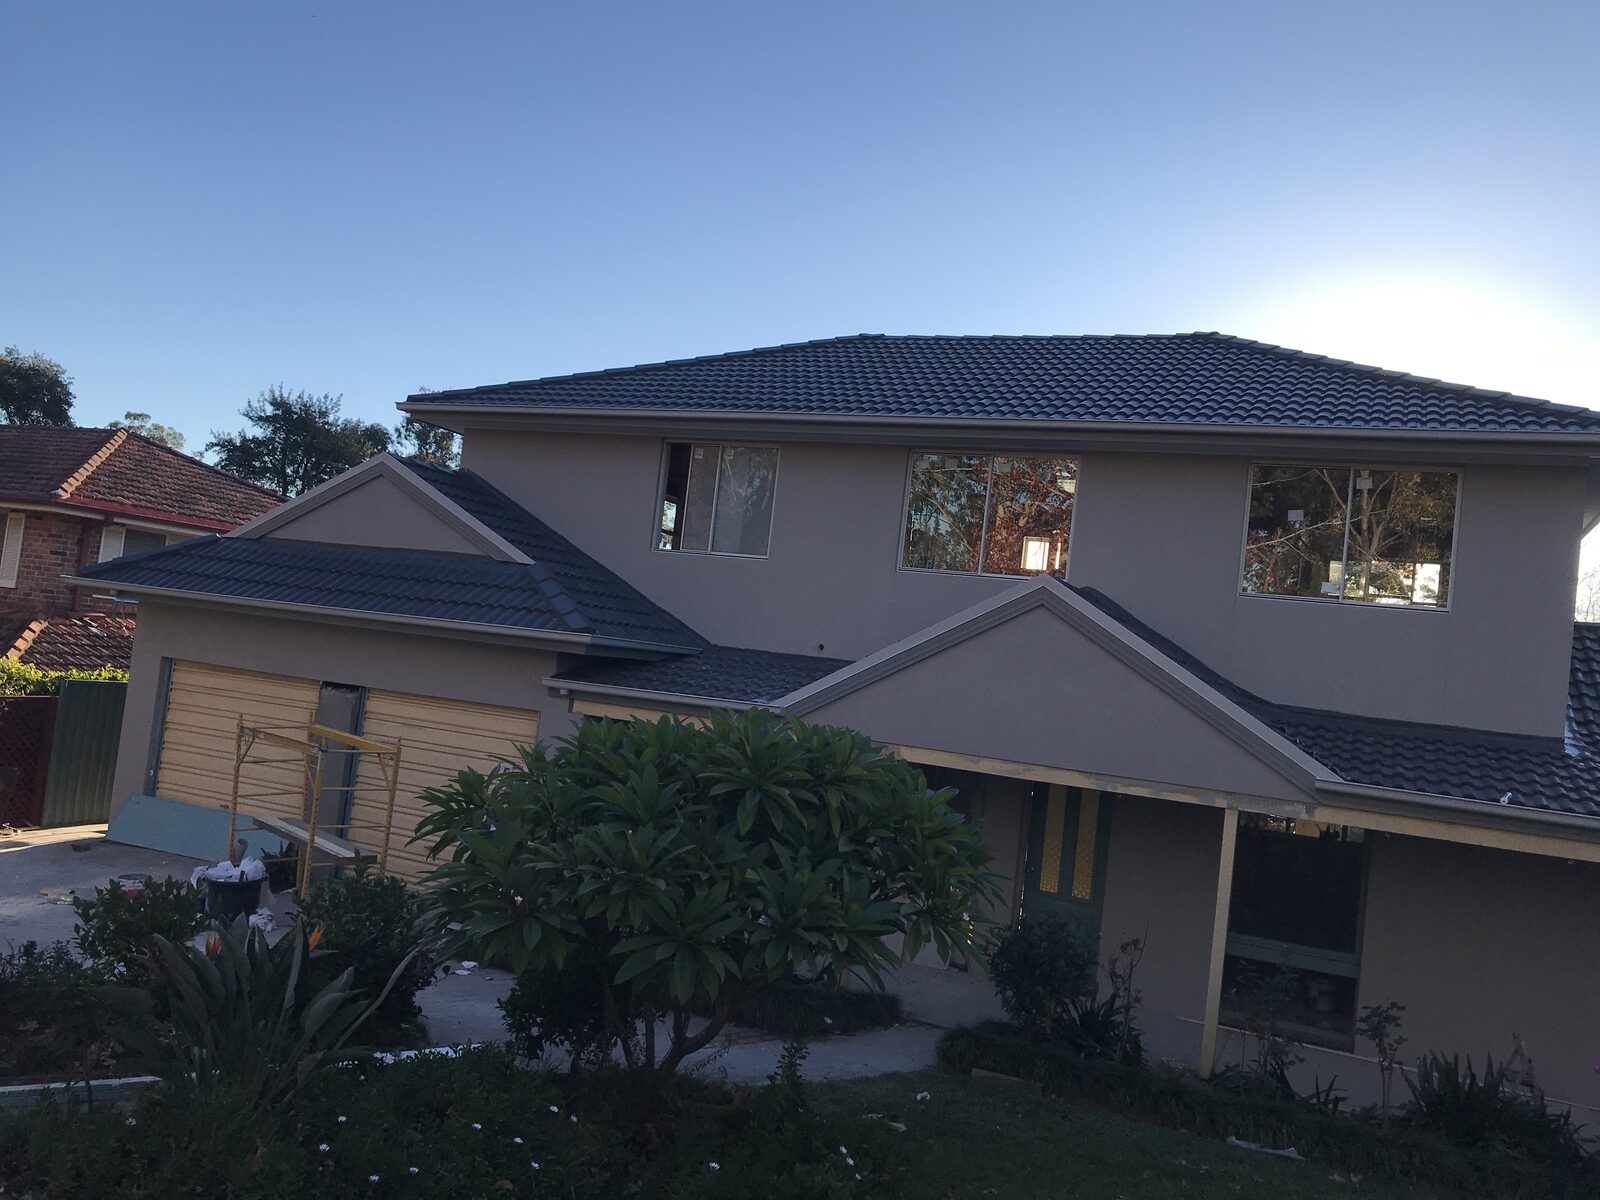
A comparison of building upwards and extending outwards should begin with the same household brief. Decide which rooms and connections you need, then test two concepts against the block and the existing house. A choice made only from added area or an indicative rate can miss the work needed to make that space useful.
Building upwards and extending outwards distribute space differently. Both can involve changes to the original rooms, services and fabric. Establish what each option retains, what it removes and which investigations are needed before commissioning detailed plans.
Home additions: compare the same household brief
List the required rooms and the way you want them to connect. Extra bedrooms, a quiet workspace and a larger kitchen and living area are different briefs. Map the daily use of the proposed spaces before deciding where they should sit.
Compare complete layouts, including circulation and storage. Ask your designer to show furniture at scale and explain what happens to the rooms below or beside the new work. Similar total areas can provide different usable capacity once connections are accounted for.
Keep a decision table for both concepts: useful rooms, retained garden, access, structure, sunlight, investigation needs and occupied areas during construction. An unresolved item belongs in the table as a question, rather than being treated as a benefit already established.
| Question | Build above | Extend out |
|---|---|---|
| Useful rooms | Show new rooms and the staircase connection below. | Show the new rooms and their connection to retained spaces. |
| Structure | Identify assessment of existing fabric and proposed loads. | Identify assessment of the proposed connection and new works. |
| Outdoors | Record retained garden and construction access. | Record the remaining garden and changed outdoor connections. |
| Daily movement | Test stairs, landings and future access needs. | Test levels, doorways and circulation. |
| Comfort | Test new and existing rooms for seasonal sun and shade. | Test room depth, window connections and ventilation. |
Ground floor extension and usable outdoor space
Extending into the yard increases the building footprint. Compare the remaining garden and outdoor areas with the household’s needs. Look beyond the outline of the new room to access, drainage, retained trees and the way the indoor and exterior spaces will connect.
Boundaries, easements and services can restrict where work can go. A generous-looking yard does not prove the entire area is available. Levels and slope can also affect the connection to the original rooms and the works required outside them.
A single-level connection may support easier movement through the house, but the detailed design still matters. Changes in level, narrow access and an awkward room sequence can undermine that objective. Ask how the concept responds to the actual survey.
Second storey addition: structure and stairs
Upper-level work needs a site-specific assessment of the existing structure and proposed modifications. Your Home’s design advice recommends a qualified structural engineer for structural design. A photograph or the age of the house cannot establish whether it can support the intended work.
The staircase and landings need space on both levels. Their location can change circulation, storage or an existing room below. Include that effect when comparing useful area; the upper floor is not the only part of the layout involved.
Ask how the existing roof, services and weather protection will be handled. The Cherrybrook project record shows a real vertical project with work to the house below. That particular sequence is evidence of a completed case, not a reinforcement prescription for another property.
Homeowner needs over the life of the house
Consider how the arrangement will work if household mobility or family composition changes. Locating every sleeping room upstairs may suit the current household but deserves a longer-term discussion. A home office or other flexible room at entry level may provide options later.
Government adaptability guidance recommends thinking about entry-level sleeping and bathing options in multilevel homes and future access needs. Treat these as design questions, with the applicable requirements separately checked for your proposal.
Compare privacy and supervision as well as mobility. Separate levels can divide activities; adjacent rooms can keep them connected. Neither arrangement suits every family. Record the reasons for the preferred configuration so later design compromises can be assessed against them.
NSW site constraints for building up or out
The state’s planning pathways depend on land and proposed-work standards. Height, building envelope, boundaries, heritage, vegetation and relevant hazard information can affect the concept. Neither form automatically qualifies for a particular assessment route.
Use current controls for the actual address. Imported advice from another state or a neighbour’s completed building may describe different provisions. Ask your adviser which rules have been checked and whether the design relies on an assumption still needing confirmation.
Reports can be specific to the work. For example, City of Sydney’s document requirements identify structural reports for specified heritage demolition or nearby excavation proposals. That narrow example does not establish a universal report checklist for every addition.
Renovation layout, sunlight and ventilation
Test both concepts for winter sun, summer shade and controllable ventilation. An upper level can change shading of existing rooms or neighbouring spaces. Extending a living area can alter its depth and its connection to windows and breezes.
Your Home’s orientation advice relates comfort to climate and site. More glazing is not automatically an improvement; its location, shading and specification matter. Ask how the new and retained rooms perform together.
Compare the home through the seasons, not just one bright rendering. Identify which existing spaces work well and should be retained. If a concept sacrifices useful daylight or airflow, record the design response rather than assume extra area offsets the loss.
Cost of adding space depends on the complete scope
Compare all the work needed for each concept: investigation, design, changes to existing fabric, new construction, services and external works. Include practical access, weather protection and any temporary accommodation required. An initial rate per square metre rarely describes that complete scope.
There is no universally cheaper option. Existing conditions and the specified outcome can change the balance. Set out unresolved items and ask how they will be investigated or allowed for before comparing totals.
The Castle Hill extension on a sloping block illustrates a different configuration from the vertical case. Neither record establishes quantified savings over an alternative that was never built. Ask for a proposal-specific comparison instead of treating case photographs as a price study.
When considering a second storey extension, ask what the new layout changes in the existing home. A second-storey design can add a second storey of living space while also taking room for a staircase. Compare a useful bedroom and bathroom arrangement with the original circulation, rather than simply count new rooms. Decide whether each zone fits the household’s routines and what you intend to renovate below.
Approval and next-step documents
Prepare the survey if available, current plans, household brief and two concept layouts. Add relevant property information and specialist advice. Record what is still needed to establish feasibility and settle the work that will be quoted.
The DA and CDC guide explains assessment stages, while the planning worksheet helps organise your inputs. Discuss the construction implications with Panadium’s upper-level addition and extension team. Detailed design and site evidence should lead the decision.
Is building up always the better option?
No. Compare useful layouts, retained outdoors, structure, sunlight and future mobility against the same household brief. The property-specific design should lead the choice.
Can every house support another level?
No assumption should be made from its appearance. Obtain appropriate engineering assessment of the intended work and existing building before relying on a vertical concept.
Will stairs change the rooms below?
They require space for the connection and landings and can change circulation or storage. Include that effect in both layouts before comparing usable area.
Which option is always cheaper?
Neither has a universal advantage. Compare complete documented scopes, including changes to the original fabric, services, site works and unresolved investigations.
Discuss the documented scope with Panadium. Company licence Licence No. 270181C.
Discuss my addition options