One wall
Shower, toilet and vanity line up along a single wall, leaving the opposite side clear for a straight path from the door.
Journal
Circulation, storage, screens, tiles and fixtures for a compact bathroom, with the trade-offs explained before you commit to a design.
Panadium Homes · Updated
A small bathroom rewards decisions made together rather than one at a time. Retaining existing plumbing can control the scope, while the door, windows, circulation and daily use determine whether the arrangement works. Storage, finishes and fittings then have somewhere sensible to sit. Whether your bathroom is a tight ensuite or the family bathroom down the hall, settle the arrangement and storage before choosing tile.
When you’re working with a small bathroom, circulation comes first. Walk the route from the door to the basin and shower, and treat that path as fixed space. What makes a small bathroom comfortable is the clear floor you protect between fittings.
Many compact bathrooms in Sydney sit where the original builder put them, with plumbing already in position. Working from those positions keeps the job simpler; moving the toilet or shower to another wall adds plumbing work. The door decides the rest: an inward swing can eat the space needed for the vanity or toilet, while a sliding or outward-opening door gives that space back.
Compare these options against the room dimensions, door swing and existing pipe positions before choosing a layout.
Shower, toilet and vanity line up along a single wall, leaving the opposite side clear for a straight path from the door.
The shower tucks into the corner furthest from the door, with the vanity on the neighbouring wall. You trade some shower area for an easier walk through the middle.
The shower runs across the far end, with the basin and toilet along one side. This suits longer, narrower rooms.
Storage in the finished room
The Lindfield lower-ground bathroom pairs a floating timber-look vanity with a large mirror, keeping the floor visible beneath the basin.
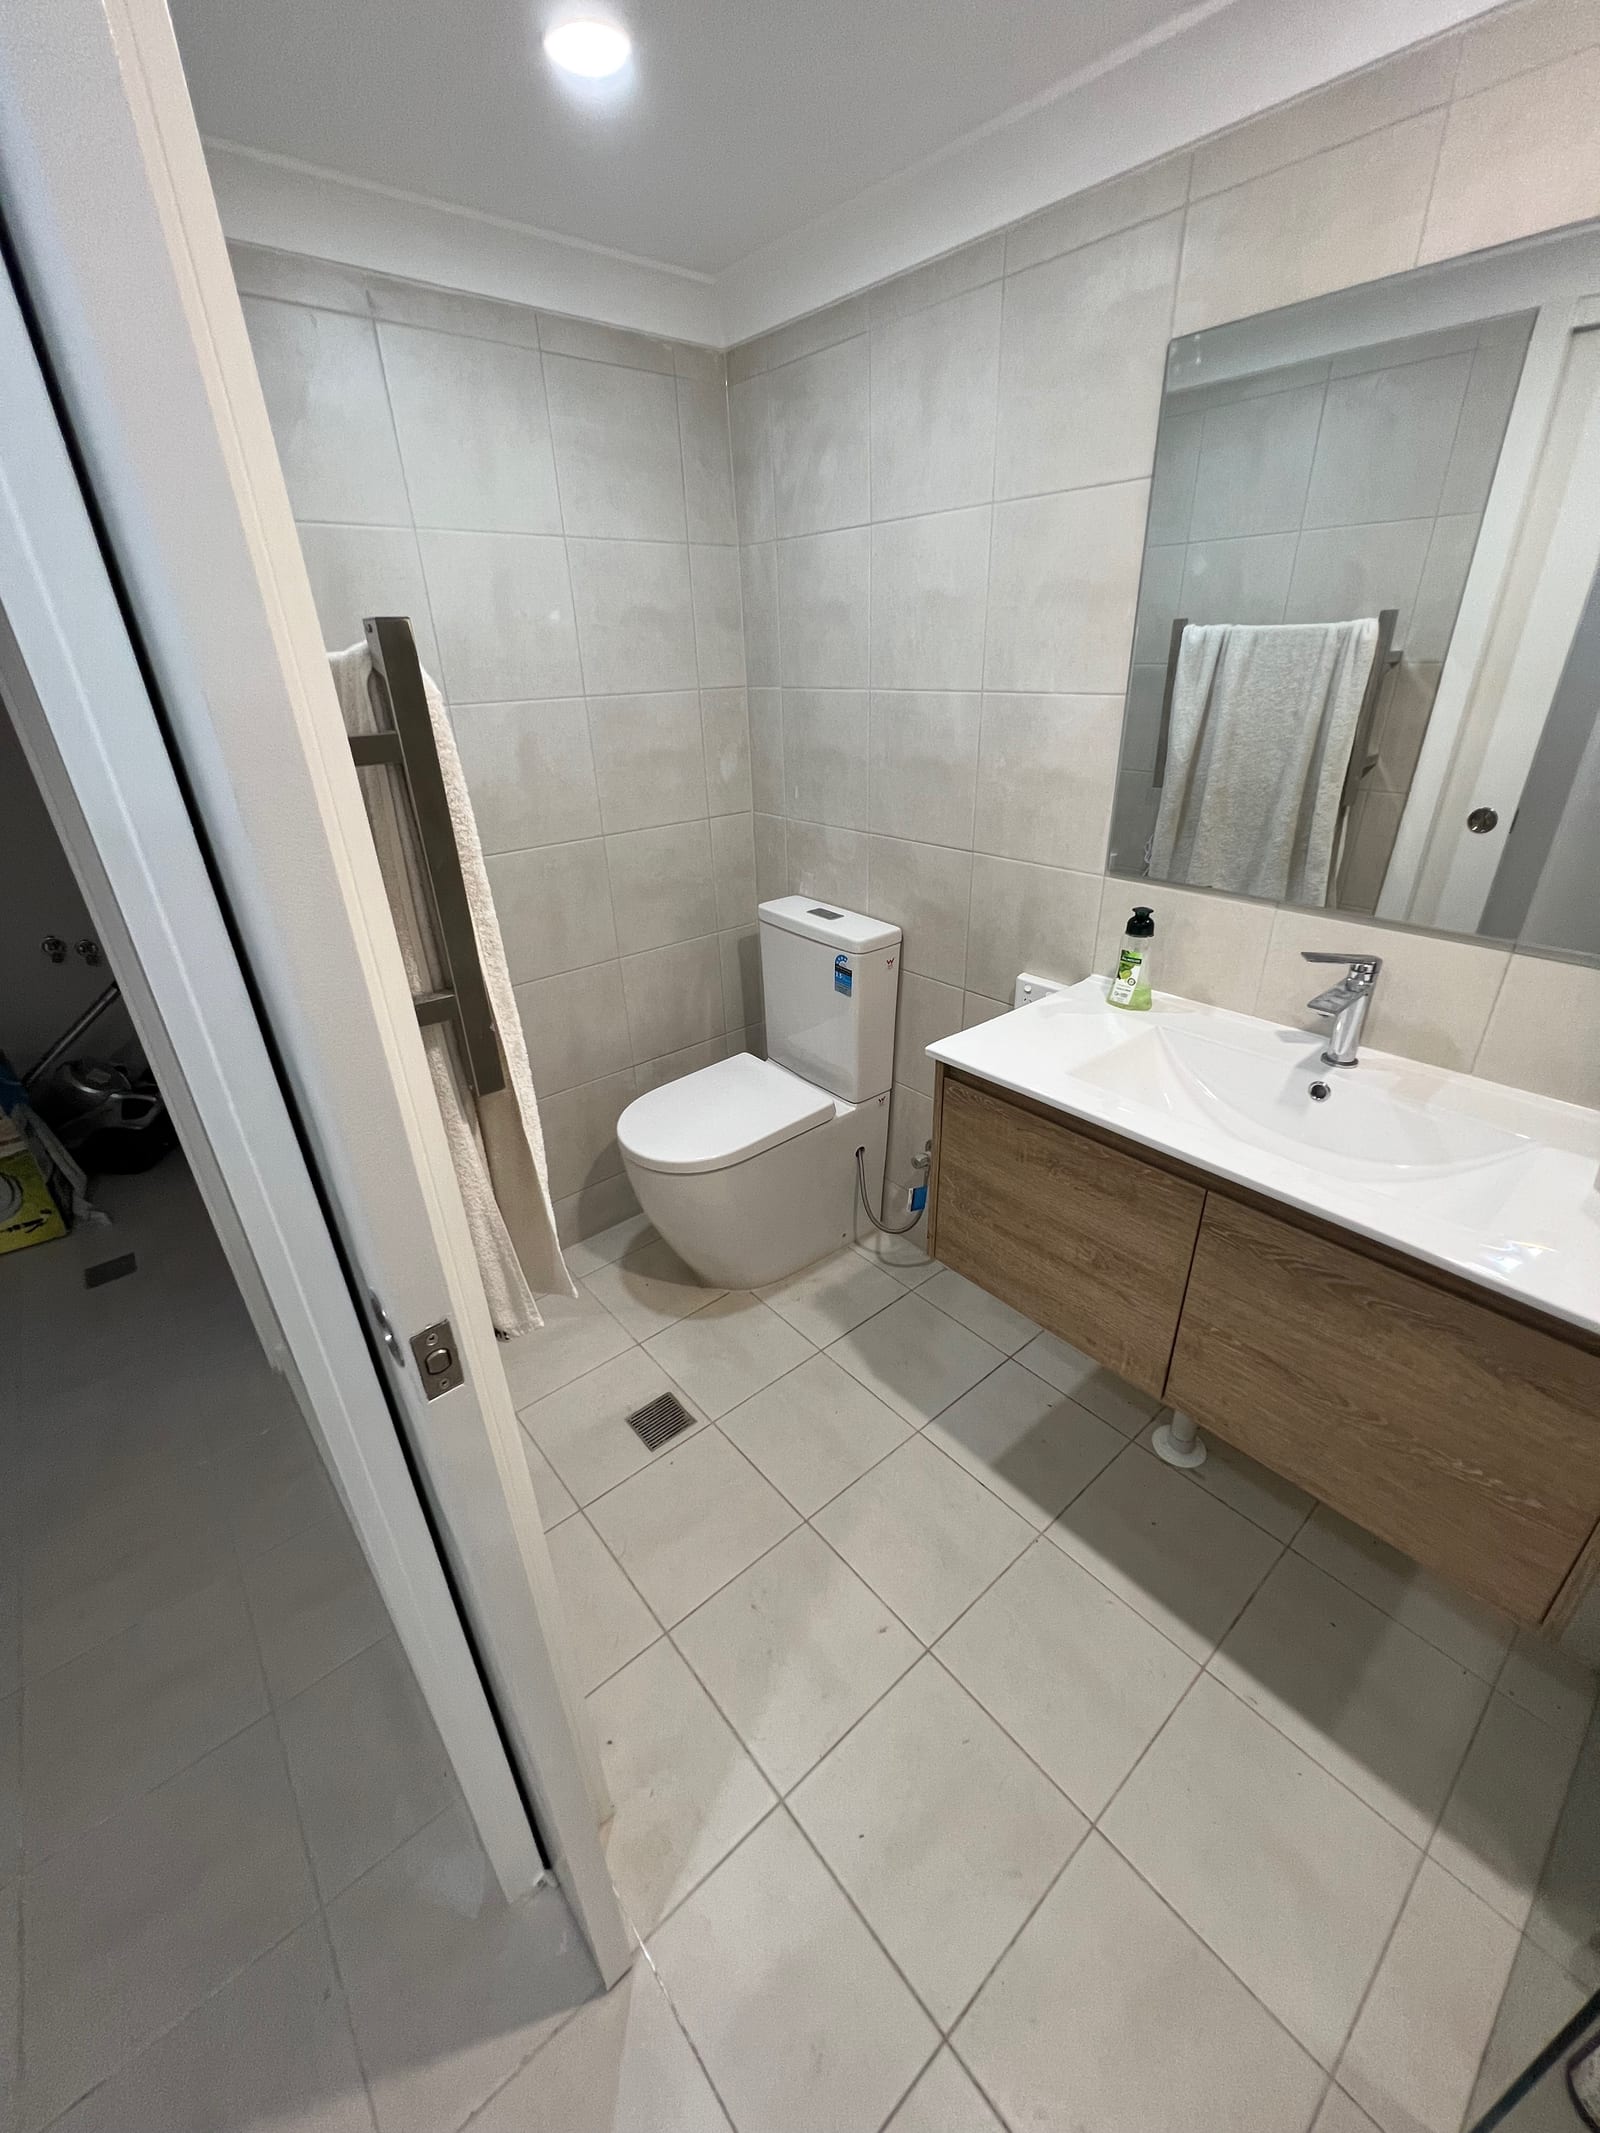
The vanity is the largest single item in many small bathrooms, so it sets the tone for storage. A floating unit leaves the floor visible, while a floor-standing unit with drawers usually holds more. Drawer storage also keeps everyday items easier to reach than a deep cupboard.
Small bathroom storage works best above the floor or inside the walls, because the floor is valuable in a tight room. A mirrored cabinet and a recessed shower niche make use of wall space without taking floor area.
The screen decides how enclosed the shower feels and how much floor the door needs. A frameless glass shower enclosure keeps sight lines open, while a framed screen brings more visible hardware. A pivot door needs swing space; a sliding door keeps that space free for the vanity or toilet.
Where the room allows, a single fixed panel with no door can remove a door-swing clearance issue, but it still needs enough room to manage splash. A shower curtain needs no swing space, though it moves with use and needs replacing more often than glass.
Large-format tiles on the bathroom floor, with fewer grout lines to break the surface, can make a small bathroom feel larger. Carrying one tile into the shower and up the walls gives the eye a quieter plane, while contrasting grout creates more visual interruption.
A stacked subway tile or one band of colour above the vanity can add interest without making the room busy. Plan lighting around the basin so the mirror is evenly lit, then select suitable general and shower-area fittings with your builder.
Stone and tile
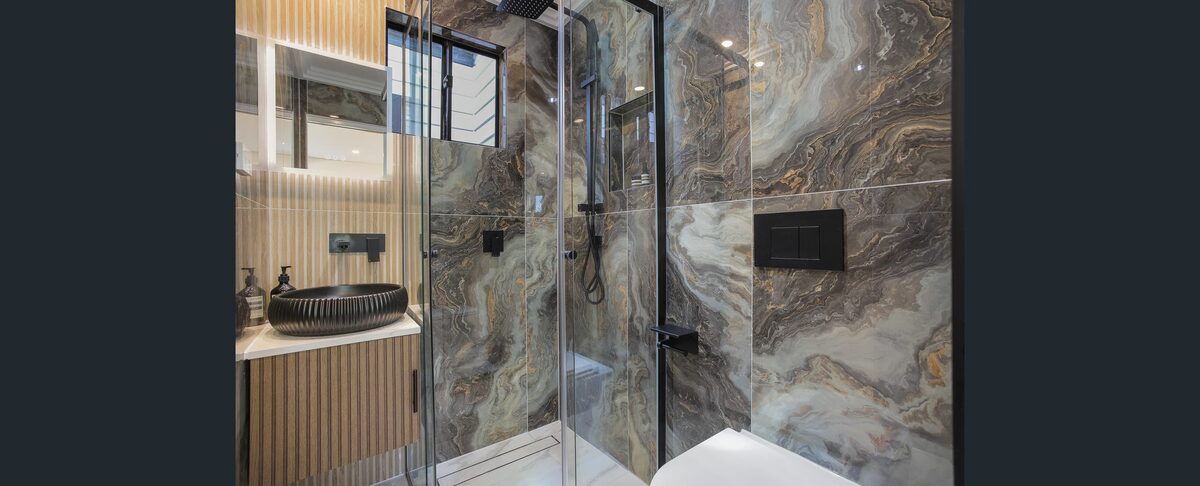
The Erskineville bathroom uses a dramatic stone feature wall to create a clear focal point within Panadium’s completed home renovation.
A wall-hung toilet lifts the pan off the floor and hides the cistern in the wall. The trade-off is a support frame inside the wall that needs to be planned with the plumbing. A back-to-wall suite is a simpler choice and still sits tight against the wall.
Wall-mounted tapware clears the benchtop, and a toilet suite with a shorter footprint can free up the run between the shower and wall. Together, these choices make the room easier to move through.
Plan the work in the order the room is built. Settle where the shower sits and how the door clears the room, then the screen, fittings, tiles and lighting. Changes made on paper are easier to resolve than changes made mid-build.
Bring photos of design ideas, a short must-have list and an idea of what you want to keep. The bathroom renovation service sets out indicative ranges and scope considerations before you request a quote.
Frequently asked questions
A smaller bathroom is not automatically a cheaper one, because the same trades and core work sit behind the walls whatever the size. A fixed-price quote sets out the agreed scope and confirms the figures for your room before work starts.
It depends on who uses the room and how long you plan to stay. A doorless shower can remove a door swing, but still needs enough room to manage splash. A bath can keep the room practical for young children, so many owners keep one in the main bathroom.
It depends on what stays and what changes. Keeping everything where it is and refreshing the finishes is a smaller job than stripping the room back and moving the plumbing. Ask for a quote that records the retained items and proposed changes.
The arrangement that suits the room and how you use it. Existing pipe positions can control the scope, while the door, windows, circulation and clearances shape where the shower, vanity and toilet can fit.
Settle the fixed elements first: where the shower sits, how the door opens and where the vanity goes. Those decisions shape the plumbing, screen and storage, so make them before choosing tile or colour.
Keep reading
Free fixed-price quote
Tell us about your room and what you want to change, and our Sydney team will be in touch to arrange your quote.
Prefer to talk it through? (02) 9433 1212