Requirements for this accommodation depend on the proposal, the land and the assessment route. A secondary dwelling is associated with a principal home on the same lot. It is not the same as a dual occupancy or an automatically subdividable property. Establish what you want to build before relying on a lot-size headline.
The state’s current secondary-home guidance is the starting point for the checks below. A property-specific review is still needed to establish eligibility, documents and the design conditions applying to your address.
Secondary dwelling and the principal home
The NSW Government describes accommodation that can be within, attached to or separate from the main residence, on the same site. The primary dwelling and additional accommodation must be considered together. A detached structure is not the only possible arrangement.
The lot cannot be subdivided under this pathway. If your intention is separate ownership or a different kind of residential development, obtain advice on that proposal rather than treat it as adding a granny flat. Intended use, configuration and title are useful information to provide at the first discussion.
Granny flat approval pathways
State guidance provides for a development application or a complying development route where applicable. An eligible standards-based proposal can be assessed by council or an appropriately registered certifier. Meeting one dimensional requirement is not enough to establish the full approval pathway.
Ask which provisions apply to the proposed arrangement and land, and what evidence is needed. A granny flat could be physically small yet still raise questions about hazards, heritage, easements or access. A neighbouring building does not establish that the same design can be approved on your residential property.
NSW Housing SEPP and local controls
The Housing State Environmental Planning Policy, commonly called the Housing SEPP, provides the state framework described in the agency guidance. Relevant council requirements and other applicable provisions still need checking. Rural and other locations may involve different local permissions or controls.
Use the current provisions for the zone and assessment route, rather than an old online summary. Tell your adviser whether the principal residence already exists and whether the proposal is connected, attached or detached. That information affects which standards and documents are relevant.
Site requirements for floor area
Check the permitted internal area, how it is calculated and any limits on the combined accommodation. A size limit is only useful when its exact provision and exceptions are identified. Do not assume that a single advertised figure applies to every configuration and local planning instrument.
A granny flat must satisfy the requirements relevant to the chosen route, including the applicable setback, building line and other design conditions. Ask for those dimensions to be shown on the survey and drawings. Leave enough room for realistic services and construction access as well as the rooms themselves.
Complying development lot-size checks
The agency guidance says this route ordinarily requires at least 450m² of land, with an exception where the accommodation is entirely within an existing house. A smaller lot may instead be considered through a DA. Neither statement guarantees acceptance of an individual proposal.
The minimum lot size is one screening question. The plan must also satisfy the other applicable standards. Your adviser should explain which requirements are established and which investigations remain outstanding before you commission a final design or expect to build a granny flat.
A CDC proposal should show the setback requirements applying to the design, not simply repeat an advertised lot-size claim. Identify the current dimensions and how they are measured with the assessor. If the sketch is only preliminary, mark those checks as outstanding so the eventual documents are based on verified site information.
Approval and existing parking
The Housing SEPP guidance says extra parking is not required for a secondary dwelling. That does not mean existing authorised parking can simply be removed. Existing consent and the effect of losing current on-site spaces need checking.
Record vehicle access and retained spaces on the design. Explain whether any proposed room occupies a garage or changes access to the main residence. This makes the assessment more useful than asking the local council a parking question without describing the alteration.
Granny flat on your property: site constraints
Start with a current survey, title information and the existing plans. Identify easements, service connections, drainage, trees and access. Check relevant flood, bushfire and heritage information with the appropriate adviser; their effect depends on the land and proposed work.
Allow for specialist reports where needed. The construction footprint, delivery access and connection works may extend beyond the visible rooms. An early site discussion should identify these dependencies and distinguish a design assumption from verified information.
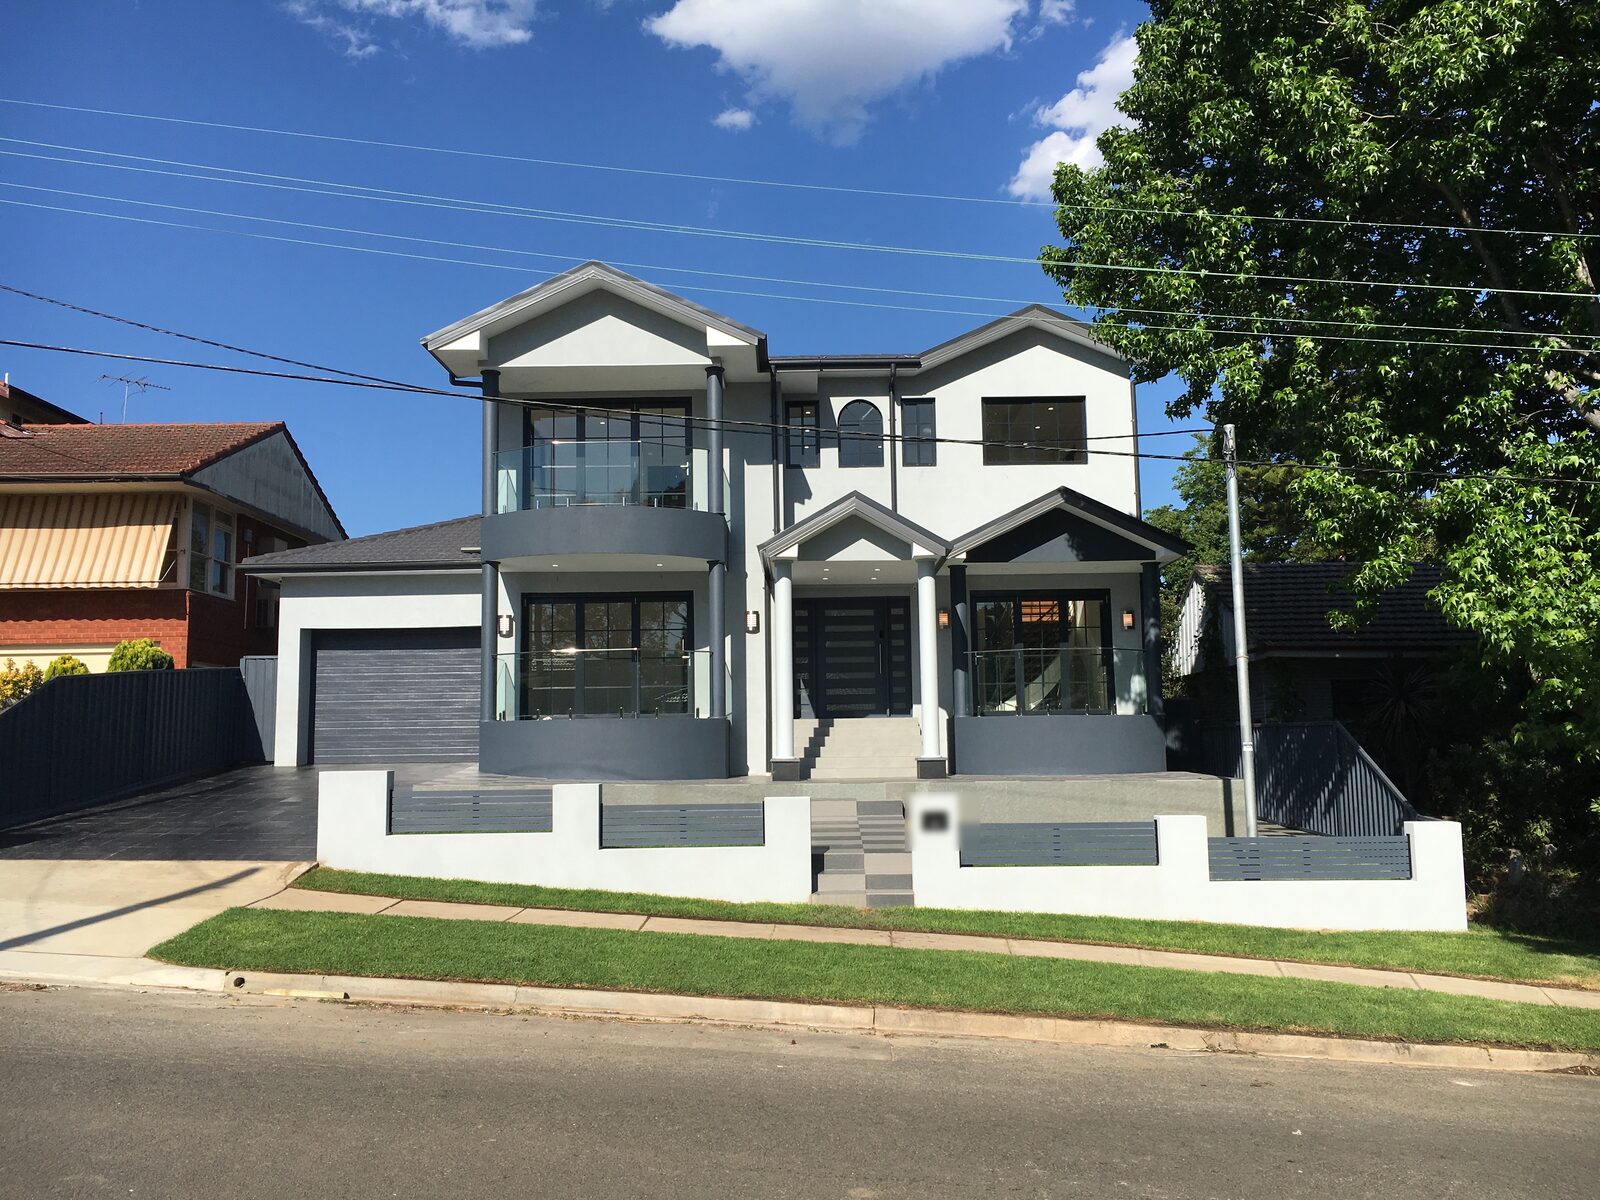
When selecting a granny flat builder, compare documented scope and genuine completed work. Panadium’s Carlingford new home is general residential construction evidence; it is not presented as a completed granny-flat project. Discuss secondary-home construction with the proposed arrangement and site documents.
Use current granny flat regulations for New South Wales and retain the property information behind the proposed arrangement. Before treating an example plan as suitable, ask which land and design requirements have been checked. A granny flat project needs that evidence, even when the intended accommodation looks straightforward.
Council approval and certifier documents
The approval process should identify the current rules, relevant plans, required reports and pre-build steps. Keep the approved version of each document together and ask how later changes will be handled. A complying development certificate does not remove construction-stage responsibilities.
For a planned granny flat in NSW, your useful first pack is the address, existing-home layout, survey if available, proposed rooms, use and any known restrictions. Take eligibility questions to your planning adviser or assessor. Panadium can then discuss the work that needs pricing and coordinating once the scope is clear.
Can I use a lot smaller than 450m²?
State guidance provides an exception for accommodation entirely within an existing house under the standards-based route. A smaller lot may also be considered through a DA. Other applicable conditions still need checking.
Is extra parking always required?
The state policy described in the agency guidance does not require additional parking for this arrangement. Existing consent and any proposed removal of current on-site parking still need checking.
Can I subdivide it from the main house?
Not under this secondary-home pathway. If separate ownership is the objective, obtain advice on a different proposal rather than assume this arrangement permits it.
Can I plan both homes together?
Describe the complete proposal to the assessor, including whether the main residence already exists. Eligibility and documentation depend on that arrangement and the relevant standards.
Discuss the documented scope with Panadium. Company licence Licence No. 270181C.
Discuss my secondary dwelling